Nestled in the desirable Shires of Westchase on a premium conservation homesite, this beautifully designed 4-bedroom, 2-bathroom home, with an added second level bonus room, is a true gem for those seeking both elegance and functionality. Step inside and be greeted by an abundance of natural light flowing through the spacious living and dining room combination. Here, thoughtful details like crown molding, a full-wall accent mirror and arched entryways create an inviting and sophisticated ambiance. The kitchen is a chef’s delight, boasting warm wood cabinetry with frosted glass accents, an artistic travertine backsplash, sleek stainless steel appliances, a center island, and a 6-burner gas stove. A cozy dinette and a full dedicated laundry room complete this well-appointed space, offering both convenience and style. Just beyond the kitchen, the family room is ideal for entertaining, with its serene views of the private saltwater pool and conservation. The primary bedroom is a tranquil retreat, featuring pool views and an en-suite bathroom that exudes luxury with a smart LED frameless mirror, dual vanities, a built-in cosmetic table, a large walk-in shower, and a spacious walk-in closet. Across the home, two generously sized guest rooms share an updated bathroom, while a fourth bedroom, currently styled as a sitting room, can easily transition into a cozy office or guest room. The second level bonus room offers even more flexibility, making it the perfect space for a home theater, private office, or additional guest accommodations. Outdoors, the private saltwater pool and spa are complemented by a spacious back deck, ideal for grilling, gathering around the fire pit, or simply unwinding under the stars. This Westchase home blends charm, versatility, and thoughtful design, ready to welcome its new owners into a life of comfort and style. Westchase in Tampa is a vibrant, family-friendly community known for its blend of suburban charm and urban convenience. Located just 20 minutes from downtown Tampa and the Tampa International Airport, Westchase offers easy access to major attractions like Busch Gardens, the Gulf beaches, and Raymond James Stadium. Residents enjoy scenic parks, top-rated golf courses, and a bustling village center with trendy restaurants, boutiques, and coffee shops. With excellent schools and plenty of outdoor activities, including hiking trails and community pools, Westchase is ideal for those who value both relaxation and quick access to Tampa’s best entertainment, dining, and shopping destinations. Other features: Salt Cell (2023), Roof (2018), HVAC (2016) - Flood Zone 'X" - No Flood Insurance Required. Seller willing to provide 12 month AHS Warranty with acceptable offer.
Sold for $675,000
$675,000
11832 LANCASHIRE DRIVE, TAMPA, FL 33626
4beds
2,400sqft
Single Family Residence
Built in 1995
6,380 Square Feet Lot
$659,000 Zestimate®
$281/sqft
$3,996 Estimated rent
Home value
$659,000
$606,000 - $718,000
$3,996/mo
Zestimate® history
Owner options
List your home for rent
$3,996/mo
Rent Zestimate®
Find your next renter with Zillow Rental Manager. Plus, with online applications, you can quickly screen prospective tenants – for free.
$3,996/mo
Rent Zestimate®
Refinance and save
$4,675/mo
Est. payment
Refinancing to a lower rate could help reduce your monthly payments and save thousands over the life of the loan.
$4,675/mo
Est. payment
Explore your selling options
Work with a Zillow partner agent
Leverage their expertise and Zillow's premium Showcase listings to get your home seen by more buyers.
Get startedList with your own agent
Get your home in front of millions of buyers by listing it on Zillow.
Learn how to do itSell it yourself
Take full control of how buyers see your home on Zillow by listing For Sale by Owner (FSBO).
List your homeWhat's special
Center islandGenerously sized guest roomsAbundance of natural lightPrivate saltwater poolSecond level bonus roomCozy dinetteArched entryways
Zillow last checked:
Listing updated:
Listed by:
Jason Pithers 813-601-2920,
COLDWELL BANKER REALTY 813-977-3500,
Dyan Pithers 813-977-3500,
COLDWELL BANKER REALTY
Bought with:
Barnett Walker, 3358971
DALTON WADE INC
Source: Stellar MLS,MLS#: TB8318479 Originating MLS: Suncoast Tampa
Originating MLS: Suncoast Tampa
Facts & features
Interior
Bedrooms & bathrooms
- Bedrooms: 4
- Bathrooms: 2
- Full bathrooms: 2
Primary bedroom
- Features: Walk-In Closet(s)
- Level: First
- Area: 192 Square Feet
- Dimensions: 12x16
Bedroom 2
- Features: Ceiling Fan(s), Built-in Closet
- Level: First
- Area: 121 Square Feet
- Dimensions: 11x11
Bedroom 3
- Features: Ceiling Fan(s), Built-in Closet
- Level: First
- Area: 121 Square Feet
- Dimensions: 11x11
Bedroom 4
- Features: Ceiling Fan(s), Built-in Closet
- Level: First
- Area: 110 Square Feet
- Dimensions: 10x11
Primary bathroom
- Features: Dual Sinks, En Suite Bathroom, Makeup/Vanity Space, Shower No Tub
- Level: First
Bathroom 2
- Features: Shower No Tub
- Level: First
- Area: 20 Square Feet
- Dimensions: 5x4
Dining room
- Level: First
- Area: 96 Square Feet
- Dimensions: 12x8
Family room
- Features: Ceiling Fan(s)
- Level: First
- Area: 285 Square Feet
- Dimensions: 15x19
Kitchen
- Features: Ceiling Fan(s), Pantry
- Level: First
- Area: 228 Square Feet
- Dimensions: 19x12
Living room
- Level: First
- Area: 180 Square Feet
- Dimensions: 15x12
Media room
- Level: Second
- Area: 400 Square Feet
- Dimensions: 20x20
Heating
- Electric
Cooling
- Central Air
Appliances
- Included: Oven, Dishwasher, Dryer, Gas Water Heater, Microwave, Range, Refrigerator, Washer
- Laundry: Inside
Features
- Ceiling Fan(s), Crown Molding, Eating Space In Kitchen, High Ceilings, Primary Bedroom Main Floor, Solid Surface Counters, Solid Wood Cabinets, Thermostat, Walk-In Closet(s)
- Flooring: Tile, Hardwood
- Has fireplace: No
Interior area
- Total structure area: 2,913
- Total interior livable area: 2,400 sqft
Property
Parking
- Total spaces: 2
- Parking features: Driveway, Garage Door Opener
- Attached garage spaces: 2
- Has uncovered spaces: Yes
- Details: Garage Dimensions: 20X20
Features
- Levels: Two
- Stories: 2
- Patio & porch: Screened
- Exterior features: Sidewalk
- Has private pool: Yes
- Pool features: Deck, In Ground, Salt Water, Screen Enclosure
- Has spa: Yes
- Spa features: In Ground
- Has view: Yes
- View description: Trees/Woods
Lot
- Size: 6,380 Square Feet
- Dimensions: 58 x 110
Details
- Parcel number: U08281704C00000200004.0
- Zoning: PD
- Special conditions: None
Construction
Type & style
- Home type: SingleFamily
- Property subtype: Single Family Residence
Materials
- Block
- Foundation: Block
- Roof: Shingle
Condition
- New construction: No
- Year built: 1995
Details
- Builder name: Mercedes Homes
Utilities & green energy
- Sewer: Public Sewer
- Water: Public
- Utilities for property: BB/HS Internet Available, Cable Connected, Electricity Connected, Phone Available, Public, Sewer Connected, Water Connected
Community & HOA
Community
- Features: Deed Restrictions, Park, Playground, Pool, Sidewalks, Tennis Court(s)
- Pet fee: $0 monthly
- Subdivision: WESTCHASE SEC 225,227,229
HOA
- Has HOA: Yes
- Amenities included: Basketball Court, Fence Restrictions, Pickleball Court(s), Playground, Pool, Tennis Court(s)
- Services included: Community Pool
- HOA fee: $35 monthly
- HOA name: Debbie Sanz/Greenacre Properties
- HOA phone: 813-926-6404
Location
- Region: Tampa
Financial & listing details
- Price per square foot: $281/sqft
- Tax assessed value: $482,457
- Annual tax amount: $8,754
- Date on market: 11/12/2024
- Cumulative days on market: 173 days
- Listing terms: Cash,Conventional,FHA,VA Loan
- Ownership: Fee Simple
- Total actual rent: 0
- Electric utility on property: Yes
- Road surface type: Paved
Price history
| Date | Event | Price |
|---|---|---|
| 6/6/2025 | Sold | $675,000-3.6%$281/sqft |
Source:  Stellar MLS #TB8318479 Report a problem Stellar MLS #TB8318479 Report a problem | ||
| 5/4/2025 | Pending sale | $700,000$292/sqft |
Source: Stellar MLS #TB8318479 Report a problem | ||
| 3/28/2025 | Price change | $700,000-3.4%$292/sqft |
Source: Stellar MLS #TB8318479 Report a problem | ||
| 2/25/2025 | Price change | $725,000-1.4%$302/sqft |
Source: Stellar MLS #TB8318479 Report a problem | ||
| 1/18/2025 | Price change | $735,000-2%$306/sqft |
Source: Stellar MLS #TB8318479 Report a problem | ||
| 11/12/2024 | Listed for sale | $750,000+111.3%$313/sqft |
Source: Stellar MLS #TB8318479 Report a problem | ||
| 2/23/2022 | Listing removed | -- |
Source: Zillow Rental Network Premium Report a problem | ||
| 2/5/2022 | Listed for rent | $3,450+15.2%$1/sqft |
Source: Zillow Rental Network Premium Report a problem | ||
| 5/16/2021 | Listing removed | -- |
Source: Zillow Rental Network Premium Report a problem | ||
| 5/11/2021 | Listed for rent | $2,995+13%$1/sqft |
Source: Zillow Rental Network Premium Report a problem | ||
| 2/25/2021 | Listing removed | -- |
Source: Owner Report a problem | ||
| 11/1/2020 | Listing removed | $2,650$1/sqft |
Source: Owner Report a problem | ||
| 10/29/2020 | Listed for rent | $2,650$1/sqft |
Source: Owner Report a problem | ||
| 11/4/2018 | Listing removed | $2,650$1/sqft |
Source: Owner Report a problem | ||
| 10/31/2018 | Listed for rent | $2,650$1/sqft |
Source: Owner Report a problem | ||
| 12/15/2015 | Sold | $355,000-4%$148/sqft |
Source: Public Record Report a problem | ||
| 9/9/2015 | Listing removed | $369,900$154/sqft |
Source: HORIZON REALTY INTERNATIONAL #T2762382 Report a problem | ||
| 8/24/2015 | Price change | $369,900-1.3%$154/sqft |
Source: HORIZON REALTY INTERNATIONAL #T2762382 Report a problem | ||
| 7/30/2015 | Price change | $374,900-2.4%$156/sqft |
Source: HORIZON REALTY INTERNATIONAL #T2762382 Report a problem | ||
| 6/28/2015 | Listed for sale | $384,000$160/sqft |
Source: HORIZON REALTY INTERNATIONAL #T2762382 Report a problem | ||
| 6/15/2015 | Pending sale | $384,000$160/sqft |
Source: HORIZON REALTY INTERNATIONAL #T2762382 Report a problem | ||
| 6/11/2015 | Listed for sale | $384,000-0.2%$160/sqft |
Source: HORIZON REALTY INTERNATIONAL #T2762382 Report a problem | ||
| 3/8/2015 | Listing removed | $384,900$160/sqft |
Source: Horizon Realty International Inc. #T2721324 Report a problem | ||
| 2/21/2015 | Price change | $384,900-3.8%$160/sqft |
Source: Horizon Realty International Inc. #T2721324 Report a problem | ||
| 1/5/2015 | Price change | $399,900-7%$167/sqft |
Source: Horizon Realty International Inc. #T2721324 Report a problem | ||
| 10/14/2014 | Listed for sale | $429,900+43.3%$179/sqft |
Source: Horizon Realty International Inc. #T2721324 Report a problem | ||
| 6/8/2011 | Sold | $299,900+109.4%$125/sqft |
Source: Public Record Report a problem | ||
| 5/31/1996 | Sold | $143,200$60/sqft |
Source: Public Record Report a problem | ||
Public tax history
| Year | Property taxes | Tax assessment |
|---|---|---|
| 2025 | $10,266 +9% | $482,457 +7.7% |
| 2024 | $9,422 +7.6% | $448,137 +10% |
| 2023 | $8,754 +7.4% | $407,397 +10% |
| 2022 | $8,151 +14.7% | $370,361 +10% |
| 2021 | $7,104 +33.7% | $336,692 +20.3% |
| 2020 | $5,312 +2.4% | $279,972 +2.3% |
| 2019 | $5,188 | $273,677 +1.9% |
| 2018 | $5,188 +0.4% | $268,574 -1% |
| 2017 | $5,165 +1.1% | $271,358 +5.3% |
| 2016 | $5,107 +1% | $257,640 -0.8% |
| 2015 | $5,056 -15.7% | $259,624 +7.9% |
| 2014 | $5,999 +6.8% | $240,671 +7.7% |
| 2013 | $5,618 +16% | $223,428 +10% |
| 2012 | $4,842 +23% | $203,116 +3.2% |
| 2011 | $3,936 -11.1% | $196,861 +1.5% |
| 2010 | $4,428 -0.7% | $193,952 +2.7% |
| 2009 | $4,457 -2.1% | $188,853 +0.1% |
| 2008 | $4,553 -5.1% | $188,664 +3% |
| 2007 | $4,798 +9.4% | $183,169 +19.2% |
| 2006 | $4,384 +0.4% | $153,653 +3% |
| 2005 | $4,365 | $149,178 +3% |
| 2004 | -- | $144,833 +1.9% |
| 2003 | -- | $142,177 +2.4% |
| 2002 | -- | $138,845 +8.6% |
| 2001 | -- | $127,837 -10.7% |
| 2000 | $3,697 | $143,148 |
Find assessor info on the county website
Neighborhood: The Shires
Nearby homes
- $599,0004 bd2 ba2.3k sqft11832 Lancashire Dr #ERIES, Tampa, FL 33626Off Market
- $599,0004 bd2 ba2.3k sqft11832 Lancashire Dr #ASSOC, Tampa, FL 33626Off Market
- $544,9003 bd2 ba1.8k sqft11834 Lancashire Dr, Tampa, FL 33626Off Market
- $617,6003 bd2 ba2k sqft11830 Lancashire Dr, Tampa, FL 33626Off Market
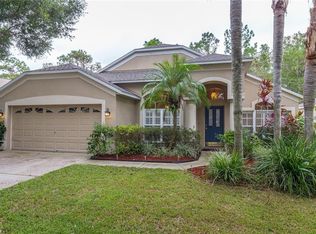
- $683,2004 bd3 ba2.5k sqft11836 Lancashire Dr, Tampa, FL 33626Off Market
- $582,1003 bd2 ba1.8k sqft11828 Lancashire Dr, Tampa, FL 33626Off Market
- $593,6004 bd2 ba2.1k sqft11833 Lancashire Dr, Tampa, FL 33626Off Market
- $615,2004 bd2 ba2k sqft11835 Lancashire Dr, Tampa, FL 33626Off Market
Nearby schools
GreatSchools rating
- 9/10Westchase Elementary SchoolGrades: PK-5Distance: 1.9 mi
- 3/10Davidsen Middle SchoolGrades: 6-8Distance: 1.4 mi
- 6/10Alonso High SchoolGrades: 9-12Distance: 2.7 mi
Schools provided by the listing agent
- Elementary: Westchase-HB
- Middle: Davidsen-HB
- High: Alonso-HB
Source: Stellar MLS. This data may not be complete. We recommend contacting the local school district to confirm school assignments for this home.
Get a cash offer in 3 minutes
Find out how much your home could sell for in as little as 3 minutes with a no-obligation cash offer.
Estimated market value
$659,000
Get a cash offer in 3 minutes
Find out how much your home could sell for in as little as 3 minutes with a no-obligation cash offer.
Estimated market value
$659,000
- Florida
- Hillsborough County
- Westchase
- 33626
- The Shires
- 11832 LANCASHIRE DRIVE
Nearby cities
Nearby neighborhoods
Nearby zip codes
Other Westchase Topics
