Meticulously maintained single-story 3 bedroom, 2 bath home in the desirable Anatolia neighborhood of Rancho Cordova, offering thoughtful upgrades, a convenient location, and easy single-story living ready for its next owner. Step inside to discover a bright and inviting floor plan filled with natural light, complemented by a cozy fireplace in the family room. The upgraded kitchen features Corian countertops, pull-out cabinet drawers, USB ports conveniently integrated into numerous electrical outlets, and a large pantry providing plenty of storage and workspace. The spacious primary suite offers a relaxing retreat with an ensuite bathroom featuring dual sinks, separate shower stalls, and walk-in closets. Outside, enjoy two adjacent patios perfect for morning coffee, outdoor dining, or unwinding in the evening. Mature trees provide added privacy, while garden boxes offer opportunities for gardening and enjoying the outdoors. A generous grassy area provides room for your furry friends to play. Ideally located right around the corner from Sunrise Elementary School and close to shopping, restaurants, parks, and a golf course. HOA Amenities include Xfinity internet, 24-hour security, an 11,000 sqft clubhouse, 3 pools, 2 spas, gym and much more! Award winning Elk Grove Unified School District. Conveniently located near shopping, dining, parks, golf, Highway 50, and light rail. Welcome to Loisdale Way!
Active
$499,900
11832 Loisdale Way, Rancho Cordova, CA 95742
3beds
1,507sqft
Single Family Residence
Built in 2006
4,726 Square Feet Lot
$498,600 Zestimate®
$332/sqft
$103/mo HOA
What's special
Separate shower stallsCorian countertopsUpgraded kitchenWalk-in closetsPull-out cabinet drawers
- 35 days
- 1,578
- 90
Likely to sell faster than
Zillow last checked:
Listing updated:
Listed by:
Mark Daya DRE #01463125 916-769-8118,
Sac Platinum Realty
Source: MetroList Services of CA,MLS#: 226106107Originating MLS: MetroList Services, Inc.
Facts & features
Interior
Bedrooms & bathrooms
- Bedrooms: 3
- Bathrooms: 2
- Full bathrooms: 2
Primary bedroom
- Features: Walk-In Closet
Primary bathroom
- Features: Shower Stall(s), Double Vanity, Tub
Dining room
- Features: Dining/Family Combo
Kitchen
- Features: Breakfast Area, Synthetic Counter
Heating
- Central
Cooling
- Ceiling Fan(s), Central Air
Appliances
- Included: Free-Standing Gas Range, Gas Water Heater, Dishwasher, Disposal, Microwave, Plumbed For Ice Maker
- Laundry: Inside Room
Features
- Flooring: Carpet, Tile
- Number of fireplaces: 1
- Fireplace features: Family Room
Interior area
- Total interior livable area: 1,507 sqft
Property
Parking
- Total spaces: 2
- Parking features: Attached, Garage Door Opener, Garage Faces Front
- Attached garage spaces: 2
Features
- Has private pool: Yes
- Pool features: Community
- Fencing: Back Yard
Lot
- Size: 4,726 Square Feet
- Features: Curb(s)/Gutter(s), Street Lights
Details
- Parcel number: 06705501180000
- Zoning: RES
- Special conditions: Standard
Construction
Type & style
- Home type: SingleFamily
- Architectural style: Traditional
- Property subtype: Single Family Residence
Materials
- Stucco, Frame
- Foundation: Slab
- Roof: Tile
Condition
- Year built: 2006
Utilities & green energy
- Electric: 220 Volts
- Sewer: None
- Water: Public
- Utilities for property: Public, Sewer In & Connected
Community & HOA
HOA
- Has HOA: Yes
- Amenities included: Pool, Clubhouse, Recreation Facilities, Spa/Hot Tub, Gym, Park
- Services included: Common Areas, Pool, Recreation Facility, Internet, Management
- HOA fee: $103 monthly
Location
- Region: Rancho Cordova
Financial & listing details
- Price per square foot: $332/sqft
- Tax assessed value: $244,355
- Price range: $499.9K - $499.9K
- Date on market: 8/27/2026
Estimated market value
$498,600
$474,000 - $524,000
$2,706/mo
Price history
| Date | Event | Price |
|---|---|---|
| 8/27/2026 | Listed for sale | $499,900-3.7%$332/sqft |
Source: MetroList Services of CA #226106107 Report a problem | ||
| 8/19/2026 | Listing removed | $519,000$344/sqft |
Source: MetroList Services of CA #226082511 Report a problem | ||
| 7/17/2026 | Listed for sale | $519,000+177.5%$344/sqft |
Source: MetroList Services of CA #226082511 Report a problem | ||
| 2/24/2011 | Sold | $187,000-50.1%$124/sqft |
Source: MetroList Services of CA #10078868 Report a problem | ||
| 8/11/2006 | Sold | $374,500$249/sqft |
Source: Public Record Report a problem | ||
Public tax history
| Year | Property taxes | Tax assessment |
|---|---|---|
| 2026 | -- | $244,355 +2% |
| 2025 | $5,207 +1.8% | $239,565 +2% |
| 2024 | $5,114 +2.5% | $234,868 +2% |
| 2023 | $4,988 +2.4% | $230,264 +2% |
| 2022 | $4,872 +2.1% | $225,750 +2% |
| 2021 | $4,770 +1.6% | $221,325 +1% |
| 2020 | $4,695 -24.2% | $219,057 +2% |
| 2019 | $6,198 +15.2% | $214,763 +2% |
| 2018 | $5,380 +22.4% | $210,553 +2% |
| 2017 | $4,396 +0.9% | $206,425 +2% |
| 2016 | $4,356 +4% | $202,378 +1.5% |
| 2015 | $4,187 | $199,340 +2% |
| 2014 | $4,187 | $195,436 +0.5% |
| 2013 | -- | $194,554 +8.1% |
| 2012 | -- | $179,924 -3.8% |
| 2011 | -- | $187,000 -14.2% |
| 2010 | -- | $218,037 -26.8% |
| 2008 | -- | $297,741 -18% |
| 2007 | -- | $363,008 +411.3% |
| 2006 | -- | $70,996 +27.8% |
| 2005 | -- | $55,566 +2% |
| 2004 | -- | $54,477 |
Find assessor info on the county website
Monthly payment
Est. payment
Payment breakdown
Explore the cost of this home by adjusting the details. Changes won't be saved.Climate risks
Neighborhood: Sunridge Anatolia
- $570,3004 bd3 ba2.3k sqft11828 Loisdale Way, Rancho Cordova, CA 95742Off Market
- $581,6004 bd3 ba2.5k sqft11836 Loisdale Way, Rancho Cordova, CA 95742Off Market
- $575,3004 bd3 ba2.3k sqft11840 Loisdale Way, Rancho Cordova, CA 95742Off Market
- $580,0004 bd3 ba2.5k sqft11824 Loisdale Way, Rancho Cordova, CA 95742Sold
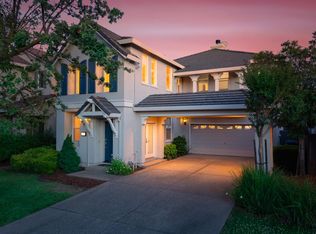
Similar homes
- $550,0003 bd2 ba1.8k sqft4390 Niobe Cir, Rancho Cordova, CA 95742For Sale
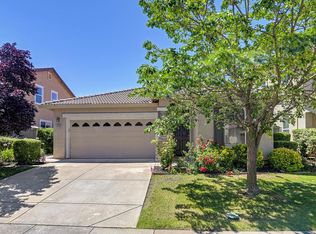 MLS ID #226085438, Reed Block. MetroList Services of CA
 - $575,0004 bd3 ba2.2k sqft11738 Arete Way, Rancho Cordova, CA 95742For Sale
 MLS ID #226114640, Sam Haider. MetroList Services of CA
 - $560,0004 bd2 ba1.7k sqft5368 Otter Pond Way, Rancho Cordova, CA 95742For Sale
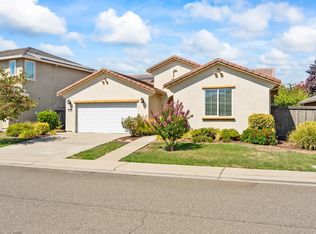 MLS ID #226098720, Igor Musiyets. MetroList Services of CA
 - $515,0003 bd2 ba1.1k sqft7912 Kelvedon Way, Sacramento, CA 95829For Sale
 MLS ID #226112086, Kim Smith. MetroList Services of CA
