Welcome to a thoughtfully designed split-bedroom ranch located on a premium lot that offers exceptional rear privacy. This all-brick, one-story home is a combination of function, flexibility, and comfort. A welcoming foyer opens to a vaulted great room featuring cozy corner gas fireplace. The layout flows seamlessly into a formal dining room, versatile enough to be used as a home office or flex space. The heart of the home is a sunny eat-in kitchen, which boasts an abundance of cabinetry & counter space, pantry and sunny window breakfast nook. Alfresco dining will be a must on the adjacent deck overlooking the private lawn! The primary suite is tucked away on one side of the home and offers a luxurious bath with double vanities, garden tub, separate shower, and spacious walk-in closet. On the opposite side are two comfortable guest bedrooms that share a full hall bath with tub/shower combo. A laundry room with utility sink completes this level. The lower level is mostly finished and offers incredible additional living space. While this space might be considered non-conforming to some, it is heated and cooled, rooms are fully drywalled with baseboards and a painted concrete floor. There’s a fourth bedroom with a full egress window, a large family room, open rec space, home office & full bathroom-ideal for guests or multi-generational living. Don’t miss your opportunity to enjoy single-level living, flexible finished basement space, and peaceful privacy on a premium lot!
Sold for $335,000
$335,000
11832 Perry Crossing Parkway, Sellersburg, IN 47172
4beds
2,939sqft
Single Family Residence
Built in 2005
9,583 Square Feet Lot
$-- Zestimate®
$114/sqft
$2,898 Estimated rent
Home value
Not available
Estimated sales range
Not available
$2,898/mo
Zestimate® history
Owner options
List your home for rent
$2,898/mo
Rent Zestimate®
Find your next renter with Zillow Rental Manager. Plus, with online applications, you can quickly screen prospective tenants – for free.
$2,898/mo
Rent Zestimate®
Refinance and save
$2,066/mo
Est. payment
Refinancing to a lower rate could help reduce your monthly payments and save thousands over the life of the loan.
$2,066/mo
Est. payment
Explore your selling options
Work with a Zillow partner agent
Leverage their expertise and Zillow's premium Showcase listings to get your home seen by more buyers.
Get startedList with your own agent
Get your home in front of millions of buyers by listing it on Zillow.
Learn how to do itSell it yourself
Take full control of how buyers see your home on Zillow by listing For Sale by Owner (FSBO).
List your homeWhat's special
Zillow last checked:
Listing updated:
Listed by:
Jennifer Carroll,
Semonin REALTORS
Bought with:
Andrea Bogdon, RB17000026
Schuler Bauer Real Estate Services ERA Powered (N
Source: SIRA,MLS#: 202508810 Originating MLS: Southern Indiana REALTORS Association
Originating MLS: Southern Indiana REALTORS AssociationFacts & features
Interior
Bedrooms & bathrooms
- Bedrooms: 4
- Bathrooms: 3
- Full bathrooms: 3
Primary bedroom
- Description: Tray Ceiling & Walk-in Closet,Flooring: Carpet
- Level: First
Bedroom
- Description: Guest Bedroom 2,Flooring: Carpet
- Level: First
Bedroom
- Description: Guest Bedroom 3,Flooring: Carpet
- Level: First
Bedroom
- Description: Guest Bedroom 4--Egress Window,Flooring: Other
- Level: Lower
Dining room
- Description: Formal Dining Room/Used as Office,Flooring: Wood
- Level: First
Family room
- Description: Lower Level Family Room,Flooring: Other
- Level: Lower
Other
- Description: Double Vanity/Garden Tub Sep Shower,Flooring: Tile
- Level: First
Other
- Description: Guest Bathroom/Tub-Shower Combo,Flooring: Tile
- Level: First
Other
- Description: LL Full Bathroom with Shower,Flooring: Other
- Level: Lower
Kitchen
- Description: Breakfast Bar/Pantry/Dining Area,Flooring: Wood
- Level: First
Living room
- Description: Vaulted Ceiling & Gas Fireplace,Flooring: Carpet
- Level: First
Other
- Description: Laundry Room with Utility Sink,Flooring: Tile
- Level: First
Other
- Description: Lower Level Play/Rec Area,Flooring: Other
- Level: Lower
Other
- Description: Lower Level Office/Used as Closet,Flooring: Other
- Level: Lower
Heating
- Forced Air
Cooling
- Central Air
Appliances
- Included: Dishwasher, Disposal, Microwave, Oven, Range, Refrigerator
- Laundry: Main Level, Laundry Room
Features
- Breakfast Bar, Ceiling Fan(s), Separate/Formal Dining Room, Entrance Foyer, Eat-in Kitchen, Garden Tub/Roman Tub, Bath in Primary Bedroom, Main Level Primary, Open Floorplan, Pantry, Split Bedrooms, Separate Shower, Cable TV, Utility Room, Vaulted Ceiling(s), Walk-In Closet(s), Window Treatments, Central Vacuum
- Windows: Blinds, Screens
- Basement: Partially Finished,Sump Pump
- Number of fireplaces: 1
- Fireplace features: Gas
Interior area
- Total structure area: 2,939
- Total interior livable area: 2,939 sqft
- Finished area above ground: 1,629
- Finished area below ground: 1,310
Property
Parking
- Total spaces: 2
- Parking features: Attached, Garage Faces Front, Garage, Garage Door Opener
- Attached garage spaces: 2
- Has uncovered spaces: Yes
Features
- Levels: One
- Stories: 1
- Patio & porch: Covered, Deck, Patio
- Exterior features: Deck, Landscaping, Paved Driveway, Patio
- Has view: Yes
- View description: Panoramic, Scenic
Lot
- Size: 9,583 Square Feet
- Dimensions: 64 x 150
Details
- Parcel number: 101016700053000032
- Zoning: Residential
- Zoning description: Residential
Construction
Type & style
- Home type: SingleFamily
- Architectural style: One Story
- Property subtype: Single Family Residence
Materials
- Brick, Frame
- Foundation: Poured
- Roof: Shingle
Condition
- New construction: No
- Year built: 2005
Utilities & green energy
- Sewer: Public Sewer
- Water: Connected, Public
Community & HOA
Community
- Features: Sidewalks
- Security: Radon Mitigation System
- Subdivision: Fields of Perry Crossing
HOA
- Has HOA: No
Location
- Region: Sellersburg
Financial & listing details
- Price per square foot: $114/sqft
- Tax assessed value: $294,200
- Annual tax amount: $2,302
- Date on market: 6/17/2025
- Cumulative days on market: 16 days
- Listing terms: Conventional,FHA,VA Loan
- Road surface type: Paved
Price history
| Date | Event | Price |
|---|---|---|
| 7/3/2025 | Sold | $335,000-1.5%$114/sqft |
Source:  SIRA #202508810 Report a problem SIRA #202508810 Report a problem | ||
| 6/17/2025 | Listed for sale | $340,000$116/sqft |
Source: SIRA #202508810 Report a problem | ||
Public tax history
| Year | Property taxes | Tax assessment |
|---|---|---|
| 2025 | $2,217 +7.9% | $294,200 -1.7% |
| 2024 | $2,055 +33% | $299,200 +3.1% |
| 2023 | $1,545 +12.9% | $290,100 +11.7% |
| 2022 | $1,369 +6.8% | $259,600 +15.6% |
| 2021 | $1,282 +6.2% | $224,500 +6.5% |
| 2020 | $1,207 +68.4% | $210,700 +10.2% |
| 2019 | $717 +5.3% | $191,200 +3.6% |
| 2018 | $681 +16.8% | $184,500 +3.8% |
| 2017 | $582 | $177,800 +6.5% |
| 2016 | $582 -14.7% | $166,900 -1.3% |
| 2014 | $683 -45.9% | $169,100 +1.8% |
| 2013 | $1,262 +10.4% | $166,100 -1.7% |
| 2012 | $1,143 -8.2% | $168,900 -3.6% |
| 2011 | $1,245 +10.7% | $175,200 +1.6% |
| 2010 | $1,125 +15.7% | $172,400 |
| 2009 | $972 | $172,400 |
Find assessor info on the county website
Neighborhood: 47172
Nearby homes
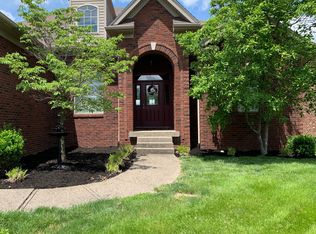
- $335,5003 bd2 ba1.8k sqft11830 Perry Crossing Pkwy, Sellersburg, IN 47172Off Market
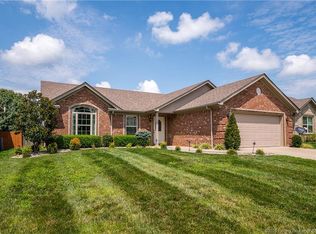
- $321,5003 bd2 ba1.7k sqft11834 Perry Crossing Pkwy, Sellersburg, IN 47172Off Market
- $290,7003 bd2 ba1.6k sqft11828 Perry Crossing Pkwy, Sellersburg, IN 47172Off Market
- $255,8003 bd2 ba1.2k sqft11900 Perry Crossing Pkwy, Sellersburg, IN 47172Off Market
- $349,4004 bd3 ba1.6k sqft11831 Perry Crossing Pkwy, Sellersburg, IN 47172Off Market
- $350,4003 bd3 ba3.2k sqft11833 Perry Crossing Pkwy, Sellersburg, IN 47172Off Market
- $281,7003 bd2 ba1.5k sqft11826 Perry Crossing Pkwy, Sellersburg, IN 47172Off Market
- $350,9003 bd2 ba1.8k sqft11829 Perry Crossing Pkwy, Sellersburg, IN 47172Off Market
Nearby schools
GreatSchools rating
- 5/10Henryville Elementary SchoolGrades: PK-6Distance: 7.1 mi
- 7/10Henryville Jr & Sr High SchoolGrades: 7-12Distance: 7.3 mi


Get pre-qualified for a loan
At Zillow Home Loans, we can pre-qualify you in as little as 5 minutes with no impact to your credit score.An equal housing lender. NMLS #10287.
- Indiana
- Clark County
- Sellersburg
- 47172
- 11832 Perry Crossing Parkway
