Skip main navigation
Sold for $1,800,000
  • Listed by: RE/MAX Dynasty • Ana Varciag • Contact: 562-201-3429
    Bought with: Realty One Group West
    Tax assessed value
    $1,800,000

    11832 S Circle Dr, Whittier, CA 90601

    5beds
    4,668sqft
    Single Family Residence
    Built in 1952
    8,280 Square Feet Lot
    $1,990,800 Zestimate®
    $386/sqft
    $3,238 Estimated rent

    Home value

    $1,990,800

    $1.79M - $2.23M

    $3,238/mo

    Zestimate® history
    Loading
    Loading...

    Owner options

    List your home for rent

    $3,238/mo

    Rent Zestimate®

    Find your next renter with Zillow Rental Manager. Plus, with online applications, you can quickly screen prospective tenants – for free.

    Learn more

    $3,238/mo

    Rent Zestimate®

    Refinance and save

    $11,403/mo

    Est. payment

    Refinancing to a lower rate could help reduce your monthly payments and save thousands over the life of the loan.

    See today's rates

    $11,403/mo

    Est. payment

    Explore your selling options

    Work with a Zillow partner agent

    Leverage their expertise and Zillow's premium Showcase listings to get your home seen by more buyers.

    Get started

    List with your own agent

    Get your home in front of millions of buyers by listing it on Zillow.

    Learn how to do it

    Sell it yourself

    Take full control of how buyers see your home on Zillow by listing For Sale by Owner (FSBO).

    List your home

    What's special

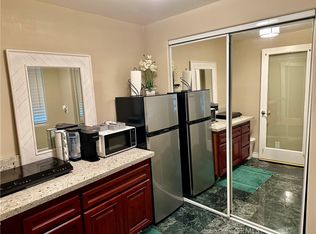
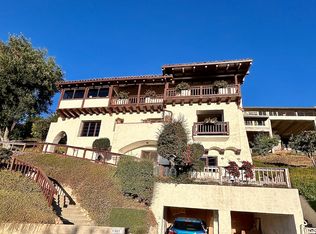
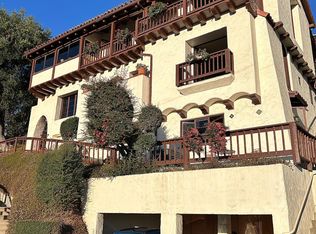
    LOCATION! LOCATION! LOCATION! Situated in a prime Whittier Hills location, with spectacular unobstructed panoramic VIEWS of the Los Angeles-Orange County cityscape to the Pacific Ocean, this enchanting custom home is a sight to behold.Corinthian columns, crown moldings and floor to ceiling windows greet you at the entry.With substantial living, family room, kitchen and dining space on the main level, the home is both inviting for family life as well as entertaining . Each of the 5 bedrooms are designed with ensuite bathrooms, with one suite complete with Juliette balcony on the main level, and the remainder below.With two staircases, the home's wings boast additional privacy. Both the Master and adjacent suite enjoy their own sitting rooms and access to a spanning balcony.The garden is fully terraced and complete with a meticulously manicured English garden, including a stunning melange of mature fruit trees, flowers and grass. Transcend further into serenity at the garden level abode,/BONUS ROOM complete with its own facility including laundry, kitchen lounge space and veranda. Do not miss this rare find . This home was rebuilt in 2002!

    Zillow last checked:

    Listing updated:

    Listed by:

    Ana Varciag DRE #01188723 562-201-3429,

    RE/MAX Dynasty

    Bought with:

    Cassie Corsaro, DRE #02047543

    Realty One Group West

    Liv Kfoury, DRE #02217242

    Realty One Group West

    Source: CRMLS,MLS#: DW24026231MLS LogoOriginating MLS: California Regional MLS

    Facts & features

    Interior

    Bedrooms & bathrooms
    • Bedrooms: 5
    • Bathrooms: 7
    • Full bathrooms: 5
    • 3/4 bathrooms: 1
    • 1/2 bathrooms: 1
    • Main level bathrooms: 2
    • Main level bedrooms: 1
    Rooms
    • Room types: Bonus Room, Bedroom, Center Hall, Family Room, Foyer, Guest Quarters, Kitchen, Laundry, Living Room, Primary Bathroom, Primary Bedroom, Other, Dining Room
    Primary bedroom
    • Features: Main Level Primary
    Bedroom
    • Features: Bedroom on Main Level
    Bathroom
    • Features: Bathroom Exhaust Fan, Bathtub, Closet, Enclosed Toilet, Jetted Tub, Stone Counters, Separate Shower, Tub Shower, Walk-In Shower
    Kitchen
    • Features: Built-in Trash/Recycling, Butler's Pantry, Granite Counters, Kitchen Island, Remodeled, Updated Kitchen, Utility Sink, Walk-In Pantry
    Heating
    • Central, Forced Air
    Cooling
    • Central Air
    Appliances
    • Included: 6 Burner Stove, Built-In Range, Convection Oven, Double Oven, Dishwasher, Electric Oven, Gas Cooktop, Microwave, Refrigerator, Range Hood, Trash Compactor, Water Heater, Washer
    • Laundry: Electric Dryer Hookup, Gas Dryer Hookup, Inside, Laundry Room
    Features
    • Breakfast Bar, Built-in Features, Balcony, Ceiling Fan(s), Crown Molding, Cathedral Ceiling(s), Central Vacuum, Separate/Formal Dining Room, Eat-in Kitchen, Furnished, Granite Counters, High Ceilings, In-Law Floorplan, Living Room Deck Attached, Multiple Staircases, Open Floorplan, Pantry, Recessed Lighting, Storage, Smart Home, Bedroom on Main Level
    • Flooring: Stone, Wood
    • Doors: Double Door Entry, Mirrored Closet Door(s)
    • Windows: Blinds, Custom Covering(s), Double Pane Windows
    • Basement: Finished
    • Has fireplace: Yes
    • Fireplace features: Family Room
    • Furnished: Yes
    • Common walls with other units/homes: No Common Walls
    Interior area
    • Total interior livable area: 4,668 sqft

    Property

    Parking
    • Total spaces: 6
    • Parking features: Assigned, Carport, Direct Access, Garage Faces Front, Garage, Private, One Space
    • Attached garage spaces: 2
    • Has carport: Yes
    • Uncovered spaces: 4
    Accessibility
    • Accessibility features: Parking, Accessible Entrance
    Features
    • Levels: Two
    • Stories: 2
    • Entry location: street
    • Patio & porch: Deck, None, Open, Patio, Tile
    • Pool features: None
    • Spa features: None
    • Fencing: Chain Link,Good Condition,Vinyl
    • Has view: Yes
    • View description: Catalina, City Lights, Landmark, Neighborhood, Panoramic
    Lot
    • Size: 8,280 Square Feet
    • Features: 11-15 Units/Acre, Garden, Sprinklers In Rear, Lawn, Landscaped
    Details
    • Parcel number: 8126013007
    • Special conditions: Standard

    Construction

    Type & style
    • Home type: SingleFamily
    • Architectural style: Mediterranean
    • Property subtype: Single Family Residence
    Materials
    • Drywall, Frame, Copper Plumbing
    • Foundation: Concrete Perimeter, Raised, Slab, See Remarks
    • Roof: Composition
    Condition
    • Turnkey
    • New construction: No
    • Year built: 1952

    Utilities & green energy

    • Electric: 220 Volts in Garage, 220 Volts in Kitchen, 220 Volts in Laundry
    • Sewer: Public Sewer
    • Water: Public

    Community & HOA

    Community
    • Features: Biking, Foothills, Hiking, Park, Street Lights
    • Security: Carbon Monoxide Detector(s), Fire Detection System, Smoke Detector(s), Security Lights
    Location
    • Region: Whittier

    Financial & listing details

    • Price per square foot: $386/sqft
    • Tax assessed value: $1,800,000
    • Annual tax amount: $22,445
    • Date on market: 5/3/2024
    • Cumulative days on market: 111 days
    • Listing terms: Conventional

    Price history

    DateEventPrice
    1/19/2026Listed for rent$2,500$1/sqft
    Source: CRMLS #PW26012367 Report a problem
    9/17/2024Sold$1,800,000$386/sqft
    Source: CRMLS #DW24026231 Report a problem
    8/22/2024Contingent$1,800,000$386/sqft
    Source: CRMLS #DW24026231 Report a problem
    8/20/2024Price change$1,800,000+20%$386/sqft
    Source: CRMLS #DW24026231 Report a problem
    8/6/2024Price change$1,500,000-16.6%$321/sqft
    Source: CRMLS #DW24026231 Report a problem
    7/19/2024Price change$1,799,000-2.8%$385/sqft
    Source: CRMLS #DW24026231 Report a problem
    5/3/2024Listed for sale$1,850,000-2.1%$396/sqft
    Source: CRMLS #DW24026231 Report a problem
    6/1/2022Listing removed--
    Source: RE/MAX International Report a problem
    4/19/2022Listed for sale$1,889,000+31.2%$405/sqft
    Source: RE/MAX International #DW22065314 Report a problem
    12/5/2020Listing removed$1,440,000$308/sqft
    Source: RE/MAX Dynasty #DW20184469 Report a problem
    9/15/2020Price change$1,440,000-3.2%$308/sqft
    Source: RE/MAX Dynasty #DW20184469 Report a problem
    7/6/2020Price change$1,488,000-6.9%$319/sqft
    Source: RE/MAX Dynasty #DW20130962 Report a problem
    6/27/2020Price change$1,599,000-5.4%$343/sqft
    Source: RE/MAX Dynasty #DW20099919 Report a problem
    6/1/2020Listed for sale$1,690,000+12.7%$362/sqft
    Source: RE/MAX Dynasty #DW20099919 Report a problem
    5/11/2008Listing removed$1,499,000$321/sqft
    Source: Postlets #P625990 Report a problem
    5/1/2008Listed for sale$1,499,000+581.4%$321/sqft
    Source: Postlets #P625990 Report a problem
    6/28/2000Sold$220,000$47/sqft
    Source: Public Record Report a problem

    Public tax history

    YearProperty taxesTax assessment
    2025$22,445 +107.6%$1,800,000 +107.3%
    2024$10,814 +2.4%$868,496 +2%
    2023$10,560 +1.8%$851,468 +2%
    2022$10,370 +2.6%$834,774 +2%
    2021$10,106 +0.7%$818,407 +1%
    2020$10,033 $810,016 +2%
    2019$10,033 +4%$794,135 +2%
    2018$9,650 $778,565 +2%
    2017$9,650 +2.8%$763,300 +2%
    2016$9,391 +1.8%$748,334 +1.5%
    2015$9,223 +4%$737,094 +2%
    2014$8,870 $722,657 +2.5%
    2012-- $705,287 +2%
    2011-- $691,459 +0.8%
    2010-- $686,292 -0.2%
    2009-- $687,923 +2%
    2008-- $674,436 +2%
    2007-- $661,213 +2%
    2006-- $648,249
    2005-- $648,249 +4%
    2004-- $623,078 +1.9%
    2003-- $611,660 +167.2%
    2002-- $228,887 +260.7%
    2000-- $63,463
    Find assessor info on the county website

    Neighborhood: 90601

    Nearby schools

    GreatSchools rating
    Schools provided by the listing agent
    • Elementary: Longfellow
    • Middle: Dexter
    • High: Whittier

    Source: CRMLS. This data may not be complete. We recommend contacting the local school district to confirm school assignments for this home.

    Get a cash offer in 3 minutes
    Find out how much your home could sell for in as little as 3 minutes with a no-obligation cash offer.
    Estimated market value
    $1,990,800
    Get a cash offer in 3 minutes
    Find out how much your home could sell for in as little as 3 minutes with a no-obligation cash offer.
    Estimated market value
    $1,990,800