Skip main navigation
Off market
  • $1,350,300

    11832 S Warpaint Dr, Phoenix, AZ 85044

    4beds
    4,512sqft
    SingleFamily
    Built in 1988
    0.44 Acres Lot
    $1,350,300 Zestimate®
    $299/sqft
    $5,126 Estimated rent

    Home value

    $1,350,300

    $1.26M - $1.47M

    $5,126/mo

    Zestimate® history
    Loading
    Loading...

    Owner options

    List your home for rent

    $5,126/mo

    Rent Zestimate®

    Find your next renter with Zillow Rental Manager. Plus, with online applications, you can quickly screen prospective tenants – for free.

    Learn more

    $5,126/mo

    Rent Zestimate®

    Refinance and save

    $6,185/mo

    Est. payment

    Refinancing to a lower rate could help reduce your monthly payments and save thousands over the life of the loan.

    See today's rates

    $6,185/mo

    Est. payment

    Explore your selling options

    Work with a Zillow partner agent

    Leverage their expertise and Zillow's premium Showcase listings to get your home seen by more buyers.

    Get started

    List with your own agent

    Get your home in front of millions of buyers by listing it on Zillow.

    Learn how to do it

    Sell it yourself

    Take full control of how buyers see your home on Zillow by listing For Sale by Owner (FSBO).

    List your home

    What's special

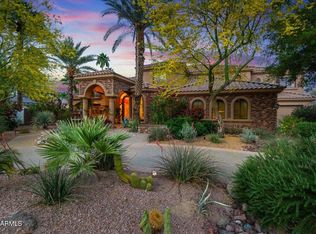
    Spectacular Ahwatukee Custom Home in Desirable Equestrian Estates. Soaring ceilings are accented by dramatic picture windows. Rich wood floors & plantation shutters create the look of luxury. Four Large Bdrms Plus Bonus Room/Den for many uses, features built-in cabinets & french door access to cozy courtyard w/Fire Pit. Updated Gourmet Kitchen w/ Island Cook top, Stainless appliances, double ovens, Slab Granite, warm espresso cabinets & skylights. Dual bar counter areas are great for entertaining. Breakfast room adjoins Family room with striking stacked stone fireplace. Private Pool and outdoor fireplace surrounded by lush mature landscaping, built-in BBQ, extended patio, w/ sport court & grassy area.Master is secluded on it's own floor. Private Master Suite is expansive w/ natural light and balcony/view deck w/ french doors. Master Bath features tile surround snail shower, garden soaking tub & Dual Vanities. Enormous walk-in closet with linen storage. This split floor plan has large secondary bedrooms on the main level with two additional updated baths. .Roomy Laundry with ample storage, utility sink, counter work space and greenhouse window. RV Parking and Huge over-sized garage w/ 3 extended length bays, plus built-in cabinets. Driveway also extended length for large vehicles. A real Ahwatukee Gem with great mountain views, hiking, biking and horse paths.

    This property is off market, which means it's not currently listed for sale or rent on Zillow. This may be different from what's available on other websites or public sources.

    Facts & features

    Interior

    Bedrooms & bathrooms
    • Bedrooms: 4
    • Bathrooms: 3
    • Full bathrooms: 3
    Heating
    • Forced air, Electric
    Cooling
    • Refrigerator
    Appliances
    • Included: Dishwasher, Microwave, Refrigerator
    • Laundry: Inside Laundry, Wshr/Dry HookUp Only
    Features
    • Flooring: Tile, Hardwood
    • Has fireplace: Yes
    Interior area
    • Total interior livable area: 4,512 sqft

    Property

    Parking
    • Total spaces: 3
    • Parking features: Garage - Attached
    Features
    • Exterior features: Stucco
    • Fencing: Block
    • Has view: Yes
    • View description: Mountain
    Lot
    • Size: 0.44 Acres
    Details
    • Parcel number: 30156421

    Construction

    Type & style
    • Home type: SingleFamily
    Materials
    • Roof: Tile
    Condition
    • Year built: 1988

    Utilities & green energy

    • Sewer: Sewer - Public
    • Utilities for property: SRP

    Community & HOA

    HOA
    • Has HOA: Yes
    • HOA fee: $15 monthly
    Location
    • Region: Phoenix

    Financial & listing details

    • Price per square foot: $299/sqft
    • Tax assessed value: $1,015,500
    • Annual tax amount: $5,617
    • Ownership: Fee Simple

    Price history

    DateEventPrice
    2/25/2021Sold$940,000-2.1%$208/sqft
    Source: ARMLS #6161806 Report a problem
    11/28/2020Listed for sale$959,900+46%$213/sqft
    Source: Keller Williams Realty Sonoran Living #6161806 Report a problem
    1/20/2017Sold$657,500-6.1%$146/sqft
    Source: ARMLS #5489679 Report a problem
    1/10/2017Pending sale$699,900$155/sqft
    Source: Keller Williams - Sonoran Living - Phoenix #5489679 Report a problem
    12/7/2016Listed for sale$699,900$155/sqft
    Source: Keller Williams Realty Sonoran Living #5489679 Report a problem
    12/2/2016Pending sale$699,900$155/sqft
    Source: Keller Williams - Sonoran Living - Phoenix #5489679 Report a problem
    11/23/2016Price change$699,900-6.7%$155/sqft
    Source: Keller Williams - Sonoran Living - Phoenix #5489679 Report a problem
    10/27/2016Price change$749,900-3.2%$166/sqft
    Source: Keller Williams - Sonoran Living - Phoenix #5489679 Report a problem
    9/30/2016Price change$774,900-3.1%$172/sqft
    Source: Keller Williams - Sonoran Living - Phoenix #5489679 Report a problem
    8/27/2016Listed for sale$799,900+4.6%$177/sqft
    Source: Keller Williams Realty Sonoran Living #5489679 Report a problem
    7/25/2013Sold$765,000-4.4%$170/sqft
    Source: ARMLS #4922948 Report a problem
    4/19/2013Listed for sale$800,000+33.3%$177/sqft
    Source: The Souza Group #4922948 Report a problem
    2/13/2003Sold$600,000+60%$133/sqft
    Source: Public Record Report a problem
    12/12/1995Sold$374,900$83/sqft
    Source: Public Record Report a problem

    Public tax history

    YearProperty taxesTax assessment
    2025$5,617 +3.1%$101,550 -5.9%
    2024$5,447 -31.8%$107,870 +38.3%
    2023$7,992 +4.3%$78,024 +2.3%
    2022$7,662 -7.9%$76,250 +7.7%
    2021$8,318 -7.5%$70,770 +4.5%
    2020$8,990 +16.7%$67,730 +1%
    2019$7,704 $67,060 +2.8%
    2018$7,704 +2.3%$65,230 -2.9%
    2017$7,531 +11.4%$67,200 +1.1%
    2016$6,760 +3.1%$66,480 +1.2%
    2015$6,554 $65,660 +13.7%
    2014-- $57,750 +15.8%
    2013-- $49,860 -2.1%
    2012-- $50,930 -14.9%
    2011-- $59,820 -16.6%
    2010-- $71,760 -13.4%
    2009-- $82,850 -9.7%
    2008-- $91,700
    2007-- $91,700 +59.5%
    2006-- $57,500
    2005-- $57,500 +15.7%
    2004-- $49,700
    2003-- $49,700 +26.9%
    2002-- $39,150
    Find assessor info on the county website

    Neighborhood: Ahwatukee Foothills

    Nearby schools

    GreatSchools rating
    Schools provided by the listing agent
    • Elementary: Kyrene de las Lomas School
    • Middle: Kyrene Centennial Middle School
    • High: Mountain Pointe High School
    • District: Tempe Union High School District (213)

    Source: The MLS. This data may not be complete. We recommend contacting the local school district to confirm school assignments for this home.

    Get a cash offer in 3 minutes
    Find out how much your home could sell for in as little as 3 minutes with a no-obligation cash offer.
    Estimated market value
    $1,350,300
    Get a cash offer in 3 minutes
    Find out how much your home could sell for in as little as 3 minutes with a no-obligation cash offer.
    Estimated market value
    $1,350,300