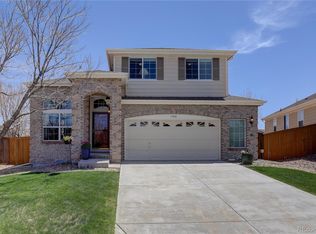
Exuding elegance and nestled within the highly sought-after Bradbury Ranch community, this impeccably maintained Parker Ranch-style residence awaits your arrival. It promises a smooth transition into a lifestyle of comfort. Inside the 4-bedroom, 3-bath layout, a vibrant interior welcomes you with neutral warm tones, vaulted ceilings, Plantation shutters all through the main level, and newer hardwoods & carpet throughout (2022). The open-concept floor plan seamlessly connects the family room (w/ gas fireplace) and the contemporary eat-in kitchen w/ adjoining dining area that allows easy access to the newer (2022) & ultra-spacious stamped concrete patio ideal for your al fresco celebrations. Whip up delectable dishes in the updated chef-friendly kitchen with matching all-black appliances, handsome cabinetry, and slab granite countertops showcasing an island with breakfast bar seating. Indulge in the ultimate relaxation of your spacious primary suite (vaulted ceilings, newer paint & carpet, plantation shutters) that adjoins a stunning 5-piece en suite with double vanity, soaking tub, huge walk-in closet, and revitalized wood-look tile flooring. Two generously sized bedrooms, an updated full bath, and a laundry room round out the main level. Step downstairs and imagine the limitless uses for the home’s newly carpeted and fully finished great room that accommodates a guest retreat and 3/4 bath. Bonus features include the washer/dryer, newer roof, newer interior & exterior paint (2022), new HOA fence (2022), newer A/C (2017), crawlspace storage area, professionally landscaped front & back with perennials (low-maintenance), and newly finished & painted oversized 2.5-car garage (space for a motorcycle or lawn mower) with extra storage and shelving. Moments away from the playground, parks, community pool, schools, and hiking trails. Close to Parker & Jordan Roads, Parker Mainstreet shops & restaurants, light rail, and I-25.
Sold for $627,000
$627,000
11832 Trail Sky Court, Parker, CO 80134
4beds
2,441sqft
Single Family Residence
Built in 2004
5,227 Square Feet Lot
$595,400 Zestimate®
$257/sqft
$3,286 Estimated rent
Home value
$595,400
$566,000 - $625,000
$3,286/mo
Zestimate® history
Owner options
List your home for rent
$3,286/mo
Rent Zestimate®
Find your next renter with Zillow Rental Manager. Plus, with online applications, you can quickly screen prospective tenants – for free.
$3,286/mo
Rent Zestimate®
Refinance and save
$3,860/mo
Est. payment
Refinancing to a lower rate could help reduce your monthly payments and save thousands over the life of the loan.
$3,860/mo
Est. payment
Explore your selling options
Work with a Zillow partner agent
Leverage their expertise and Zillow's premium Showcase listings to get your home seen by more buyers.
Get startedList with your own agent
Get your home in front of millions of buyers by listing it on Zillow.
Learn how to do itSell it yourself
Take full control of how buyers see your home on Zillow by listing For Sale by Owner (FSBO).
List your homeWhat's special
Community poolLight railLaundry roomVaulted ceilingsOpen-concept floor planContemporary eat-in kitchenGenerously sized bedrooms
Zillow last checked:
Listing updated:
Listed by:
Patrick Murray 303-881-1333 pmbrkr@aol.com,
HomeSmart
Bought with:
Sarah Phillips, 100053177
Compass - Denver
Source: REcolorado as distributed by MLS GRID,MLS#: 6209460
Facts & features
Interior
Bedrooms & bathrooms
- Bedrooms: 4
- Bathrooms: 3
- Full bathrooms: 2
- 3/4 bathrooms: 1
- Main level bathrooms: 2
- Main level bedrooms: 3
Primary bedroom
- Description: Relax And Unwind In The Generously-Sized Primary Suite That Fits A King-Size Bed, Crisp Lines W/ Newer Carpet & Paint, Plantation Shutters, Ceiling Fan, Plenty Of Natural Light, Adjoins Updated Private 5-Piece En Suite Bath
- Level: Main
Bedroom
- Description: Makes For A Great Office Space Or Den, Brand New Oak Hardwoods, Newer Paint, Plantation Shutters
- Level: Main
Bedroom
- Description: Well-Proportioned On Size, Newer Carpet & Paint, Plantation Shutters, Large Closet
- Level: Main
Bedroom
- Description: Ideal For A Guest Room, Newer Carpet And Paint
- Level: Basement
Primary bathroom
- Description: Private 5-Piece En Suite With Double Vanity, Soaking Tub, Huge Walk-In Closet, Vaulted Ceilings, Revitalized Wood-Look Tile Flooring, Plantation Shutters, Recessed Lighting
- Level: Main
Bathroom
- Description: Updated Wood-Look Tile Flooring, Newer Paint, Perfectly Situated Behind Family Room And Along The Hallway
- Level: Main
Bathroom
- Description: Adjoins The Bonus Room, Ceramic Tile Flooring
- Level: Basement
Bonus room
- Description: Fabulous Amount Of Space With Newer Carpet And Paint, Could Be Used As An Entertainment Area Or 2nd Family Room, Recessed Lighting
- Level: Basement
Family room
- Description: Wide-Reaching Amount Of Space, Sun-Filled And Accentuated With Vaulted Ceilings, Newer Carpet & Paint, Elegant Tile Encased Gas Fireplace, Built-In Shelves, Plantation Shutters, Ceiling Fan, Ceiling Sound Speakers
- Level: Main
Kitchen
- Description: Perfectly Situated For Entertaining, Opens To The Family Room And Adjoining Dining Area, Slab Granite Countertops With Island & Breakfast Bar Seating, Matching All-Black Appliances, Abundant Wood Cabinetry, Brand New Oak Hardwoods, Recessed Lighting, Vaulted Ceilings, Plantation Shutters, Pantry, Quick Access To Patio
- Level: Main
Laundry
- Description: Washer And Dryer Included, Adjoins Entry To Garage
- Level: Main
Heating
- Forced Air
Cooling
- Central Air
Appliances
- Included: Cooktop, Dishwasher, Disposal, Dryer, Gas Water Heater, Humidifier, Microwave, Oven, Refrigerator, Washer
- Laundry: In Unit
Features
- Built-in Features, Ceiling Fan(s), Eat-in Kitchen, Five Piece Bath, Granite Counters, High Ceilings, Kitchen Island, Open Floorplan, Pantry, Primary Suite, Smoke Free, Sound System, Vaulted Ceiling(s), Walk-In Closet(s)
- Flooring: Carpet, Tile, Wood
- Windows: Triple Pane Windows, Window Coverings
- Basement: Finished,Partial,Sump Pump
- Number of fireplaces: 1
- Fireplace features: Family Room, Gas, Gas Log
- Common walls with other units/homes: No Common Walls
Interior area
- Total structure area: 2,441
- Total interior livable area: 2,441 sqft
- Finished area above ground: 1,548
- Finished area below ground: 694
Property
Parking
- Total spaces: 2
- Parking features: Concrete, Oversized
- Attached garage spaces: 2
Features
- Levels: One
- Stories: 1
- Patio & porch: Patio
- Exterior features: Garden, Lighting, Private Yard, Rain Gutters
- Fencing: Full
Lot
- Size: 5,227 Square Feet
- Features: Cul-De-Sac, Landscaped, Level, Sprinklers In Front, Sprinklers In Rear
Details
- Parcel number: R0435339
- Zoning: RES
- Special conditions: Standard
Construction
Type & style
- Home type: SingleFamily
- Architectural style: Contemporary
- Property subtype: Single Family Residence
Materials
- Brick, Frame, Wood Siding
- Foundation: Slab
- Roof: Composition
Condition
- Updated/Remodeled
- Year built: 2004
Details
- Builder name: D.R. Horton, Inc
Utilities & green energy
- Sewer: Public Sewer
- Water: Public
- Utilities for property: Cable Available, Electricity Connected, Natural Gas Connected
Community & HOA
Community
- Security: Carbon Monoxide Detector(s), Smoke Detector(s)
- Subdivision: Bradbury Ranch
HOA
- Has HOA: Yes
- Amenities included: Park, Playground, Pool, Trail(s)
- Services included: Recycling, Trash
- HOA fee: $96 monthly
- HOA name: Bradbury Ranch c/o MS
- HOA phone: 303-420-4433
Location
- Region: Parker
Financial & listing details
- Price per square foot: $257/sqft
- Tax assessed value: $570,341
- Annual tax amount: $2,582
- Date on market: 2/28/2024
- Listing terms: Cash,Conventional,FHA,VA Loan
- Exclusions: Seller`s Personal Property, Patio Furniture
- Ownership: Estate
- Electric utility on property: Yes
- Road surface type: Paved
Price history
| Date | Event | Price |
|---|---|---|
| 5/2/2024 | Sold | $627,000-0.5%$257/sqft |
Source:  REcolorado as distributed by MLS GRID #6209460 Report a problem REcolorado as distributed by MLS GRID #6209460 Report a problem | ||
| 3/10/2024 | Contingent | $630,000$258/sqft |
Source:  HomeSmart #6209460 Report a problem HomeSmart #6209460 Report a problem | ||
| 3/10/2024 | Pending sale | $630,000$258/sqft |
Source: REcolorado as distributed by MLS GRID #6209460 Report a problem | ||
| 2/28/2024 | Listed for sale | $630,000+65.8%$258/sqft |
Source: REcolorado as distributed by MLS GRID #6209460 Report a problem | ||
| 11/16/2016 | Sold | $380,000$156/sqft |
Source: Public Record Report a problem | ||
| 9/28/2016 | Price change | $380,000-5%$156/sqft |
Source: RE/MAX ALLIANCE #2099853 Report a problem | ||
| 9/22/2016 | Listed for sale | $400,000+73.9%$164/sqft |
Source: RE/MAX ALLIANCE #2099853 Report a problem | ||
| 5/24/2004 | Sold | $230,000$94/sqft |
Source: Public Record Report a problem | ||
Public tax history
| Year | Property taxes | Tax assessment |
|---|---|---|
| 2025 | $3,321 -1.2% | $35,650 -14.5% |
| 2024 | $3,361 +30.1% | $41,700 -1% |
| 2023 | $2,582 -3.9% | $42,100 +40.9% |
| 2022 | $2,688 | $29,870 -2.8% |
| 2021 | -- | $30,730 +5.7% |
| 2020 | $2,573 +8.7% | $29,070 |
| 2019 | $2,368 0% | $29,070 +12.2% |
| 2018 | $2,368 +7.8% | $25,910 |
| 2017 | $2,197 +83.2% | $25,910 +18.6% |
| 2016 | $1,199 -1.8% | $21,840 |
| 2015 | $1,221 +42.1% | $21,840 +25.4% |
| 2014 | $859 | $17,420 |
| 2013 | -- | $17,420 -2.8% |
| 2012 | -- | $17,920 |
| 2011 | -- | $17,920 -6.3% |
| 2010 | -- | $19,120 -1.4% |
| 2009 | $879 | $19,400 |
| 2008 | -- | $19,400 +3.7% |
| 2007 | -- | $18,710 |
| 2006 | $1,680 +562.7% | $18,710 +104.9% |
| 2004 | $253 +3.3% | $9,130 +223.8% |
| 2003 | $245 | $2,820 +28100% |
| 2002 | -- | $10 |
Find assessor info on the county website
Neighborhood: Bradbury Ranch
Nearby homes
- $560,7003 bd3 ba2.5k sqft11830 Trail Sky Ct, Parker, CO 80134Off Market

- $665,2005 bd4 ba3.4k sqft11834 Trail Sky Ct, Parker, CO 80134Off Market
- $600,0003 bd4 ba3k sqft11828 Trail Sky Ct, Parker, CO 80134Sold

- $589,5003 bd3 ba2.9k sqft11836 Trail Sky Ct, Parker, CO 80134Off Market
- $525,1003 bd2 ba1.6k sqft11826 Trail Sky Ct, Parker, CO 80134Off Market
- $665,4005 bd3 ba3.2k sqft11833 Trail Sky Ct, Parker, CO 80134Off Market
- $597,2003 bd3 ba2.9k sqft11831 Trail Sky Ct, Parker, CO 80134Off Market
- $575,1003 bd2 ba1.5k sqft11838 Trail Sky Ct, Parker, CO 80134Off Market
Nearby schools
GreatSchools rating
- 8/10Gold Rush Elementary SchoolGrades: PK-5Distance: 0.7 mi
- 5/10Cimarron Middle SchoolGrades: 6-8Distance: 3.8 mi
- 7/10Legend High SchoolGrades: 9-12Distance: 3.5 mi
Schools provided by the listing agent
- Elementary: Gold Rush
- Middle: Cimarron
- High: Legend
- District: Douglas RE-1
Source: REcolorado as distributed by MLS GRID. This data may not be complete. We recommend contacting the local school district to confirm school assignments for this home.
Get a cash offer in 3 minutes
Find out how much your home could sell for in as little as 3 minutes with a no-obligation cash offer.
Estimated market value
$595,400
Get a cash offer in 3 minutes
Find out how much your home could sell for in as little as 3 minutes with a no-obligation cash offer.
Estimated market value
$595,400
- Colorado
- Douglas County
- Parker
- 80134
- Bradbury Ranch
- 11832 Trail Sky Court
Nearby cities
Nearby neighborhoods
Nearby zip codes
Other Parker Topics
