Under contract-accepting backup offers. Situated within the beautiful gated community of Waterstone, this impeccably designed custom residence blends timeless architecture, refined finishes, and resort-inspired outdoor living into one extraordinary offering. Encompassing 3,396 square feet, the thoughtfully crafted floor plan features 4 bedrooms, 4 full bathrooms, and 1 half bath, all centered around a stunning private courtyard that creates a seamless connection between indoor and outdoor spaces. Walls of glass flood the home with natural light while framing picturesque views of the pool and outdoor living areas from nearly every room. At the heart of the home, the gourmet kitchen was designed for both everyday living and effortless entertaining. Rich custom cabinetry, exotic stone countertops, premium Bosch stainless steel appliances, a natural gas cooktop, oversized center island, and designer finishes combine to create a space as functional as it is beautiful. The adjacent great room offers a warm yet elegant gathering space, highlighted by exposed wood beam ceilings, a striking gas fireplace, integrated surround sound, and elegant architectural details throughout. The luxurious primary suite serves as a private retreat, featuring direct access to the courtyard and a spa-inspired bath complete with dual vanities, a soaking tub, walk-in shower, and thoughtfully curated finishes. A separate guest suite with its own private exterior entrance offers exceptional flexibility for multigenerational living, extended-stay guests, a home office, or a private retreat. Additional bedrooms are generously sized and well-appointed, providing comfort and privacy for family and visitors alike. Outside, the home's private courtyard transforms into a true resort sanctuary. A screened saltwater pool and raised spa are surrounded by expansive travertine decking and complemented by a beautifully appointed outdoor cabana featuring a masonry fireplace—creating the perfect setting for year-round entertaining or quiet relaxation. Constructed with both quality and efficiency in mind, the residence includes a tankless natural gas water heater, foam insulation, Low-E insulated windows and doors, and high-efficiency HVAC systems. Meticulously maintained and thoughtfully designed throughout, this exceptional Waterstone residence offers an ideal balance of luxury, comfort, and privacy in one of Windermere's most sought-after gated communities.
Accepting backups
Price cut: $20K (8/6)
$1,575,000
11832 WATERSTONE LOOP DRIVE, WINDERMERE, FL 34786
4beds
3,396sqft
Single Family Residence
Built in 2012
0.29 Acres Lot
$-- Zestimate®
$464/sqft
$442/mo HOA
What's special
Screened saltwater poolStriking gas fireplaceOversized center islandDesigner finishesRefined finishesThoughtfully curated finishesStunning private courtyard
- 83 days
- 456
- 15
Zillow last checked:
Listing updated:
Listed by:
Jay Martin 407-496-8613,
CORCORAN PREMIER REALTY 407-965-1155
Source: Stellar MLS,MLS#: O6415932 Originating MLS: Orlando Regional
Originating MLS: Orlando Regional
Facts & features
Interior
Bedrooms & bathrooms
- Bedrooms: 4
- Bathrooms: 5
- Full bathrooms: 4
- 1/2 bathrooms: 1
Rooms
- Room types: Attic, Utility Room
Primary bedroom
- Features: Walk-In Closet(s)
- Level: First
- Area: 280 Square Feet
- Dimensions: 20x14
Bedroom 2
- Features: Walk-In Closet(s)
- Level: First
- Area: 154 Square Feet
- Dimensions: 14x11
Bedroom 3
- Features: Walk-In Closet(s)
- Level: First
- Area: 156 Square Feet
- Dimensions: 13x12
Bedroom 4
- Features: Built-in Closet
- Level: First
- Area: 156 Square Feet
- Dimensions: 13x12
Primary bathroom
- Features: Dual Sinks, Garden Bath, Tub with Separate Shower Stall
- Level: First
Dinette
- Level: First
- Area: 143 Square Feet
- Dimensions: 13x11
Dining room
- Level: First
- Area: 204 Square Feet
- Dimensions: 12x17
Great room
- Level: First
- Area: 456 Square Feet
- Dimensions: 24x19
Kitchen
- Features: Breakfast Bar, Kitchen Island, Pantry
- Level: First
- Area: 247 Square Feet
- Dimensions: 13x19
Office
- Level: First
- Area: 192 Square Feet
- Dimensions: 16x12
Heating
- Central
Cooling
- Central Air
Appliances
- Included: Oven, Convection Oven, Dishwasher, Disposal, Dryer, Gas Water Heater, Microwave, Refrigerator, Washer
- Laundry: Inside
Features
- Ceiling Fan(s), Walk-In Closet(s)
- Flooring: Brick/Stone, Carpet
- Doors: Sliding Doors
- Windows: Window Treatments
- Has fireplace: Yes
- Fireplace features: Gas
Interior area
- Total structure area: 4,530
- Total interior livable area: 3,396 sqft
Video & virtual tour
Property
Parking
- Total spaces: 3
- Parking features: Garage Door Opener
- Attached garage spaces: 3
Features
- Levels: One
- Stories: 1
- Patio & porch: Deck, Patio, Porch, Screened
- Exterior features: Irrigation System, Lighting, Rain Gutters
- Has private pool: Yes
- Pool features: Heated, In Ground, Salt Water
- Has spa: Yes
- Spa features: Heated
Lot
- Size: 0.29 Acres
- Features: Sidewalk, Unincorporated
- Residential vegetation: Mature Landscaping
Details
- Additional structures: Gazebo
- Parcel number: 242327900900990
- Zoning: P-D
- Special conditions: None
Construction
Type & style
- Home type: SingleFamily
- Architectural style: Traditional
- Property subtype: Single Family Residence
Materials
- Block, Stucco
- Foundation: Slab
- Roof: Tile
Condition
- Completed
- New construction: No
- Year built: 2012
Utilities & green energy
- Sewer: Public Sewer
- Water: Public
- Utilities for property: BB/HS Internet Available, Cable Connected, Electricity Connected, Public
Community & HOA
Community
- Features: Deed Restrictions
- Security: Gated Community, Security System Owned, Smoke Detector(s)
- Pet fee: $0 monthly
- Subdivision: WATERSTONE
HOA
- Has HOA: Yes
- Amenities included: Gated
- HOA fee: $442 monthly
- HOA name: Sentry Management Duketta Dolo
Location
- Region: Windermere
Financial & listing details
- Price per square foot: $464/sqft
- Tax assessed value: $1,232,697
- Annual tax amount: $21,019
- Date on market: 6/17/2026
- Cumulative days on market: 81 days
- Listing terms: Cash,Conventional
- Ownership: Fee Simple
- Total actual rent: 0
- Electric utility on property: Yes
- Road surface type: Paved, Asphalt
Estimated market value
Not available
Estimated sales range
Not available
Not available
Price history
| Date | Event | Price |
|---|---|---|
| 8/6/2026 | Price change | $1,575,000-1.3%$464/sqft |
Source:  Stellar MLS #O6415932 Report a problem Stellar MLS #O6415932 Report a problem | ||
| 7/25/2026 | Listed for sale | $1,595,000$470/sqft |
Source: Stellar MLS #O6415932 Report a problem | ||
| 7/24/2026 | Contingent | $1,595,000$470/sqft |
Source: Stellar MLS #O6415932 Report a problem | ||
| 6/17/2026 | Listed for sale | $1,595,000+83.3%$470/sqft |
Source: Stellar MLS #O6415932 Report a problem | ||
| 12/16/2015 | Sold | $870,000-3.3%$256/sqft |
Source: Public Record Report a problem | ||
| 11/3/2015 | Listed for sale | $899,900+17.6%$265/sqft |
Source: RE/MAX PROPERTIES SW INC. #O5402007 Report a problem | ||
| 6/21/2013 | Sold | $765,000-1.9%$225/sqft |
Source: Public Record Report a problem | ||
| 5/27/2013 | Listed for sale | $779,900+15.5%$230/sqft |
Source: Silliman Realty Group, LLC #o5156331 Report a problem | ||
| 5/2/2012 | Sold | $675,000+335.5%$199/sqft |
Source: Public Record Report a problem | ||
| 9/28/2011 | Sold | $155,000$46/sqft |
Source: Public Record Report a problem | ||
Public tax history
| Year | Property taxes | Tax assessment |
|---|---|---|
| 2024 | $19,494 +12.9% | $1,129,274 +10.3% |
| 2023 | $17,260 +15.3% | $1,023,431 +10% |
| 2022 | $14,973 +7.9% | $930,392 +10% |
| 2021 | $13,871 +5.3% | $845,811 +6.2% |
| 2020 | $13,171 +4.3% | $796,166 +6% |
| 2019 | $12,624 -2.5% | $751,215 -1.3% |
| 2018 | $12,947 +0% | $761,354 +1.9% |
| 2017 | $12,947 +0.8% | $747,115 +2.2% |
| 2016 | $12,839 +0.2% | $731,170 +9% |
| 2015 | $12,814 +6.3% | $670,625 +5.3% |
| 2014 | $12,059 +23.3% | $637,069 +11.4% |
| 2013 | $9,776 +279.3% | $571,848 +339.9% |
| 2012 | $2,577 +9.6% | $130,000 |
| 2011 | $2,352 +45% | $130,000 +41.3% |
| 2010 | $1,622 | $92,000 |
| 2009 | -- | -- |
| 2008 | -- | -- |
Find assessor info on the county website
Monthly payment
Est. payment
Payment breakdown
Explore the cost of this home by adjusting the details. Changes won't be saved.Climate risks
Neighborhood: 34786
- $1,550,1004 bd3 ba3.3k sqft11838 Waterstone Loop Dr, Windermere, FL 34786Off Market

- $1,408,5004 bd4 ba3.2k sqft11826 Waterstone Loop Dr, Windermere, FL 34786Off Market

- $1,556,7004 bd4 ba3.4k sqft11940 Waterstone Loop Dr, Windermere, FL 34786Off Market

- $1,458,6004 bd4 ba3.1k sqft11844 Waterstone Loop Dr, Windermere, FL 34786Off Market
Similar homes
- $1,595,0004 bd4 ba3.1k sqft12417 MONTALCINO CIRCLE, WINDERMERE, FL 34786For Sale

 MLS ID #O6425494, Aziz Elbrak, LA ROSA REALTY LLC. Stellar MLS
 - $1,549,0005 bd4 ba3.4k sqft11027 HAWKSHEAD COURT, WINDERMERE, FL 34786For Sale
 MLS ID #O6417606, Justyna Tchorni, KENNEDY REALTY GROUP LLC. Stellar MLS
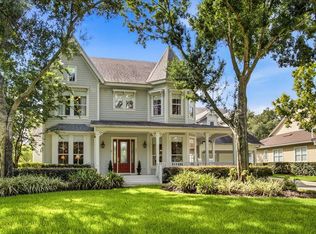
 - $1,785,0004 bd4 ba3.6k sqft8241 TIBET BUTLER DRIVE, WINDERMERE, FL 34786For Sale
 MLS ID #O6431500, Robert Guidice, GOLFPARK PROPERTIES. Stellar MLS
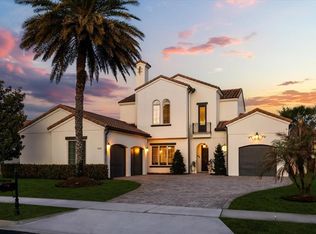
 - $1,395,0004 bd5 ba3.3k sqft12411 MONTALCINO CIRCLE, WINDERMERE, FL 34786For Sale
 MLS ID #O6400067, Mauro Costa, WILLIAM RAVEIS - FLORIDA LLC. Stellar MLS
 - $1,799,0004 bd4 ba3.6k sqft6560 LAKE BURDEN VIEW DRIVE, WINDERMERE, FL 34786For SaleMLS ID #O6381835, Rob Rahter, STOCKWORTH REALTY GROUP. Stellar MLS
- $1,750,0004 bd3 ba3.2k sqft2503 BUTLER BAY DRIVE N, WINDERMERE, FL 34786For SaleMLS ID #O6413242, Simon Simaan, THE SIMON SIMAAN GROUP. Stellar MLS
- $1,350,0005 bd4 ba3.9k sqft1700 LAKE ROBERTS COURT, WINDERMERE, FL 34786For SaleMLS ID #O6410847, David Johnston, CREEGAN GROUP. Stellar MLS
- $1,250,0004 bd3 ba2.8k sqft6124 FOXFIELD COURT, WINDERMERE, FL 34786For SaleMLS ID #O6419393, Bo Julian, JULIAN PROPERTIES, INC.. Stellar MLS
- $1,755,0005 bd5 ba4.2k sqft1480 HEMPEL AVENUE, WINDERMERE, FL 34786For SaleMLS ID #S5156040, Adriana Sanchez, AROD PARTNERS REALTY. Stellar MLS
- $1,399,0004 bd4 ba4k sqft9119 BALMORAL MEWS SQ, WINDERMERE, FL 34786For SaleMLS ID #S5146725, Seana Abdelmajid, LA ROSA REALTY BEACHES LLC. Stellar MLS
- $1,275,0004 bd3 ba3.4k sqft1554 LAKE RHEA DRIVE, WINDERMERE, FL 34786For SaleMLS ID #O6406297, Adam Shuler, II, PREMIER SOTHEBYS INT'L REALTY. Stellar MLS
- $890,0005 bd4 ba3.1k sqft11326 LEDGEMENT LANE, WINDERMERE, FL 34786For SaleMLS ID #O6409714, Jingjing Guan, AAA GLOBAL VENTURES PA. Stellar MLS
- $1,179,0005 bd5 ba3.6k sqft2031 WILLOW LAUREN LANE #L, WINDERMERE, FL 34786For SaleMLS ID #O6429898, Susan Smith, CHARLES RUTENBERG REALTY ORLANDO. Stellar MLS
- $1,625,0005 bd5 ba4.3k sqft2450 DAHLGREN WAY, WINTER GARDEN, FL 34787For SaleMLS ID #TB8481106, Keegan Siegfried, LPT REALTY, LLC. Stellar MLS
- $1,830,0005 bd5 ba4.7k sqft2958 MARQUESAS COURT, WINDERMERE, FL 34786For SaleMLS ID #O6357302, Dianna Desboyaux, DOUGLAS ELLIMAN. Stellar MLS
- $1,396,0006 bd5 ba3.7k sqft13596 GORGONA ISLE DRIVE, WINDERMERE, FL 34786For SaleMLS ID #O6374555, Jennifer Olmeda, WRA BUSINESS & REAL ESTATE. Stellar MLS
- $2,240,0004 bd6 ba4.8k sqft6102 S HAMPSHIRE CT, WINDERMERE, FL 34786For SaleMLS ID #O6434011, Teresa Stewart, SOUTHERN REALTY GROUP LLC. Stellar MLS
- $930,0005 bd4 ba3.8k sqft6752 TRELLIS VINE LOOP, WINDERMERE, FL 34786For SaleMLS ID #O6376318, Candice Liceaga, COLDWELL BANKER REALTY. Stellar MLS
- $1,499,9994 bd3 ba3.5k sqft241 N DILLARD STREET, WINTER GARDEN, FL 34787For SaleMLS ID #O6353975, Erica Diaz, HOMEVEST REALTY. Stellar MLS
- $1,055,0005 bd5 ba4.9k sqft9117 OUTLOOK ROCK TRAIL, WINDERMERE, FL 34786For SaleMLS ID #O6413948, Rosanna Rivera, REDFIN CORPORATION. Stellar MLS
