Skip main navigation
Closed
  • $299,000

    11832 Wren St NW, Coon Rapids, MN 55433

    3beds
    2,064sqft
    Single Family
    Built in 1962
    0.25 Acres Lot
    $300,000 Zestimate®
    $145/sqft
    $2,113 Estimated rent

    Home value

    $300,000

    $279,000 - $321,000

    $2,113/mo

    Zestimate® history
    Loading
    Loading...

    Owner options

    List your home for rent

    $2,113/mo

    Rent Zestimate®

    Find your next renter with Zillow Rental Manager. Plus, with online applications, you can quickly screen prospective tenants – for free.

    Learn more

    $2,113/mo

    Rent Zestimate®

    Refinance and save

    $1,823/mo

    Est. payment

    Refinancing to a lower rate could help reduce your monthly payments and save thousands over the life of the loan.

    See today's rates

    $1,823/mo

    Est. payment

    Explore your selling options

    Work with a Zillow partner agent

    Leverage their expertise and Zillow's premium Showcase listings to get your home seen by more buyers.

    Get started

    List with your own agent

    Get your home in front of millions of buyers by listing it on Zillow.

    Learn how to do it

    Sell it yourself

    Take full control of how buyers see your home on Zillow by listing For Sale by Owner (FSBO).

    List your home

    What's special

    Fully fenced backyardStorage shedInviting layoutGreat natural lightComfortable living spacesSpacious lower-level family roomBuilt-in bar
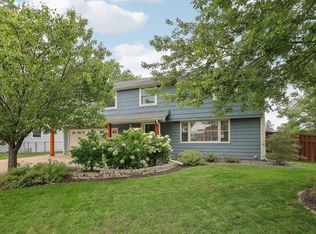
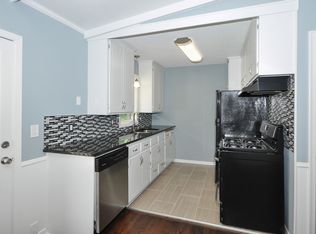
    Welcome to your next move-in-ready opportunity in the heart of Coon Rapids! This 3-bedroom, 1-bath home at 11832 Wren Street NW delivers the space, functionality, and lifestyle buyers are looking for. Step inside and you’ll immediately appreciate the inviting layout, with comfortable living spaces and great natural light. The real standout? A spacious lower-level family room complete with a built-in bar—perfect for hosting game nights, holidays, or just unwinding after a long day. Outside, the property really shines. Enjoy a fully fenced backyard—ideal for pets, play, or backyard gatherings—plus a deck ready for summer grilling and a storage shed for all your tools and toys. The 2-car detached garage offers plenty of room for parking and extra storage. ?? Location perks you can’t ignore: Quick access to major routes for easy commuting to Minneapolis and the surrounding suburbs Close to parks, trails, and outdoor recreation—including the popular Mississippi River trails Minutes from shopping, dining, and everyday conveniences Near schools and community amenities that make daily life simple This home checks the boxes for space, outdoor living, and a prime location—all wrapped into one solid opportunity. Homes like this don’t sit long.

    Zillow last checked:

    Listing updated:

    Listed by:

    Jill Warner 320-279-3212,

    Gold Door Realty LLC

    Bought with:

    Christine Reimel

    Keller Williams Realty Integrity Lakes

    Source: NorthstarMLS as distributed by MLS GRID,MLS#: 7061754MLS Logo

    Facts & features

    Interior

    Bedrooms & bathrooms
    • Bedrooms: 3
    • Bathrooms: 1
    • Full bathrooms: 1
    Bedroom
    • Level: Main
    • Area: 163.56 Square Feet
    • Dimensions: 14.1x11.6
    Bedroom 2
    • Level: Main
    • Area: 112.52 Square Feet
    • Dimensions: 11.6x9.7
    Bedroom 3
    • Level: Main
    • Area: 100.98 Square Feet
    • Dimensions: 10.2x9.9
    Dining room
    • Level: Main
    • Area: 91.02 Square Feet
    • Dimensions: 11.10x8.2
    Kitchen
    • Level: Main
    • Area: 120.64 Square Feet
    • Dimensions: 11.6x10.4
    Living room
    • Level: Main
    • Area: 206.34 Square Feet
    • Dimensions: 18.10x11.4
    Recreation room
    • Level: Lower
    • Area: 486.18 Square Feet
    • Dimensions: 22.2x21.9
    Heating
    • Forced Air
    Cooling
    • Central Air
    Appliances
    • Included: Dishwasher, Dryer, Gas Water Heater, Microwave, Range, Refrigerator, Washer, Water Softener Owned
    • Laundry: In Basement
    Features
    • Basement: Full,Partially Finished
    • Has fireplace: No
    Interior area
    • Total structure area: 2,064
    • Total interior livable area: 2,064 sqft
    • Finished area above ground: 1,063
    • Finished area below ground: 449

    Property

    Parking
    • Total spaces: 2
    • Parking features: Detached Garage
    • Garage spaces: 2
    • Details: Garage Dimensions (23.10x23.4)
    Accessibility
    • Accessibility features: None
    Features
    • Levels: One
    • Stories: 1
    • Patio & porch: Deck
    • Pool features: None
    • Fencing: Chain Link
    Lot
    • Size: 0.25 Acres
    • Dimensions: 129 x 75
    • Features: Irregular Lot
    Details
    • Foundation area: 1001
    • Parcel number: 093124440067
    • Zoning description: Residential-Single Family

    Construction

    Type & style
    • Home type: SingleFamily
    • Property subtype: Single Family
    Materials
    • Frame
    • Roof: Age Over 8 Years
    Condition
    • New construction: No
    • Year built: 1962

    Utilities & green energy

    • Electric: Circuit Breakers
    • Gas: Natural Gas
    • Sewer: City Sewer/Connected
    • Water: City Water/Connected

    Community & neighborhood

    Location
    • Region: Coon Rapids
    • Subdivision: Thompson Heights 5th Add

    HOA & financial

    HOA
    • Has HOA: No

    Price history

    DateEventPrice
    5/11/2026Sold$299,000-3.5%$145/sqft
    Source: NorthstarMLS as distributed by MLS GRID #7061754 Report a problem
    4/25/2026Pending sale$309,900$150/sqft
    Source: NorthstarMLS as distributed by MLS GRID #7061754 Report a problem
    4/24/2026Listed for sale$309,900+54.2%$150/sqft
    Source: NorthstarMLS as distributed by MLS GRID #7061754 Report a problem
    3/17/2026Sold$200,984$97/sqft
    Source: Public Record Report a problem

    Public tax history

    YearProperty taxesTax assessment
    2025$2,764 +7.5%$251,020 +0.4%
    2024$2,571 +1.5%$249,930 +0.4%
    2023$2,533 +6.9%$248,885 -1%
    2022$2,369 +3.6%$251,501 +20.8%
    2021$2,287 +1.9%$208,119 +4%
    2019$2,243 +7.3%$200,100 +9.3%
    2018$2,090 +3.8%$183,100 +6.2%
    2017$2,014 +17.3%$172,400 +19%
    2016$1,717 +1%$144,900
    2015$1,701 +1%$144,900 +15.7%
    2014$1,684 +2.9%$125,200
    2013$1,636 -3.2%--
    2012$1,691 -2.3%--
    2011$1,730 -4.3%--
    2010$1,808 -0.2%--
    2008$1,812 +9.4%--
    2007$1,657 +6.1%--
    2006$1,562 +6.1%--
    2005$1,472 +15.1%--
    2004$1,279 -0.1%--
    2003$1,280 +27.9%--
    2002$1,001 -10%--
    2001$1,112 --

    Find assessor info on the county website

    Neighborhood: 55433

    Nearby schools

    GreatSchools rating
    Get a cash offer in 3 minutes
    Find out how much your home could sell for in as little as 3 minutes with a no-obligation cash offer.
    Estimated market value
    $300,000
    Get a cash offer in 3 minutes
    Find out how much your home could sell for in as little as 3 minutes with a no-obligation cash offer.
    Estimated market value
    $300,000