Skip main navigation
Sold for $310,000
  • $310,000

    11833 Atlin Dr, Orlando, FL 32837

    2beds
    1,016sqft
    Single Family Residence
    Built in 1989
    4,799 Square Feet Lot
    $310,300 Zestimate®
    $305/sqft
    $1,995 Estimated rent

    Home value

    $310,300

    $295,000 - $326,000

    $1,995/mo

    Zestimate® history
    Loading
    Loading...

    Owner options

    List your home for rent

    $1,995/mo

    Rent Zestimate®

    Find your next renter with Zillow Rental Manager. Plus, with online applications, you can quickly screen prospective tenants – for free.

    Learn more

    $1,995/mo

    Rent Zestimate®

    Refinance and save

    $2,258/mo

    Est. payment

    Refinancing to a lower rate could help reduce your monthly payments and save thousands over the life of the loan.

    See today's rates

    $2,258/mo

    Est. payment

    Explore your selling options

    Work with a Zillow partner agent

    Leverage their expertise and Zillow's premium Showcase listings to get your home seen by more buyers.

    Get started

    List with your own agent

    Get your home in front of millions of buyers by listing it on Zillow.

    Learn how to do it

    Sell it yourself

    Take full control of how buyers see your home on Zillow by listing For Sale by Owner (FSBO).

    List your home

    What's special

    Mall at milleniaFlorida mallFully renovatedFresh coat of paintMinutes away from disneyBrand-new roofLuxurious lvp flooring
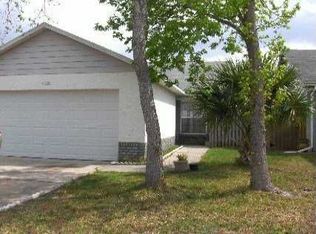
    One or more photo(s) has been virtually staged. Exciting Opportunity! Unbelievable 2/2 Single Family Home, fully renovated and ready for immediate occupancy, situated in the vibrant heart of Orlando! Prime location is just minutes away from Disney, the airport, Florida Mall, Mall at Millenia, and the Outlets. This gem boasts a slew of upgrades, including a brand-new roof in 2024, a fresh coat of paint also in 2024, a top-notch AC unit and handler installed in 2021, and recently refurbished kitchen appliances, with the range being less than 4 years old. Step inside to discover granite countertops, rejuvenated cabinets, luxurious LVP flooring, upgraded bathrooms, and a fresh coat of paint throughout the interior and exterior, including ceilings and baseboards. This is a rare find, and it's ready to be called home. Don't miss out – this exceptional property won't be on the market for long. Act now and schedule your showing appointment today!

    Zillow last checked:

    Listing updated:

    Listed by:

    Melvin Kelly 630-270-6375,

    LA ROSA REALTY CW PROPERTIES L 407-910-2168

    Bought with:

    Karen Wilkins, 3236778

    THE WILKINS WAY LLC

    Justine Nielsen, 3459126

    THE WILKINS WAY LLC

    Source: Stellar MLS,MLS#: O6182043MLS LogoOriginating MLS: Osceola

    Facts & features

    Interior

    Bedrooms & bathrooms
    • Bedrooms: 2
    • Bathrooms: 2
    • Full bathrooms: 2
    Primary bedroom
    • Features: Walk-In Closet(s)
    • Level: First
    Bedroom 2
    • Features: Built-in Closet
    • Level: First
    Bathroom 1
    • Level: First
    Bathroom 2
    • Level: First
    Kitchen
    • Level: First
    Living room
    • Level: First
    Heating
    • Electric
    Cooling
    • Central Air
    Appliances
    • Included: Dryer, Electric Water Heater, Range, Refrigerator, Washer
    • Laundry: In Garage
    Features
    • Thermostat
    • Flooring: Luxury Vinyl
    • Has fireplace: No
    Interior area
    • Total structure area: 1,311
    • Total interior livable area: 1,016 sqft

    Property

    Parking
    • Total spaces: 1
    • Parking features: Driveway, Garage Door Opener
    • Attached garage spaces: 1
    • Has uncovered spaces: Yes
    Features
    • Levels: One
    • Stories: 1
    • Patio & porch: Enclosed
    • Exterior features: Lighting, Sidewalk
    Lot
    • Size: 4,799 Square Feet
    • Features: Landscaped
    Details
    • Parcel number: 152429922900720
    • Zoning: P-D
    • Special conditions: None

    Construction

    Type & style
    • Home type: SingleFamily
    • Property subtype: Single Family Residence
    Materials
    • Block
    • Foundation: Slab
    • Roof: Shingle
    Condition
    • New construction: No
    • Year built: 1989

    Utilities & green energy

    • Sewer: Public Sewer
    • Water: None
    • Utilities for property: Cable Available, Electricity Connected, Public, Sewer Connected, Street Lights, Water Connected

    Community & HOA

    Community
    • Features: Pool
    • Pet fee: $0 monthly
    • Subdivision: WHISPER LAKES
    HOA
    • Has HOA: Yes
    • HOA fee: $36 monthly
    • HOA name: Leland Management / Tatiana Castellano
    • HOA phone: 407-233-0135
    Location
    • Region: Orlando

    Financial & listing details

    • Price per square foot: $305/sqft
    • Tax assessed value: $241,378
    • Annual tax amount: $3,395
    • Date on market: 2/28/2024
    • Cumulative days on market: 6 days
    • Listing terms: Cash,Conventional,FHA,VA Loan
    • Ownership: Fee Simple
    • Total actual rent: 0
    • Electric utility on property: Yes
    • Road surface type: Asphalt

    Price history

    DateEventPrice
    4/3/2024Sold$310,000+14.9%$305/sqft
    Source: Stellar MLS #O6182043 Report a problem
    3/5/2024Pending sale$269,900$266/sqft
    Source: Stellar MLS #O6182043 Report a problem
    2/28/2024Listed for sale$269,900+329.1%$266/sqft
    Source: Stellar MLS #O6182043 Report a problem
    4/21/1989Sold$62,900$62/sqft
    Source: Agent Provided Report a problem

    Public tax history

    YearProperty taxesTax assessment
    2024$3,883 +14.4%$190,007 +10%
    2023$3,395 +10.4%$172,734 +10%
    2022$3,076 +7.3%$157,031 +10%
    2021$2,865 +10.7%$142,755 +10%
    2020$2,589 +5.7%$129,777 +10%
    2019$2,448 +8.6%$117,979 +10%
    2018$2,255 $107,254 -6.3%
    2017$2,255 +7.1%$114,433 +6.8%
    2016$2,106 +6.1%$107,162 +6.3%
    2015$1,985 +13.2%$100,803 +19%
    2014$1,754 +14.3%$84,725 +27.2%
    2013$1,534 +0.2%$66,596 +1.1%
    2012$1,532 +3.3%$65,865 +4.1%
    2011$1,483 -14.8%$63,298 -20.7%
    2010$1,739 $79,777 -10.2%
    2009-- $88,844 -39.1%
    2008$1,726 -6.2%$145,843 -11.7%
    2007$1,840 +4.4%$165,141 +16.6%
    2006$1,762 +21.9%$141,675 +30.6%
    2005$1,445 +13.1%$108,496 +14.3%
    2004$1,278 +10.1%$94,927 +14.9%
    2003$1,161 +13.7%$82,641 +17.7%
    2002$1,021 +2.1%$70,209 +6.7%
    2001$1,000 +4%$65,812 +4.8%
    2000$962 $62,799
    Find assessor info on the county website

    Neighborhood: 32837

    Nearby schools

    GreatSchools rating
    Schools provided by the listing agent
    • Elementary: John Young Elem
    • Middle: Freedom Middle
    • High: Freedom High School

    Source: Stellar MLS. This data may not be complete. We recommend contacting the local school district to confirm school assignments for this home.

    Get a cash offer in 3 minutes
    Find out how much your home could sell for in as little as 3 minutes with a no-obligation cash offer.
    Estimated market value
    $310,300
    Get a cash offer in 3 minutes
    Find out how much your home could sell for in as little as 3 minutes with a no-obligation cash offer.
    Estimated market value
    $310,300