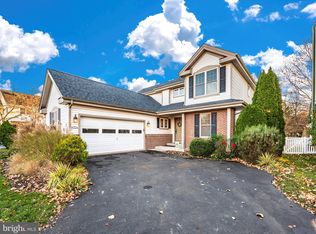
Welcome to 11833 Heatherfield Trail in the desirable Meadow at New Market! This stunning ranch-style residence, built in 2002, offers a perfect blend of comfort, style, and accessibility, making it an ideal choice for families and individuals alike. Priced at $550,000, this property boasts 1,872 square feet of beautifully finished living space, featuring three spacious bedrooms and two and a half bathrooms. As you step inside, you'll be greeted by high ceilings and an inviting atmosphere, enhanced by the warmth of a gas fireplace in the living area. The open layout is perfect for entertaining, while the main floor laundry and level entry ensure convenience for all. With no stairs to navigate, this home is particularly appealing for those seeking easy accessibility. The well-appointed kitchen flows seamlessly into the dining and living areas, making it a delightful space for family gatherings. Step outside to enjoy your private patio and porch, perfect for morning coffee or evening relaxation. The attached two-car garage and ample driveway space provide plenty of parking for you and your guests. Located within a vibrant community, you'll have access to fantastic amenities, including common grounds, jogging paths, playgrounds, and tennis courts.
Sold for $560,000
$560,000
11833 Heatherfield Trl, New Market, MD 21774
3beds
1,872sqft
Single Family Residence
Built in 2002
6,312 Square Feet Lot
$565,000 Zestimate®
$299/sqft
$2,967 Estimated rent
Home value
$565,000
$531,000 - $605,000
$2,967/mo
Zestimate® history
Owner options
List your home for rent
$2,967/mo
Rent Zestimate®
Find your next renter with Zillow Rental Manager. Plus, with online applications, you can quickly screen prospective tenants – for free.
$2,967/mo
Rent Zestimate®
Refinance and save
$3,667/mo
Est. payment
Refinancing to a lower rate could help reduce your monthly payments and save thousands over the life of the loan.
$3,667/mo
Est. payment
Explore your selling options
Work with a Zillow partner agent
Leverage their expertise and Zillow's premium Showcase listings to get your home seen by more buyers.
Get startedList with your own agent
Get your home in front of millions of buyers by listing it on Zillow.
Learn how to do itSell it yourself
Take full control of how buyers see your home on Zillow by listing For Sale by Owner (FSBO).
List your homeWhat's special
Zillow last checked:
Listing updated:
Listed by:
Jay Day 301-418-5395,
LPT Realty, LLC,
Listing Team: Jay Day And The Day Home Team, LLC At Lpt Realty
Bought with:
Sue Collins, 34883
RE/MAX Results
Source: Bright MLS,MLS#: MDFR2056142
Facts & features
Interior
Bedrooms & bathrooms
- Bedrooms: 3
- Bathrooms: 3
- Full bathrooms: 2
- 1/2 bathrooms: 1
- Main level bathrooms: 3
- Main level bedrooms: 3
Rooms
- Room types: Dining Room, Primary Bedroom, Bedroom 2, Bedroom 3, Kitchen, Family Room, Foyer, Laundry, Office, Bathroom 2, Primary Bathroom, Half Bath
Basement
- Area: 0
Heating
- Forced Air, Natural Gas
Cooling
- Central Air, Electric
Appliances
- Included: Microwave, Dishwasher, Disposal, Exhaust Fan, Ice Maker, Refrigerator, Oven/Range - Gas, Dryer, Stainless Steel Appliance(s), Washer, Gas Water Heater
- Laundry: Main Level, Hookup, Dryer In Unit, Has Laundry, Washer In Unit, Laundry Room
Features
- Bathroom - Tub Shower, Bathroom - Stall Shower, Bathroom - Walk-In Shower, Ceiling Fan(s), Entry Level Bedroom, Family Room Off Kitchen, Open Floorplan, Primary Bath(s), Recessed Lighting, 9'+ Ceilings, Dry Wall, High Ceilings, Vaulted Ceiling(s)
- Flooring: Carpet, Ceramic Tile
- Doors: Sliding Glass, Storm Door(s)
- Windows: Screens
- Has basement: No
- Number of fireplaces: 1
- Fireplace features: Gas/Propane, Mantel(s)
Interior area
- Total structure area: 1,872
- Total interior livable area: 1,872 sqft
- Finished area above ground: 1,872
- Finished area below ground: 0
Property
Parking
- Total spaces: 5
- Parking features: Garage Door Opener, Garage Faces Front, Built In, Inside Entrance, Asphalt, Driveway, Attached
- Attached garage spaces: 2
- Uncovered spaces: 3
Accessibility
- Accessibility features: Accessible Entrance, No Stairs
Features
- Levels: One
- Stories: 1
- Patio & porch: Porch, Patio, Roof
- Pool features: None
- Fencing: Back Yard,Wood
Lot
- Size: 6,312 Square Feet
Details
- Additional structures: Above Grade, Below Grade
- Parcel number: 1109316876
- Zoning: R3
- Special conditions: Standard
Construction
Type & style
- Home type: SingleFamily
- Architectural style: Ranch/Rambler
- Property subtype: Single Family Residence
Materials
- Brick, Combination, Stick Built, Vinyl Siding
- Foundation: Slab
- Roof: Architectural Shingle
Condition
- Very Good
- New construction: No
- Year built: 2002
Utilities & green energy
- Sewer: Public Sewer
- Water: Public
- Utilities for property: Underground Utilities, Broadband, Cable
Community & HOA
Community
- Subdivision: The Meadow At New Market
HOA
- Has HOA: Yes
- Amenities included: Common Grounds, Jogging Path, Tot Lots/Playground, Tennis Court(s)
- HOA fee: $208 quarterly
Location
- Region: New Market
Financial & listing details
- Price per square foot: $299/sqft
- Tax assessed value: $431,700
- Annual tax amount: $5,275
- Date on market: 11/14/2024
- Listing agreement: Exclusive Right To Sell
- Ownership: Fee Simple
Price history
| Date | Event | Price |
|---|---|---|
| 12/12/2024 | Sold | $560,000+1.8%$299/sqft |
Source:  Bright MLS #MDFR2056142 Report a problem Bright MLS #MDFR2056142 Report a problem | ||
| 11/16/2024 | Contingent | $550,000$294/sqft |
Source: Bright MLS #MDFR2056142 Report a problem | ||
| 11/14/2024 | Listed for sale | $550,000+37.5%$294/sqft |
Source: Bright MLS #MDFR2056142 Report a problem | ||
| 7/13/2006 | Sold | $399,900+65.3%$214/sqft |
Source: Public Record Report a problem | ||
| 2/28/2002 | Sold | $241,860$129/sqft |
Source: Public Record Report a problem | ||
Public tax history
| Year | Property taxes | Tax assessment |
|---|---|---|
| 2025 | $5,641 +6.9% | $454,433 +5.3% |
| 2024 | $5,275 +11.1% | $431,700 +6.5% |
| 2023 | $4,749 +7% | $405,200 -6.1% |
| 2022 | $4,438 +7.5% | $431,700 +22.6% |
| 2021 | $4,128 +2.7% | $352,200 |
| 2020 | $4,021 +2.7% | -- |
| 2019 | $3,914 +2.8% | $352,200 +8.4% |
| 2018 | $3,808 | $324,900 |
| 2017 | $3,808 +10.1% | $324,900 +12.3% |
| 2016 | $3,458 | $289,300 +6.6% |
| 2015 | $3,458 | $271,500 |
| 2014 | $3,458 | $271,500 |
| 2013 | -- | $271,500 -6.1% |
| 2012 | -- | $289,200 |
| 2011 | -- | $289,200 |
| 2010 | -- | $289,200 -28.3% |
| 2009 | -- | $403,140 +16% |
| 2008 | -- | $347,546 +19% |
| 2007 | -- | $291,953 +23.5% |
| 2006 | -- | $236,360 +7.8% |
| 2005 | -- | $219,322 +8.4% |
| 2004 | -- | $202,286 +9.2% |
| 2003 | -- | $185,250 |
| 2002 | -- | $185,250 +738.6% |
| 2001 | -- | $22,090 |
Find assessor info on the county website
Neighborhood: 21774
Nearby homes
- $643,2005 bd4 ba3k sqft11831 Heatherfield Trl, New Market, MD 21774Off Market
- $594,500-- bd2 ba1.9k sqft11835 Heatherfield Trl, New Market, MD 21774Off Market
- $612,0004 bd4 ba3.5k sqft5722 Pear Blossom Pl, New Market, MD 21774Sold
- $571,200-- bd2 ba1.8k sqft5724 Pear Blossom Pl, New Market, MD 21774Off Market
- $650,0004 bd3 ba2.7k sqft11829 Heatherfield Trl, New Market, MD 21774Sold
- $561,300-- bd2 ba1.8k sqft11827 Heatherfield Trl, New Market, MD 21774Off Market
- $713,1005 bd3 ba3.6k sqft5720 Pear Blossom Pl, New Market, MD 21774Off Market
- $643,9003 bd3 ba2.4k sqft5726 Pear Blossom Pl, New Market, MD 21774Off Market
Nearby schools
GreatSchools rating
- 8/10New Market Elementary SchoolGrades: PK-5Distance: 1.2 mi
- 8/10New Market Middle SchoolGrades: 6-8Distance: 1.3 mi
- 7/10Linganore High SchoolGrades: 9-12Distance: 2.9 mi
Schools provided by the listing agent
- Elementary: New Market
- Middle: New Market
- High: Linganore
- District: Frederick County Public Schools
Source: Bright MLS. This data may not be complete. We recommend contacting the local school district to confirm school assignments for this home.
Get a cash offer in 3 minutes
Find out how much your home could sell for in as little as 3 minutes with a no-obligation cash offer.
Estimated market value
$565,000
Get a cash offer in 3 minutes
Find out how much your home could sell for in as little as 3 minutes with a no-obligation cash offer.
Estimated market value
$565,000
- Maryland
- Frederick County
- New Market
- 21774
- 11833 Heatherfield Trl
Nearby cities
Nearby zip codes
Other New Market Topics
