OPEN HOUSE - SUNDAY, March 29th 1 to 3 Imagine being able to walk to dinner, shopping, and local events—this charming ranch in Grand Blanc makes it possible. Built in 1953, this well-maintained home offers 1,053 square feet of comfortable living space with desirable first-floor living. Featuring 2 bedrooms and 2 full baths, this home includes Pergo-style flooring throughout, a spacious peninsula kitchen with oak cabinets, a dedicated dining area, and a bright bay window that fills the living space with natural light. Enjoy the convenience of main-level laundry and unwind in the jetted tub. Long list of updates include: • 1995 – Lennox furnace • 2009 – Furnace & hot water tank • 2014 – Roof, B-Dry basement system, cement driveway, front walk & porch • 2016 – LVP flooring in both bedrooms • 2020 – Dishwasher • 2021 – Stackable washer & dryer; both bathrooms remodeled • 2022 – New shed; porch rebuilt; front gutters replaced with leaf guards • 2023 – Porch railing; electric stove • 2024 – New LVP flooring (kitchen, living, dining, hallway); stainless sink, heavy-duty garbage disposal & faucet; interior fully painted; new All Weather Seal windows; new window treatments (Three Day Blinds); ductwork cleaned; new A/C • 2026 – Blown Fiberglass Insulation (R-49) Ceiling Located in the award-winning Grand Blanc Community Schools district, with sidewalks offering easy access to dining, shopping, and local schools, this home truly combines comfort, convenience, and location.
Sold for $201,000
$201,000
11833 Stuart St, Grand Blanc, MI 48439
2beds
1,056sqft
Single Family Residence
Built in 1953
6,969 Square Feet Lot
$202,100 Zestimate®
$190/sqft
$1,561 Estimated rent
Home value
$202,100
$184,000 - $220,000
$1,561/mo
Zestimate® history
Owner options
List your home for rent
$1,561/mo
Rent Zestimate®
Find your next renter with Zillow Rental Manager. Plus, with online applications, you can quickly screen prospective tenants – for free.
$1,561/mo
Rent Zestimate®
Refinance and save
$1,424/mo
Est. payment
Refinancing to a lower rate could help reduce your monthly payments and save thousands over the life of the loan.
$1,424/mo
Est. payment
Explore your selling options
Work with a Zillow partner agent
Leverage their expertise and Zillow's premium Showcase listings to get your home seen by more buyers.
Get startedList with your own agent
Get your home in front of millions of buyers by listing it on Zillow.
Learn how to do itSell it yourself
Take full control of how buyers see your home on Zillow by listing For Sale by Owner (FSBO).
List your homeWhat's special
Desirable first-floor livingInterior fully paintedPorch railingPorch rebuiltNew shedPergo-style flooring throughoutJetted tub
Zillow last checked:
Listing updated:
Listed by:
Kathy T Quayle 810-516-7303,
Coldwell Banker Kuehnle & Associates
Bought with:
Drew Athearn, 6501443265
Athearn Realty
Source: MiRealSource,MLS#: 50202510 Originating MLS: East Central Association of REALTORS
Originating MLS: East Central Association of REALTORSFacts & features
Interior
Bedrooms & bathrooms
- Bedrooms: 2
- Bathrooms: 2
- Full bathrooms: 2
Rooms
- Room types: Bedroom, Laundry, Master Bedroom, Living Room, Utility/Laundry Room, Bathroom, Breakfast Nook/Room
Primary bedroom
- Level: First
Bedroom 1
- Features: Laminate
- Level: Entry
- Area: 143
- Dimensions: 13 x 11
Bedroom 2
- Features: Laminate
- Level: Entry
- Area: 81
- Dimensions: 9 x 9
Bathroom 1
- Features: Vinyl
- Level: Entry
- Area: 55
- Dimensions: 11 x 5
Bathroom 2
- Features: Vinyl
- Level: Entry
- Area: 49
- Dimensions: 7 x 7
Dining room
- Features: Laminate
- Level: Entry
- Area: 99
- Dimensions: 11 x 9
Kitchen
- Features: Laminate
- Level: Entry
- Area: 104
- Dimensions: 13 x 8
Living room
- Features: Laminate
- Level: Entry
- Area: 228
- Dimensions: 19 x 12
Heating
- Forced Air, Natural Gas
Cooling
- Central Air
Appliances
- Included: Dishwasher, Disposal, Dryer, Range/Oven, Refrigerator, Washer, Gas Water Heater
- Laundry: First Floor Laundry, Laundry Room
Features
- Sump Pump, Pantry
- Flooring: Laminate, Vinyl
- Windows: Bay Window(s), Window Treatments
- Basement: Block,Full,Sump Pump
- Has fireplace: No
Interior area
- Total structure area: 2,112
- Total interior livable area: 1,056 sqft
- Finished area above ground: 1,056
- Finished area below ground: 0
Property
Features
- Levels: One
- Stories: 1
- Patio & porch: Deck
- Exterior features: Sidewalks, Street Lights
- Has spa: Yes
- Spa features: Spa/Jetted Tub
- Frontage type: Road
- Frontage length: 60
Lot
- Size: 6,969 Square Feet
- Dimensions: 60 x 120
- Features: Subdivision, Walk to School, Sidewalks, City Lot
Details
- Additional structures: Shed(s)
- Parcel number: 5615505021
- Special conditions: Trust
Construction
Type & style
- Home type: SingleFamily
- Architectural style: Ranch
- Property subtype: Single Family Residence
Materials
- Vinyl Siding
- Foundation: Basement
Condition
- New construction: No
- Year built: 1953
Utilities & green energy
- Sewer: Public Sanitary
- Water: Public
- Utilities for property: Cable/Internet Avail.
Community & HOA
Community
- Subdivision: Cheney Addition Village Of Grand Blanc
HOA
- Has HOA: No
Location
- Region: Grand Blanc
Financial & listing details
- Price per square foot: $190/sqft
- Tax assessed value: $153,200
- Annual tax amount: $1,508
- Date on market: 3/26/2026
- Cumulative days on market: 27 days
- Listing agreement: Exclusive Right To Sell
- Listing terms: Cash,Conventional
- Ownership: Trust
- Road surface type: Paved
Price history
| Date | Event | Price |
|---|---|---|
| 5/7/2026 | Sold | $201,000-4.3%$190/sqft |
Source:  MiRealSource #50202510 Report a problem MiRealSource #50202510 Report a problem | ||
| 4/21/2026 | Pending sale | $210,000$199/sqft |
Source: MiRealSource #50202510 Report a problem | ||
| 3/26/2026 | Listed for sale | $210,000$199/sqft |
Source: MiRealSource #50202510 Report a problem | ||
Public tax history
| Year | Property taxes | Tax assessment |
|---|---|---|
| 2025 | $1,467 +4.8% | $76,600 +6.4% |
| 2024 | $1,400 | $72,000 +7.5% |
| 2023 | -- | $67,000 +15.9% |
| 2022 | -- | $57,800 +12.7% |
| 2021 | -- | $51,300 +7.3% |
| 2020 | -- | $47,800 +2.6% |
| 2019 | -- | $46,600 +11.2% |
| 2018 | $1,237 +6.5% | $41,900 +10% |
| 2017 | $1,161 +3.6% | $38,100 +9.8% |
| 2016 | $1,121 | $34,700 +0.6% |
| 2015 | $1,121 | $34,500 +16.9% |
| 2014 | -- | $29,500 +15.2% |
| 2012 | -- | $25,600 -15.5% |
| 2011 | -- | $30,300 -24.6% |
| 2010 | -- | $40,200 -23.6% |
| 2008 | $175 | $52,600 -5.3% |
| 2006 | -- | $55,530 +5.4% |
| 2005 | -- | $52,690 +0.1% |
| 2004 | -- | $52,660 +8.6% |
| 2003 | -- | $48,480 +19.7% |
| 2002 | -- | $40,510 +5.1% |
| 2001 | -- | $38,540 +3% |
| 2000 | $789 | $37,420 |
Find assessor info on the county website
Neighborhood: 48439
Nearby homes
- $211,0004 bd1 ba1.2k sqft11847 Stuart St, Grand Blanc, MI 48439Off Market
- $301,0003 bd2 ba2.2k sqft11829 Stuart St, Grand Blanc, MI 48439Sold

- $220,0003 bd1 ba1k sqft11825 Stuart St, Grand Blanc, MI 48439Sold
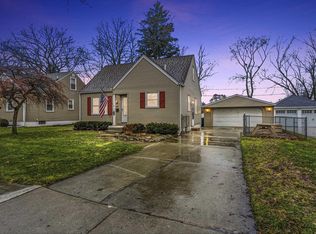
- $241,8003 bd1 ba1.7k sqft11851 Stuart St, Grand Blanc, MI 48439Off Market
- $245,0003 bd2 ba1.3k sqft204 Terrace Ct, Grand Blanc, MI 48439Sold
- $201,1003 bd1 ba1.2k sqft201 Terrace Ct, Grand Blanc, MI 48439Off Market
- $234,4003 bd2 ba1.5k sqft11834 Stuart St, Grand Blanc, MI 48439Off Market
- $198,8003 bd1 ba1.4k sqft11830 Stuart St, Grand Blanc, MI 48439Off Market
Nearby schools
GreatSchools rating
- NAPerry Learning CenterGrades: PK-12Distance: 0.4 mi
- 7/10Grand Blanc Community High SchoolGrades: 8-12Distance: 0.4 mi
- 7/10Perry Innovation CenterGrades: K-12Distance: 0.4 mi
Schools provided by the listing agent
- District: Grand Blanc Comm Schools
Source: MiRealSource. This data may not be complete. We recommend contacting the local school district to confirm school assignments for this home.
Get a cash offer in 3 minutes
Find out how much your home could sell for in as little as 3 minutes with a no-obligation cash offer.
Estimated market value
$202,100
Get a cash offer in 3 minutes
Find out how much your home could sell for in as little as 3 minutes with a no-obligation cash offer.
Estimated market value
$202,100
- Michigan
- Genesee County
- Grand Blanc
- 48439
- 11833 Stuart St
