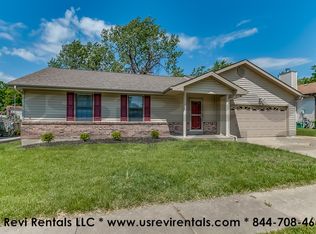
Welcome to this well-maintained ranch home nestled on a quiet cul-de-sac in the sought-after Talisman Trails
neighborhood. With 3 bedrooms, 2 full baths, and a convenient half bath on the lower level, this residence offers bright,
open living spaces, thoughtful updates, and plenty of room for comfortable living and entertaining. Highlights & Features
Spacious living room at the entry with a vaulted ceiling and wood-burning fireplace, providing a warm and welcoming
atmosphere. Formal dining area seamlessly connected to an open stairwell leading downstairs — perfect for larger
gatherings or meals. Well appointed kitchen with wood cabinetry, pantry, gas range, dishwasher, disposal, and direct
access to the attached 2-car garage — great for everyday convenience. Kitchen opens to a patio and private fenced
backyard, offering a nice outdoor space for summer barbecues or relaxing evenings. Finished lower level includes a cozy
entertainment room and a convenient half bath — ideal for recreation, a home office, or extra living space. Master
bedroom with full bath; both the hall and master bathrooms have updated vanities and faucets. Other updates include a
newer roof, vinyl siding, central air, and tilt-clean windows — minimizing maintenance for the new owner. Sidewalk in
front of home, and meticulous landscaping adds strong curb appeal. Ideal For Buyers seeking a move-in-ready ranch
home with flexible living space, a private backyard, and a quiet suburban cul-de-sac setting — whether you’re a first-time
homebuyer, or someone looking to downsize without sacrificing space and comfort.
Closed
Listed by: Chosen Realty, LLC • Nicholas J Huscroft • Contact: 330-249-3499
Bought with: Worth Clark Realty
Price Unknown
11833 Talisman Ct, Saint Louis, MO 63138
3beds
1,856sqft
Single Family Residence
Built in 1987
0.26 Acres Lot
$221,100 Zestimate®
$--/sqft
$1,962 Estimated rent
Home value
$221,100
$206,000 - $239,000
$1,962/mo
Zestimate® history
Owner options
List your home for rent
$1,962/mo
Rent Zestimate®
Find your next renter with Zillow Rental Manager. Plus, with online applications, you can quickly screen prospective tenants – for free.
$1,962/mo
Rent Zestimate®
Refinance and save
Refinancing to a lower rate could help reduce your monthly payments and save thousands over the life of the loan.
Explore your selling options
Work with a Zillow partner agent
Leverage their expertise and Zillow's premium Showcase listings to get your home seen by more buyers.
Get startedList with your own agent
Get your home in front of millions of buyers by listing it on Zillow.
Learn how to do itSell it yourself
Take full control of how buyers see your home on Zillow by listing For Sale by Owner (FSBO).
List your homeWhat's special
Wood-burning fireplaceQuiet suburban cul-de-sac settingPrivate backyardQuiet cul-de-sacWell appointed kitchenNewer roofCentral air
Zillow last checked:
Listing updated:
Listed by:
Nicholas J Huscroft 330-249-3499,
Chosen Realty, LLC
Bought with:
Esther Shucks, 2021008990
Worth Clark Realty
Source: MARIS,MLS#: 25082545 Originating MLS: St. Louis Association of REALTORS
Originating MLS: St. Louis Association of REALTORSFacts & features
Interior
Bedrooms & bathrooms
- Bedrooms: 3
- Bathrooms: 2
- Full bathrooms: 2
- Main level bathrooms: 2
- Main level bedrooms: 3
Heating
- Electric, Forced Air
Cooling
- Central Air, Electric
Features
- Has basement: No
- Number of fireplaces: 1
- Fireplace features: Living Room
Interior area
- Total structure area: 1,856
- Total interior livable area: 1,856 sqft
- Finished area above ground: 1,448
Property
Parking
- Total spaces: 2
- Parking features: Garage - Attached
- Attached garage spaces: 2
Features
- Levels: One
Lot
- Size: 0.26 Acres
- Features: Level
Details
- Parcel number: 08E120833
- Special conditions: Standard
Construction
Type & style
- Home type: SingleFamily
- Architectural style: Ranch
- Property subtype: Single Family Residence
Materials
- Frame
- Roof: Composition
Condition
- Year built: 1987
Utilities & green energy
- Electric: Other
- Sewer: Public Sewer
- Water: Public
- Utilities for property: Electricity Connected, Sewer Connected, Water Connected
Community & HOA
Community
- Subdivision: Talisman Trails
HOA
- Has HOA: No
Location
- Region: Saint Louis
Financial & listing details
- Tax assessed value: $202,500
- Annual tax amount: $3,304
- Date on market: 12/27/2025
- Cumulative days on market: 8 days
- Listing terms: Cash,Conventional
- Electric utility on property: Yes
Price history
| Date | Event | Price |
|---|---|---|
| 3/4/2026 | Sold | -- |
Source:  MARIS #25082545 Report a problem MARIS #25082545 Report a problem | ||
| 1/5/2026 | Pending sale | $179,000$96/sqft |
Source: MARIS #25082545 Report a problem | ||
| 12/27/2025 | Listed for sale | $179,000$96/sqft |
Source: MARIS #25082545 Report a problem | ||
| 12/27/2025 | Listing removed | $179,000$96/sqft |
Source:  Heartland MLS as distributed by MLS GRID #2592933 Report a problem Heartland MLS as distributed by MLS GRID #2592933 Report a problem | ||
| 12/24/2025 | Listed for sale | $179,000+84.7%$96/sqft |
Source: Heartland MLS as distributed by MLS GRID #2592933 Report a problem | ||
| 12/2/2025 | Sold | -- |
Source: Public Record Report a problem | ||
| 9/9/2015 | Sold | -- |
Source: MARIS #15040082 Report a problem | ||
| 7/14/2015 | Listed for sale | $96,900$52/sqft |
Source: Coldwell Banker Gundaker - North County #15040082 Report a problem | ||
Public tax history
| Year | Property taxes | Tax assessment |
|---|---|---|
| 2025 | $3,439 +4.1% | $38,480 +10.1% |
| 2024 | $3,304 +2.5% | $34,960 |
| 2023 | $3,223 +10.3% | $34,960 +25.9% |
| 2022 | $2,922 +1.5% | $27,760 |
| 2021 | $2,879 +13.3% | $27,760 +22.1% |
| 2020 | $2,542 +8.3% | $22,740 |
| 2019 | $2,348 | $22,740 +12.8% |
| 2018 | $2,348 | $20,160 |
| 2017 | $2,348 +0.4% | $20,160 -4.7% |
| 2016 | $2,339 -5.9% | $21,150 |
| 2015 | $2,486 | $21,150 +14.1% |
| 2014 | $2,486 +15.8% | $18,540 |
| 2013 | $2,146 | $18,540 |
| 2012 | -- | $18,540 |
| 2011 | -- | $18,540 -19.2% |
| 2010 | $2,395 +7% | $22,950 |
| 2009 | $2,238 +5.3% | $22,950 -6.1% |
| 2008 | $2,127 +12.4% | $24,450 |
| 2007 | $1,892 | $24,450 +20.3% |
| 2006 | $1,892 +2.1% | $20,330 |
| 2005 | $1,853 +25.2% | $20,330 +12.4% |
| 2003 | $1,480 +3.1% | $18,090 +8.3% |
| 2002 | $1,436 +6.6% | $16,710 |
| 2001 | $1,348 | $16,710 |
Find assessor info on the county website
Neighborhood: 63138
Nearby homes
- $213,0004 bd3 ba2k sqft11825 Talisman Ct, Saint Louis, MO 63138Off Market
- $214,5003 bd2 ba1.4k sqft11841 Talisman Ct, Saint Louis, MO 63138Off Market
- $163,8003 bd2 ba1.5k sqft1766 Talisman Ln, Saint Louis, MO 63138Off Market
- $191,2003 bd2 ba1.3k sqft11817 Talisman Ct, Saint Louis, MO 63138Off Market
- $179,6003 bd2 ba1.3k sqft1688 Talisman Ln, Saint Louis, MO 63138Off Market
- $210,2003 bd2 ba1.5k sqft1721 Del Rosa Way, Saint Louis, MO 63138Off Market
- $173,9003 bd2 ba1.1k sqft11816 Talisman Ct, Saint Louis, MO 63138Off Market
- $192,7004 bd3 ba1.5k sqft1774 Talisman Ln, Saint Louis, MO 63138Off Market
Nearby schools
GreatSchools rating
- 2/10Twillman Elementary SchoolGrades: PK-5Distance: 0.3 mi
- 4/10East Middle SchoolGrades: 8Distance: 1.1 mi
- 2/10Hazelwood East High SchoolGrades: 9-12Distance: 1.1 mi
Schools provided by the listing agent
- Elementary: Twillman Elem.
- Middle: East Middle
- High: Hazelwood East High
Source: MARIS. This data may not be complete. We recommend contacting the local school district to confirm school assignments for this home.
- Missouri
- Saint Louis County
- Spanish Lake
- 63138
- 11833 Talisman Ct
Nearby cities
Nearby zip codes
Other Spanish Lake Topics
