Skip main navigation
Sold
  • $602,000

    11833 Walker Ln, Fishers, IN 46037

    5beds
    4,567sqft
    Residential, Single Family Residence
    Built in 2001
    0.35 Acres Lot
    $614,800 Zestimate®
    $132/sqft
    $3,445 Estimated rent

    Home value

    $614,800

    $584,000 - $646,000

    $3,445/mo

    Zestimate® history
    Loading
    Loading...

    Owner options

    List your home for rent

    $3,445/mo

    Rent Zestimate®

    Find your next renter with Zillow Rental Manager. Plus, with online applications, you can quickly screen prospective tenants – for free.

    Learn more

    $3,445/mo

    Rent Zestimate®

    Refinance and save

    $3,472/mo

    Est. payment

    Refinancing to a lower rate could help reduce your monthly payments and save thousands over the life of the loan.

    See today's rates

    $3,472/mo

    Est. payment

    Explore your selling options

    Work with a Zillow partner agent

    Leverage their expertise and Zillow's premium Showcase listings to get your home seen by more buyers.

    Get started

    List with your own agent

    Get your home in front of millions of buyers by listing it on Zillow.

    Learn how to do it

    Sell it yourself

    Take full control of how buyers see your home on Zillow by listing For Sale by Owner (FSBO).

    List your home

    What's special

    Guest quartersCustom millworkExpansive theater
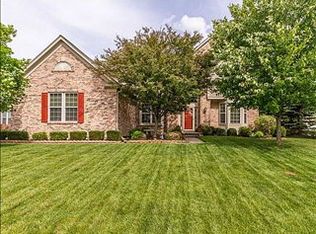
    Step away from the noise of the world & corporate stress & into your own private sanctuary located in prestigious, reputation-rich Links At Gray Eagle. The moment you cross the threshold into this 4,371SF, 5-BD, 3.5BA home the day's stress melts away, replaced by a profound sense of calm. This isn't just a place to live; it's the canvas for your life's next great chapter. Envision holidays celebrated in the grand GR, laughter echoing through the halls during summer parties, &cozy movie nights in the expansive theater&living areas in the lower level. Each room tells a story&this home is waiting for you to fill its walls with new memories&cherished moments. This is where your future unfolds. And this isn't just a house;it's a smart investment in your future. You'll enjoy peace of mind w/a newer roof&baffles, gutter&downspouts upgds,all soffits,weather stripping for gar.doors,whole hse exter paint,dk staining,all main lev rich hdwd resurfaced&stained, some new wind&sliding glass drs,updtd landscaping,new sump pump&back-up sys(5/2024)Plus:mstr shower(2021)repl AC/HVAC w/humidifier&dehumidifier&smart thermostat(2020)irrigation sys(2016)See full list of upgrds att.You'll find many other energy-effic improvements as well to reduce utili costs for years to come-offering you the lifestyle you've been dreaming of&the security your family deserves.Timeless sophisticated grandeur:2-sty foyer w/unique dbl staircase,custom millwork,wainscoting;2-styGR w/ovsz wind.flooded w/sunshine;Chef's kit(updts:2021) blt-in custom dsk,Multi access pts seamlessly connect kit w/GR,DR&2 outdoor dks; LL guest quarters updt(2014)Renowned Hamilton Southeastern School Sys is short walk away;EZ access walk/bike groc shops parks/conven:HamiltonTownCenter& Intersta/dtwn Indy;Amen:golf pool tennis/pickle ball/basketball cts;Priced at an affordable entry into highly sought-after comm, hm offers incredible long-term value at this price point! Property stands out from comparable hms;unabbreviated descr att

    Zillow last checked:

    Listing updated:

    Listing Provided by:

    Robert Kincaid 317-431-6176,

    Kincaid REALTORS, LLC,

    Shirley Mueller,

    Kincaid REALTORS, LLC

    Bought with:

    Rachel Freitas

    Berkshire Hathaway Home

    Source: MIBOR as distributed by MLS GRID,MLS#: 22070257MLS Logo

    Facts & features

    Interior

    Bedrooms & bathrooms
    • Bedrooms: 5
    • Bathrooms: 4
    • Full bathrooms: 3
    • 1/2 bathrooms: 1
    • Main level bathrooms: 1
    Primary bedroom
    • Level: Upper
    • Area: 288 Square Feet
    • Dimensions: 18x16
    Bedroom 2
    • Level: Upper
    • Area: 132 Square Feet
    • Dimensions: 12x11
    Bedroom 3
    • Level: Upper
    • Area: 132 Square Feet
    • Dimensions: 12x11
    Bedroom 4
    • Level: Upper
    • Area: 143 Square Feet
    • Dimensions: 13x11
    Bedroom 5
    • Level: Basement
    • Area: 195 Square Feet
    • Dimensions: 15x13
    Bonus room
    • Level: Basement
    • Area: 195 Square Feet
    • Dimensions: 15x13
    Breakfast room
    • Level: Main
    • Area: 162 Square Feet
    • Dimensions: 18x09
    Dining room
    • Level: Main
    • Area: 154 Square Feet
    • Dimensions: 14x11
    Great room
    • Level: Main
    • Area: 396 Square Feet
    • Dimensions: 22x18
    Other
    • Level: Basement
    • Area: 280 Square Feet
    • Dimensions: 20x14
    Kitchen
    • Level: Main
    • Area: 192 Square Feet
    • Dimensions: 16x12
    Laundry
    • Level: Main
    • Area: 60 Square Feet
    • Dimensions: 10x06
    Library
    • Level: Main
    • Area: 130 Square Feet
    • Dimensions: 13x10
    Play room
    • Level: Basement
    • Area: 352 Square Feet
    • Dimensions: 22x16
    Sun room
    • Features: Tile-Ceramic
    • Level: Main
    • Area: 182 Square Feet
    • Dimensions: 14x13
    Heating
    • Forced Air, Natural Gas
    Cooling
    • Central Air
    Appliances
    • Included: Dishwasher, Dryer, Disposal, Gas Water Heater, Microwave, Electric Oven, Refrigerator, Washer, Water Heater, Water Softener Owned
    • Laundry: Laundry Room
    Features
    • Attic Access, Kitchen Island, Entrance Foyer, Ceiling Fan(s), Pantry, Walk-In Closet(s)
    • Basement: Ceiling - 9+ feet,Egress Window(s),Finished,Finished Walls,Storage Space
    • Attic: Access Only
    • Number of fireplaces: 1
    • Fireplace features: Family Room, Gas Log
    Interior area
    • Total structure area: 4,567
    • Total interior livable area: 4,567 sqft
    • Finished area below ground: 1,631

    Property

    Parking
    • Total spaces: 3
    • Parking features: Attached
    • Attached garage spaces: 3
    Features
    • Levels: Two
    • Stories: 2
    • Patio & porch: Patio
    Lot
    • Size: 0.35 Acres
    • Features: Corner Lot, Cul-De-Sac, Sidewalks, Storm Sewer
    Details
    • Parcel number: 291135002039000020
    • Special conditions: As Is,Bankruptcy Property
    • Horse amenities: None

    Construction

    Type & style
    • Home type: SingleFamily
    • Architectural style: Traditional
    • Property subtype: Residential, Single Family Residence
    Materials
    • Brick, Cement Siding
    • Foundation: Concrete Perimeter
    Condition
    • Updated/Remodeled
    • New construction: No
    • Year built: 2001

    Utilities & green energy

    • Water: Public
    • Utilities for property: Electricity Connected, Sewer Connected, Water Connected

    Community & neighborhood

    Location
    • Region: Fishers
    • Subdivision: Links At Gray Eagle

    HOA & financial

    HOA
    • Has HOA: Yes
    • HOA fee: $475 annually
    • Amenities included: Insurance, Maintenance, Snow Removal, Clubhouse, Park, Playground
    • Services included: Clubhouse, Insurance, Maintenance, ParkPlayground, Snow Removal
    • Association phone: 317-541-0000

    Price history

    DateEventPrice
    3/24/2026Sold$602,000-4.4%$132/sqft
    Source: MIBOR as distributed by MLS GRID #22070257 Report a problem
    2/19/2026Pending sale$629,900$138/sqft
    Source: MIBOR as distributed by MLS GRID #22070257 Report a problem
    2/11/2026Price change$629,900-1.6%$138/sqft
    Source: MIBOR as distributed by MLS GRID #22070257 Report a problem
    1/2/2026Price change$639,900-1.5%$140/sqft
    Source: MIBOR as distributed by MLS GRID #22070257 Report a problem
    11/1/2025Listed for sale$649,900+87.8%$142/sqft
    Source: MIBOR as distributed by MLS GRID #22070257 Report a problem
    6/28/2013Sold$346,000$76/sqft
    Source: MIBOR as distributed by MLS GRID #21226276 Report a problem

    Public tax history

    YearProperty taxesTax assessment
    2025$5,972 +3.3%$556,800 +8.2%
    2024$5,782 +12.9%$514,700 +3.1%
    2023$5,121 +9%$499,400 +16.3%
    2022$4,699 +5.7%$429,400 +9.8%
    2021$4,444 -2.5%$391,100 +6%
    2020$4,558 +2.6%$369,100 -2.4%
    2019$4,444 +4.4%$378,300 +3.8%
    2018$4,257 +0.8%$364,400 +2.6%
    2017$4,223 +10.2%$355,200 +0.7%
    2016$3,833 +2%$352,600 +2.1%
    2014$3,757 +2.2%$345,400 +0.8%
    2013$3,677 +1.2%$342,600 +1.2%
    2012$3,633 +11.8%$338,500 +10.9%
    2011$3,249 -6.4%$305,100 -7.3%
    2010$3,473 +0.2%$329,100
    2009$3,467 $329,100

    Find assessor info on the county website

    Neighborhood: 46037

    Nearby schools

    GreatSchools rating
    Schools provided by the listing agent
    • Elementary: Fall Creek Elementary School
    • Middle: Fall Creek Junior High
    • High: Hamilton Southeastern HS

    Source: MIBOR as distributed by MLS GRID. This data may not be complete. We recommend contacting the local school district to confirm school assignments for this home.

    Get a cash offer in 3 minutes
    Find out how much your home could sell for in as little as 3 minutes with a no-obligation cash offer.
    Estimated market value
    $614,800
    Get a cash offer in 3 minutes
    Find out how much your home could sell for in as little as 3 minutes with a no-obligation cash offer.
    Estimated market value
    $614,800