Immaculate Shorewood Rambler with detached shop and private greenbelt backdrop. Welcome to this large, turn-key rambler on a quiet street in Shorewood, a home that impresses before you even step through the door. A wide stamped concrete driveway and simple utopian landscaping set the stage, while the sky-blue exterior and a charming bay window offer a warm invitation "This is Home". Step inside to a cozy formal living room anchored by a fireplace, ideal for intimate conversation. From there, the home opens into an entertainment-sized great room and kitchen, made for hosting holidays with friends. The well-appointed kitchen features a gas cooktop, walk-in pantry, stainless steel appliances, and granite countertops, flowing into a spacious family room with gleaming wood floors and a gas stove capable of warming the entire space. The comfortable primary bedroom includes a beautifully updated en-suite bath, while the sizeable third bedroom, currently a hobby and workout room, offers flexibility. Beyond the attached two-car tandem garage, an impressive, detached shop with 220-amp service adds space for projects or storage, and on-demand hot water rounds out the conveniences. Shorewood is known for its large lots, proximity to the Sound, and a warm, welcoming community. As a bonus this home backs up to a lush greenbelt, offering rare privacy and a spacious composite deck perfect for entertaining outdoors. This could be your forever home!
Sold
Listed by: Berkshire Hathaway HS NW • Scott H. Lansing
Bought with: COMPASS
$835,000
11834 18th Avenue SW, Burien, WA 98146
3beds
2,470sqft
Single Family Residence
Built in 1956
0.26 Acres Lot
$834,900 Zestimate®
$338/sqft
$3,303 Estimated rent
Home value
$834,900
$776,000 - $902,000
$3,303/mo
Zestimate® history
Owner options
List your home for rent
$3,303/mo
Rent Zestimate®
Find your next renter with Zillow Rental Manager. Plus, with online applications, you can quickly screen prospective tenants – for free.
$3,303/mo
Rent Zestimate®
Refinance and save
$5,420/mo
Est. payment
Refinancing to a lower rate could help reduce your monthly payments and save thousands over the life of the loan.
$5,420/mo
Est. payment
Explore your selling options
Work with a Zillow partner agent
Leverage their expertise and Zillow's premium Showcase listings to get your home seen by more buyers.
Get startedList with your own agent
Get your home in front of millions of buyers by listing it on Zillow.
Learn how to do itSell it yourself
Take full control of how buyers see your home on Zillow by listing For Sale by Owner (FSBO).
List your homeWhat's special
Well-appointed kitchenAttached two-car tandem garageCharming bay windowSky-blue exteriorPrivate greenbelt backdropWalk-in pantryGas cooktop
Zillow last checked:
Listing updated:
Listed by:
Scott H. Lansing,
Berkshire Hathaway HS NW
Bought with:
Philip R Baker, 24009539
COMPASS
Source: NWMLS as distributed by MLS GRID,MLS#: 2568260
Facts & features
Interior
Bedrooms & bathrooms
- Bedrooms: 3
- Bathrooms: 2
- Full bathrooms: 1
- 3/4 bathrooms: 1
- Main level bathrooms: 2
- Main level bedrooms: 3
Primary bedroom
- Level: Main
Bedroom
- Level: Main
Bedroom
- Level: Main
Bathroom full
- Level: Main
Bathroom three quarter
- Level: Main
Dining room
- Level: Main
Entry hall
- Level: Main
Family room
- Level: Main
Great room
- Level: Main
Kitchen with eating space
- Level: Main
Living room
- Level: Main
Utility room
- Level: Main
Heating
- Fireplace, Baseboard, Forced Air, Stove/Free Standing, Electric, Natural Gas
Cooling
- None
Appliances
- Included: Dishwasher, Disposal, Dryer, Refrigerator, Stove(s)/Range(s), Tankless Water Heater, Washer, Dishwasher(s), Dryer(s), Garbage Disposal, Refrigerator(s), Washer(s), Water Heater: On Demand, Water Heater Location: North side of house
Features
- Bath Off Primary, Ceiling Fan(s), Dining Room, Pantry
- Flooring: Ceramic Tile, Engineered Hardwood, Carpet
- Windows: Dbl Pane/Storm Window
- Basement: None
- Number of fireplaces: 2
- Fireplace features: Gas, Wood Burning, Main Level: 2, Fireplace
Interior area
- Total structure area: 2,470
- Total interior livable area: 2,470 sqft
Property
Parking
- Total spaces: 7
- Parking features: Driveway, Attached Garage
- Has attached garage: Yes
- Covered spaces: 2
- Uncovered spaces: 5
Features
- Levels: One
- Stories: 1
- Entry location: Main
- Patio & porch: Bath Off Primary, Ceiling Fan(s), Dbl Pane/Storm Window, Dining Room, Fireplace, Pantry, Sprinkler System, Water Heater, Wet Bar
- Has view: Yes
- View description: Territorial
Lot
- Size: 0.26 Acres
- Features: Paved, Deck, Fenced-Partially, Outbuildings, Shop
- Topography: Level,Partial Slope
Details
- Parcel number: 7642200130
- Zoning: R3
- Zoning description: Jurisdiction: City
- Special conditions: Standard
- Other equipment: Leased Equipment: None
Construction
Type & style
- Home type: SingleFamily
- Architectural style: Traditional,1 Story
- Property subtype: Single Family Residence
Materials
- Metal/Vinyl
- Foundation: Poured Concrete
- Roof: Composition
Condition
- Very Good
- Year built: 1956
- Major remodel year: 1956
Utilities & green energy
- Electric: Company: Seattle City Light
- Sewer: Sewer Connected, Company: SW Suburban
- Water: Public, Company: Water Dist #20
- Utilities for property: Comcast
Community & HOA
Community
- Subdivision: Shorewood
Location
- Region: Seattle
Financial & listing details
- Price per square foot: $338/sqft
- Tax assessed value: $727,000
- Annual tax amount: $8,566
- Date on market: 8/13/2026
- Listing terms: Conventional,FHA,VA Loan
- Inclusions: Dishwasher(s), Dryer(s), Garbage Disposal, Leased Equipment, Refrigerator(s), Stove(s)/Range(s), Washer(s)
Price history
| Date | Event | Price |
|---|---|---|
| 9/18/2026 | Sold | $835,000-1.8%$338/sqft |
Source:  NWMLS as distributed by MLS GRID #2568260 Report a problem NWMLS as distributed by MLS GRID #2568260 Report a problem | ||
| 8/22/2026 | Pending sale | $849,950$344/sqft |
Source: NWMLS as distributed by MLS GRID #2568260 Report a problem | ||
| 8/13/2026 | Listed for sale | $849,950$344/sqft |
Source: NWMLS as distributed by MLS GRID #2568260 Report a problem | ||
Public tax history
| Year | Property taxes | Tax assessment |
|---|---|---|
| 2025 | $8,566 +5% | $727,000 -0.7% |
| 2024 | $8,159 +5.5% | $732,000 +10.1% |
| 2023 | $7,733 +0.8% | $665,000 -5.4% |
| 2022 | $7,675 +2.2% | $703,000 +15.8% |
| 2021 | $7,507 +12.6% | $607,000 +17% |
| 2020 | $6,668 -14.7% | $519,000 -15.7% |
| 2019 | $7,814 +14.1% | $616,000 +5.8% |
| 2018 | $6,845 -2% | $582,000 +17.1% |
| 2017 | $6,988 +45.5% | $497,000 +13% |
| 2016 | $4,802 | $440,000 +12.8% |
| 2015 | $4,802 | $390,000 +14.7% |
| 2014 | $4,802 | $340,000 +14.1% |
| 2013 | $4,802 | $298,000 +10.4% |
| 2012 | -- | $270,000 -13.2% |
| 2011 | -- | $311,000 +14.3% |
| 2010 | -- | $272,000 |
| 2009 | -- | $272,000 -0.7% |
| 2007 | -- | $274,000 +0.7% |
| 2006 | -- | $272,000 |
| 2005 | -- | $272,000 +34.7% |
| 2001 | $2,544 +6.5% | $202,000 +12.2% |
| 2000 | $2,388 | $180,000 |
Find assessor info on the county website
Neighborhood: Shorewood
Nearby homes
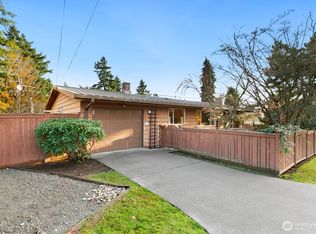
- $660,0003 bd2 ba1.2k sqft11838 18th Ave SW, Burien, WA 98146Sold
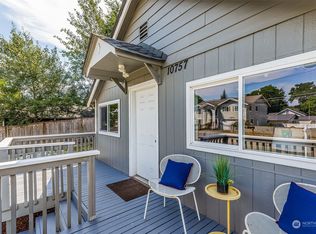
- $536,6003 bd2 ba800 sqft10757 18th Ave SW, Seattle, WA 98146Off Market
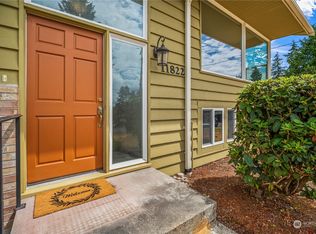
- $765,0004 bd3 ba2.7k sqft11822 19th Ave SW, Burien, WA 98146Sold
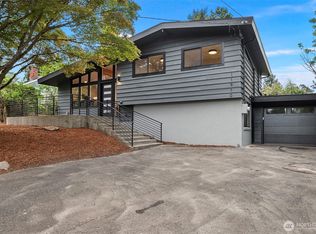
- $800,0004 bd2 ba1.6k sqft11910 18th Ave SW, Burien, WA 98146Sold
- $565,0004 bd2 ba1.7k sqft11810 19th Ave SW, Seattle, WA 98146Sold
- $695,0003 bd2 ba1.1k sqft11644 19th Ave SW, Burien, WA 98146Sold
- $883,0004 bd2 ba2.2k sqft11638 18th Ave SW, Burien, WA 98146Sold
- $800,0003 bd2 ba1.8k sqft11815 20th Ave SW, Burien, WA 98146Sold
Nearby schools
GreatSchools rating
- 4/10Shorewood Elementary SchoolGrades: PK-5Distance: 0.6 mi
- 4/10Cascade Middle SchoolGrades: 6-8Distance: 0.7 mi
- 1/10Evergreen High SchoolGrades: 9-12Distance: 0.7 mi
Schools provided by the listing agent
- Elementary: Shorewood Elem
- Middle: Cascade Mid
- High: Evergreen High
Source: NWMLS as distributed by MLS GRID. This data may not be complete. We recommend contacting the local school district to confirm school assignments for this home.
Get a cash offer in 3 minutes
Find out how much your home could sell for in as little as 3 minutes with a no-obligation cash offer.
Estimated market value
$834,900
Get a cash offer in 3 minutes
Find out how much your home could sell for in as little as 3 minutes with a no-obligation cash offer.
Estimated market value
$834,900
- Washington
- King County
- Burien
- 98146
- Shorewood
- 11834 18th Avenue SW
