Skip main navigation
Closed
  • Listed by: Trademark Real Estate, Inc • Pamela Russina • 314-690-8447
    Bought with: Keller Williams Realty St. Louis
    Price Unknown

    11834 Charlemagne Dr, Maryland Heights, MO 63043

    2beds
    1,328sqft
    Condominium
    Built in 1976
    -- sqft lot
    $215,900 Zestimate®
    $--/sqft
    $1,765 Estimated rent

    Home value

    $215,900

    $199,000 - $233,000

    $1,765/mo

    Zestimate® history
    Loading
    Loading...

    Owner options

    List your home for rent

    $1,765/mo

    Rent Zestimate®

    Find your next renter with Zillow Rental Manager. Plus, with online applications, you can quickly screen prospective tenants – for free.

    Learn more

    $1,765/mo

    Rent Zestimate®

    Refinance and save

    $330/mo

    Est. payment

    Refinancing to a lower rate could help reduce your monthly payments and save thousands over the life of the loan.

    See today's rates

    $330/mo

    Est. payment

    Explore your selling options

    Work with a Zillow partner agent

    Leverage their expertise and Zillow's premium Showcase listings to get your home seen by more buyers.

    Get started

    List with your own agent

    Get your home in front of millions of buyers by listing it on Zillow.

    Learn how to do it

    Sell it yourself

    Take full control of how buyers see your home on Zillow by listing For Sale by Owner (FSBO).

    List your home

    What's special

    Private backyard oasisCozy and inviting homeLush common groundAmple storageSpacious finished basement
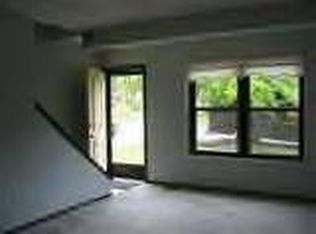
    Charming, Updated Townhome in Prime Location! Welcome to your perfect retreat - a cozy and inviting home that's been meticulously maintained from top to bottom. Nestled in a peaceful community just minutes from major highways, restaurants, grocery stores, and all the excitement of Westport Plaza, this home offers the ideal blend of convenience and tranquility. Enjoy low-maintenance living with HOA-covered exterior maintenance, lawn care and snow removal, so you can spend your time relaxing in your private backyard oasis, backing to lush common ground and a serene treeline often visited by local wildlife. Step inside to find modern updates throughout (newer flooring, paint, light fixtures, bathrooms, and kitchen!), plus a spacious finished basement perfect as a man cave or flex space. The master bedroom features double closets with built in organization systems; the laundry room boasts ample storage; plus an additional closet and lofted garage to keep everything organized. Newer Refrigerator, Washer, and Dryer all stay with the home! Walking distance to the community center, walking/biking trails, and a dog park, and just minutes from Creve Coeur Park, this home checks every box for comfort, location, and lifestyle. Best of all, it's AFFORDABLE - perfect for first-time buyers, downsizers, or anyone seeking a move-in ready gem in a central, sought-after neighborhood. Schedule your tour today - this one won't last long!

    Zillow last checked:

    Listing updated:

    Listed by:

    Pamela Russina 314-690-8447,

    Trademark Real Estate, Inc

    Bought with:

    Ines Kim, 2018003836

    Keller Williams Realty St. Louis

    Source: MARIS,MLS#: 25052964MLS LogoOriginating MLS: St. Charles County Association of REALTORS

    Facts & features

    Interior

    Bedrooms & bathrooms
    • Bedrooms: 2
    • Bathrooms: 2
    • Full bathrooms: 1
    • 1/2 bathrooms: 1
    • Main level bathrooms: 1
    Heating
    • Electric, Forced Air
    Cooling
    • Central Air, Electric
    Appliances
    • Included: Dishwasher, Disposal, Dryer, Ice Maker, Plumbed For Ice Maker, Microwave, Electric Range, Refrigerator, Washer, Electric Water Heater
    Features
    • Flooring: Carpet, Luxury Vinyl
    • Basement: Finished,Sump Pump
    • Has fireplace: No
    Interior area
    • Total structure area: 1,328
    • Total interior livable area: 1,328 sqft
    • Finished area above ground: 1,088
    • Finished area below ground: 544

    Property

    Parking
    • Total spaces: 1
    • Parking features: Garage, Garage Door Opener, Garage Faces Front, Storage
    • Attached garage spaces: 1
    Features
    • Levels: Two
    • Patio & porch: Patio
    Lot
    • Size: 7,840 Square Feet
    • Features: Adjoins Common Ground, Adjoins Wooded Area, Back Yard, Close to Clubhouse, Front Yard, Landscaped, Level
    Details
    • Parcel number: 13O521606
    • Special conditions: Standard

    Construction

    Type & style
    • Home type: Condo
    • Architectural style: Traditional
    • Property subtype: Condominium
    Materials
    • Brick Veneer, Wood Siding
    Condition
    • Year built: 1976

    Utilities & green energy

    • Electric: Ameren
    • Sewer: Public Sewer
    • Water: Public
    • Utilities for property: Electricity Connected, Sewer Connected, Underground Utilities, Water Connected

    Community & HOA

    Community
    • Subdivision: Mckelvey Manor Condo
    HOA
    • Has HOA: Yes
    • Amenities included: Association Management, Clubhouse, Common Ground, Pool, Tennis Court(s)
    • Services included: Clubhouse, Insurance, Maintenance Grounds, Maintenance Parking/Roads, Common Area Maintenance, Exterior Maintenance, Pool Maintenance, Pool, Recreational Facilities, Roof, Sewer, Snow Removal, Trash
    • HOA fee: $330 monthly
    • HOA name: McKelvey Manor HOA
    Location
    • Region: Maryland Heights

    Financial & listing details

    • Tax assessed value: $169,000
    • Annual tax amount: $2,088
    • Date on market: 8/14/2025
    • Cumulative days on market: 34 days
    • Listing terms: Cash,Conventional,FHA,VA Loan
    • Electric utility on property: Yes

    Price history

    DateEventPrice
    9/22/2025Sold--
    Source: MARIS #25052964 Report a problem
    9/19/2025Pending sale$199,000$150/sqft
    Source: MARIS #25052964 Report a problem
    8/20/2025Contingent$199,000$150/sqft
    Source: MARIS #25052964 Report a problem
    8/14/2025Listed for sale$199,000$150/sqft
    Source: MARIS #25052964 Report a problem
    10/20/2011Sold--
    Source: Public Record Report a problem
    2/23/2005Sold--
    Source: Public Record Report a problem

    Public tax history

    YearProperty taxesTax assessment
    2025$2,314 +10.8%$32,110 +18.3%
    2024$2,088 -0.5%$27,150
    2023$2,099 -2.9%$27,150 +6.3%
    2022$2,162 -1%$25,540
    2021$2,183 +14.6%$25,540 +13.8%
    2020$1,905 +6.6%$22,440
    2019$1,786 $22,440 +16.2%
    2018$1,786 $19,310
    2017$1,786 +0.1%$19,310 +12.5%
    2016$1,783 +10.2%$17,160
    2015$1,619 $17,160 +0.5%
    2014$1,619 +3.1%$17,080
    2013$1,569 $17,080 -19.2%
    2012-- $21,130
    2011-- $21,130 -6.5%
    2010$1,734 +8.9%$22,610
    2009$1,592 -6.3%$22,610 -11.2%
    2008$1,699 +19.5%$25,460
    2007$1,422 $25,460 +28.7%
    2006$1,422 -1.1%$19,780
    2005$1,438 +25.3%$19,780 +10.5%
    2003$1,148 +1.9%$17,900 +16.6%
    2002$1,126 +10.6%$15,350
    2001$1,018 $15,350
    Find assessor info on the county website

    Neighborhood: 63043

    Nearby schools

    GreatSchools rating
    Schools provided by the listing agent
    • Elementary: Rose Acres Elem.
    • Middle: Holman Middle
    • High: Pattonville Sr. High

    Source: MARIS. This data may not be complete. We recommend contacting the local school district to confirm school assignments for this home.

    Get a cash offer in 3 minutes
    Find out how much your home could sell for in as little as 3 minutes with a no-obligation cash offer.
    Estimated market value
    $215,900
    Get a cash offer in 3 minutes
    Find out how much your home could sell for in as little as 3 minutes with a no-obligation cash offer.
    Estimated market value
    $215,900