Skip main navigation
Sold for $425,000
  • $425,000

    11834 Claude Way, Northglenn, CO 80233

    4beds
    2,050sqft
    Single Family Residence
    Built in 1970
    8,085 Square Feet Lot
    $440,600 Zestimate®
    $207/sqft
    $2,867 Estimated rent

    Home value

    $440,600

    $419,000 - $463,000

    $2,867/mo

    Zestimate® history
    Loading
    Loading...

    Owner options

    List your home for rent

    $2,867/mo

    Rent Zestimate®

    Find your next renter with Zillow Rental Manager. Plus, with online applications, you can quickly screen prospective tenants – for free.

    Learn more

    $2,867/mo

    Rent Zestimate®

    Refinance and save

    $2,495/mo

    Est. payment

    Refinancing to a lower rate could help reduce your monthly payments and save thousands over the life of the loan.

    See today's rates

    $2,495/mo

    Est. payment

    Explore your selling options

    Work with a Zillow partner agent

    Leverage their expertise and Zillow's premium Showcase listings to get your home seen by more buyers.

    Get started

    List with your own agent

    Get your home in front of millions of buyers by listing it on Zillow.

    Learn how to do it

    Sell it yourself

    Take full control of how buyers see your home on Zillow by listing For Sale by Owner (FSBO).

    List your home

    What's special

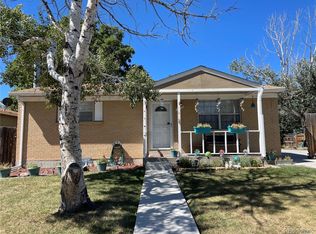
    Beautiful 4 bed, 2 bath ranch with over 2000 finished sqft sitting on a big lot in the heart of Northglenn. This home features 3 bedrooms on the main floor and was remodeled when purchased with gorgeous real hardwood floors on the main level, An updated kitchen with newer cabinets, all stainless steel appliances including the refrigerator, oven, dishwasher and microwave. There are newer windows and window coverings throughout including the lower level. The basement has a huge family room, the 4th bedroom, a 3/4 bath and a large storage/laundry room complete with the washer and dryer. This convenient location is just a few blocks from the light rail station that offers easy access throughout the Denver metro area. Don't miss this opportunity.

    Zillow last checked:

    Listing updated:

    Listed by:

    Greg Dach GREGDACH@REMAX.NET,

    RE/MAX Professionals

    Bought with:

    Miguel Gonzalez, 100085607

    You 1st Realty - Unity

    Source: REcolorado as distributed by MLS GRID,MLS#: 7953154MLS Logo

    Facts & features

    Interior

    Bedrooms & bathrooms
    • Bedrooms: 4
    • Bathrooms: 2
    • Full bathrooms: 1
    • 3/4 bathrooms: 1
    • Main level bathrooms: 1
    • Main level bedrooms: 3
    Bedroom
    • Level: Main
    • Area: 140 Square Feet
    • Dimensions: 10 x 14
    Bedroom
    • Level: Main
    • Area: 130 Square Feet
    • Dimensions: 10 x 13
    Bedroom
    • Level: Main
    • Area: 100 Square Feet
    • Dimensions: 10 x 10
    Bedroom
    • Level: Basement
    • Area: 352 Square Feet
    • Dimensions: 16 x 22
    Bathroom
    • Level: Main
    • Area: 60 Square Feet
    • Dimensions: 5 x 12
    Bathroom
    • Level: Basement
    • Area: 60 Square Feet
    • Dimensions: 5 x 12
    Family room
    • Level: Basement
    • Area: 276 Square Feet
    • Dimensions: 12 x 23
    Kitchen
    • Level: Main
    • Area: 154 Square Feet
    • Dimensions: 11 x 14
    Living room
    • Level: Main
    • Area: 208 Square Feet
    • Dimensions: 13 x 16
    Utility room
    • Description: Large Storage With Washer And Dryer
    • Level: Basement
    • Area: 168 Square Feet
    • Dimensions: 12 x 14
    Heating
    • Forced Air, Natural Gas
    Cooling
    • Central Air
    Appliances
    • Included: Dishwasher, Disposal, Dryer, Microwave, Oven, Refrigerator, Washer
    Features
    • Eat-in Kitchen, Laminate Counters
    • Flooring: Concrete, Laminate, Wood
    • Windows: Double Pane Windows
    • Basement: Finished
    Interior area
    • Total structure area: 2,050
    • Total interior livable area: 2,050 sqft
    • Finished area above ground: 1,025
    • Finished area below ground: 922

    Property

    Parking
    • Total spaces: 3
    • Parking features: Concrete
    • Details: Off Street Spaces: 3
    Features
    • Levels: One
    • Stories: 1
    • Patio & porch: Front Porch
    • Fencing: Partial
    Lot
    • Size: 8,085 Square Feet
    Details
    • Parcel number: R0027949
    • Special conditions: Standard

    Construction

    Type & style
    • Home type: SingleFamily
    • Architectural style: Traditional
    • Property subtype: Single Family Residence
    Materials
    • Brick, Frame
    • Foundation: Concrete Perimeter
    • Roof: Composition
    Condition
    • Updated/Remodeled
    • Year built: 1970
    Details
    • Builder model: Ranch

    Utilities & green energy

    • Sewer: Public Sewer
    • Water: Public

    Community & HOA

    Community
    • Subdivision: Northglenn
    HOA
    • Has HOA: No
    Location
    • Region: Northglenn

    Financial & listing details

    • Price per square foot: $207/sqft
    • Tax assessed value: $421,000
    • Annual tax amount: $3,139
    • Date on market: 9/26/2024
    • Listing terms: Cash,Conventional,FHA,VA Loan
    • Exclusions: Seller's Personal Property
    • Ownership: Corporation/Trust

    Price history

    DateEventPrice
    11/13/2024Sold$425,000$207/sqft
    Source: REcolorado as distributed by MLS GRID #7953154 Report a problem
    10/14/2024Pending sale$425,000$207/sqft
    Source: REcolorado as distributed by MLS GRID #7953154 Report a problem
    10/4/2024Listed for sale$425,000$207/sqft
    Source: REcolorado as distributed by MLS GRID #7953154 Report a problem
    9/28/2024Pending sale$425,000$207/sqft
    Source: REcolorado as distributed by MLS GRID #7953154 Report a problem
    9/26/2024Listed for sale$425,000+150.1%$207/sqft
    Source: REcolorado as distributed by MLS GRID #7953154 Report a problem
    7/4/2018Listing removed$1,800$1/sqft
    Source: O'Neal Realty Report a problem
    6/7/2018Listed for rent$1,800$1/sqft
    Source: O'Neal Realty Report a problem
    7/29/2009Listing removed$169,900$83/sqft
    Source: RE/MAX Alliance - Wadsworth #739696 Report a problem
    3/18/2009Price change$169,900-2.9%$83/sqft
    Source: Digital Magic Productions, Inc. #739696 Report a problem
    2/5/2009Listed for sale$175,000+59.1%$85/sqft
    Source: Digital Magic Productions, Inc. #739696 Report a problem
    11/6/2008Sold$110,000-29%$54/sqft
    Source: Public Record Report a problem
    7/11/2005Sold$155,000$76/sqft
    Source: Public Record Report a problem

    Public tax history

    YearProperty taxesTax assessment
    2025$3,168 +0.9%$26,310 -13%
    2024$3,139 +6.3%$30,230
    2023$2,951 -3.1%$30,230 +29.4%
    2022$3,045 $23,370 -2.7%
    2021-- $24,030 +10.3%
    2020$2,770 $21,780 -0.2%
    2019$2,770 +29.1%$21,830 +33.4%
    2018$2,146 $16,360
    2017$2,146 $16,360 +16.9%
    2016-- $13,990
    2015$1,730 $13,990 +23.4%
    2014-- $11,340
    2013-- $11,340 -4%
    2012-- $11,810
    2011-- $11,810 +4.3%
    2010-- $11,320
    2009-- $11,320 -9.1%
    2008-- $12,460
    2007-- $12,460 -1.2%
    2006-- $12,610
    2005-- $12,610 +4.2%
    2004-- $12,100
    2003$1,275 +1.7%$12,100 +6%
    2002$1,254 +13.7%$11,420 +19.6%
    2001$1,103 $9,550
    2000-- $9,550
    Find assessor info on the county website

    Neighborhood: 80233

    Nearby schools

    GreatSchools rating
    Schools provided by the listing agent
    • Elementary: Malley Drive
    • Middle: Northglenn
    • High: Mountain Range
    • District: Adams 12 5 Star Schl

    Source: REcolorado as distributed by MLS GRID. This data may not be complete. We recommend contacting the local school district to confirm school assignments for this home.

    Get a cash offer in 3 minutes
    Find out how much your home could sell for in as little as 3 minutes with a no-obligation cash offer.
    Estimated market value
    $440,600
    Get a cash offer in 3 minutes
    Find out how much your home could sell for in as little as 3 minutes with a no-obligation cash offer.
    Estimated market value
    $440,600