Skip main navigation
Closed
  • $350,000

    11834 County Road X, Newton, WI 53063

    3beds
    2,304sqft
    Single Family Residence
    Built in 1970
    7.97 Acres Lot
    $419,700 Zestimate®
    $152/sqft
    $2,092 Estimated rent

    Home value

    $419,700

    $395,000 - $453,000

    $2,092/mo

    Zestimate® history
    Loading
    Loading...

    Owner options

    List your home for rent

    $2,092/mo

    Rent Zestimate®

    Find your next renter with Zillow Rental Manager. Plus, with online applications, you can quickly screen prospective tenants – for free.

    Learn more

    $2,092/mo

    Rent Zestimate®

    Refinance and save

    $1,838/mo

    Est. payment

    Refinancing to a lower rate could help reduce your monthly payments and save thousands over the life of the loan.

    See today's rates

    $1,838/mo

    Est. payment

    Explore your selling options

    Work with a Zillow partner agent

    Leverage their expertise and Zillow's premium Showcase listings to get your home seen by more buyers.

    Get started

    List with your own agent

    Get your home in front of millions of buyers by listing it on Zillow.

    Learn how to do it

    Sell it yourself

    Take full control of how buyers see your home on Zillow by listing For Sale by Owner (FSBO).

    List your home

    What's special

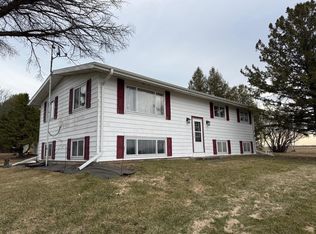
    Country living! 3 bdrms, 2 bath Raised Ranch home on 7.970 acres. Open concept Livingroom, Dining area and Kitchen including an Island/snack bar. Enjoy the large sunroom with a wood cooking stove for heat or meals! Large windows in the LL for natural light in Recroom or add more bedrooms if needed. Lots of room to entertain inside or out! Large 4+ car garage with a 19X17 shop and 17X10 sunroom attached. 50X26 Pole shed with concrete floor and electric for your animals or toys! Fenced in field for crops, pasture or other endeavors. Many fruit trees, berries and grape vines! A great hobby Farm or be self sufficient! Room for gardens and animals, need room for horses? Wooden fenced corral for the horses or other animals. Unique wood fencing gives this country property a feel of the old West!

    Zillow last checked:

    Listing updated:

    Listed by:

    Patrick Schmitz 920-980-6886,

    Century 21 Moves

    Bought with:

    April M Pirwitz

    Source: WIREX MLS,MLS#: 1855077MLS LogoOriginating MLS: Metro MLS

    Facts & features

    Interior

    Bedrooms & bathrooms
    • Bedrooms: 3
    • Bathrooms: 2
    • Full bathrooms: 1
    • 1/2 bathrooms: 1
    • Main level bedrooms: 3
    Primary bedroom
    • Level: Main
    • Area: 132
    • Dimensions: 12 x 11
    Bedroom 2
    • Level: Main
    • Area: 121
    • Dimensions: 11 x 11
    Bedroom 3
    • Level: Main
    • Area: 88
    • Dimensions: 11 x 8
    Bathroom
    • Features: Tub Only, Shower Over Tub
    Family room
    • Level: Lower
    • Area: 374
    • Dimensions: 22 x 17
    Kitchen
    • Level: Main
    • Area: 143
    • Dimensions: 13 x 11
    Living room
    • Level: Main
    • Area: 238
    • Dimensions: 17 x 14
    Heating
    • Propane, Wood/Coal, Radiant/Hot Water
    Appliances
    • Included: Dishwasher, Dryer, Freezer, Oven, Range, Refrigerator, Washer, Window A/C, Water Softener
    Features
    • High Speed Internet, Kitchen Island
    • Basement: Block,Finished,Full,Full Size Windows,Partially Finished,Walk-Out Access,Exposed
    Interior area
    • Total structure area: 2,304
    • Total interior livable area: 2,304 sqft

    Property

    Parking
    • Total spaces: 4
    • Parking features: Garage Door Opener, Detached, 4 Car
    • Garage spaces: 4
    Features
    • Levels: One
    • Stories: 1
    • Patio & porch: Patio
    Lot
    • Size: 7.97 Acres
    • Features: Horse Allowed, Hobby Farm, Pasture, Tillable
    Details
    • Additional structures: Box Stalls, Pole Barn, Garden Shed
    • Parcel number: 01201101500100
    • Zoning: Residential
    • Special conditions: Arms Length
    • Horses can be raised: Yes

    Construction

    Type & style
    • Home type: SingleFamily
    • Architectural style: Raised Ranch
    • Property subtype: Single Family Residence
    Materials
    • Aluminum/Steel, Aluminum Siding, Vinyl Siding
    Condition
    • 21+ Years
    • New construction: No
    • Year built: 1970

    Utilities & green energy

    • Sewer: Septic Tank, Mound Septic
    • Water: Well

    Community & HOA

    Location
    • Region: Newton
    • Municipality: Meeme

    Financial & listing details

    • Price per square foot: $152/sqft
    • Annual tax amount: $3,719
    • Date on market: 10/20/2023
    • Inclusions: Stove/Range, Refrigerator, Dishwasher, Washer, Dryer, Water Softener (Owned) Freezzer In Basement, Cooking Wood Stove.
    • Exclusions: Seller's Personal Property.

    Price history

    DateEventPrice
    1/12/2024Sold$350,000-5.1%$152/sqft
    Source: WIREX MLS #1855077 Report a problem
    12/10/2023Contingent$369,000$160/sqft
    Source: WIREX MLS #1855077 Report a problem
    11/17/2023Price change$369,000-2.9%$160/sqft
    Source: WIREX MLS #1855077 Report a problem
    10/20/2023Listed for sale$380,000$165/sqft
    Source: WIREX MLS #1855077 Report a problem

    Public tax history

    Tax history is unavailable.

    Neighborhood: 53063

    Nearby schools

    GreatSchools rating
    Schools provided by the listing agent
    • Elementary: Zielanis
    • Middle: Kiel
    • High: Kiel
    • District: Kiel Area

    Source: WIREX MLS. This data may not be complete. We recommend contacting the local school district to confirm school assignments for this home.

    Get pre-qualified for a loan
    At Zillow Home Loans, we can pre-qualify you in as little as 5 minutes with no impact to your credit score.

    An equal housing lender. NMLS #10287.