Skip main navigation
Sold for $289,000
  • $289,000

    11834 Garfield Circle, Thornton, CO 80233

    2beds
    1,226sqft
    Townhouse
    Built in 1972
    1,858 Square Feet Lot
    $288,600 Zestimate®
    $236/sqft
    $2,306 Estimated rent

    Home value

    $288,600

    $274,000 - $306,000

    $2,306/mo

    Zestimate® history
    Loading
    Loading...

    Owner options

    List your home for rent

    $2,306/mo

    Rent Zestimate®

    Find your next renter with Zillow Rental Manager. Plus, with online applications, you can quickly screen prospective tenants – for free.

    Learn more

    $2,306/mo

    Rent Zestimate®

    Refinance and save

    $1,920/mo

    Est. payment

    Refinancing to a lower rate could help reduce your monthly payments and save thousands over the life of the loan.

    See today's rates

    $1,920/mo

    Est. payment

    Explore your selling options

    Work with a Zillow partner agent

    Leverage their expertise and Zillow's premium Showcase listings to get your home seen by more buyers.

    Get started

    List with your own agent

    Get your home in front of millions of buyers by listing it on Zillow.

    Learn how to do it

    Sell it yourself

    Take full control of how buyers see your home on Zillow by listing For Sale by Owner (FSBO).

    List your home

    What's special

    Includes all appliances
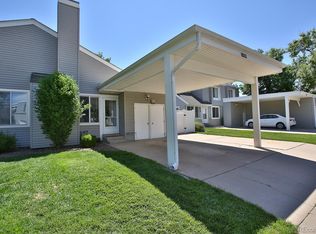
    Welcome to 11834 Garfield Circle, a beautifully maintained 2-bedroom, 2-bathroom townhome offering 1,226 square feet in a convenient location with easy access to DIA, shopping, dining, and the Thornton Recreation Center. Tucked away on a cul-de-sac street, this home is around the corner from the community pool just in time for summer! Inside, you’ll find tasteful updates and pride of ownership throughout. The kitchen has been nicely updated and offers a functional layout with modern finishes including a large eating space and additional breakfast bar seating and includes all appliances. Luxury vinyl plank flooring on both the main and upper levels, offers a clean, cohesive look that is both stylish and easy to maintain. The spacious family room flows comfortably into the dining and kitchen spaces, making everyday living and entertaining feel easy and inviting. The laundry amenities are located on the main level and both the washer and the dryer are included. There is a half bath on the main level for added convenience. Both bedrooms are on the upper level and the full bathroom can be accessed through the hall as well through the spacious primary bedroom. The private enclosed patio is a great space for morning coffee, relaxing evenings, or a summer barbeque. With its tasteful updates, convenient location, and welcoming feel, this townhome is a wonderful opportunity for comfortable living in a great location. Don't let this one get away!

    Zillow last checked:

    Listing updated:

    Listed by:

    Jeff O'Grady 303-523-4040,

    Home Team Advantage

    Bought with:

    Zach Miller, 100082963

    JPAR Modern Real Estate

    Source: REcolorado as distributed by MLS GRID,MLS#: 9507786MLS Logo

    Facts & features

    Interior

    Bedrooms & bathrooms
    • Bedrooms: 2
    • Bathrooms: 2
    • Full bathrooms: 1
    • 1/2 bathrooms: 1
    • Main level bathrooms: 1
    Bedroom
    • Features: Primary Suite
    • Level: Upper
    Bedroom
    • Level: Upper
    Bathroom
    • Level: Main
    Bathroom
    • Level: Upper
    Family room
    • Level: Main
    Kitchen
    • Description: All Appliances Included
    • Level: Main
    Laundry
    • Description: Washer & Dryer Included
    • Level: Main
    Heating
    • Forced Air
    Cooling
    • Central Air
    Appliances
    • Included: Dishwasher, Dryer, Microwave, Refrigerator, Self Cleaning Oven, Washer
    • Laundry: In Unit
    Features
    • Eat-in Kitchen, Five Piece Bath
    • Flooring: Carpet, Vinyl
    • Has basement: No
    • Number of fireplaces: 1
    • Fireplace features: Wood Burning
    • Common walls with other units/homes: 1 Common Wall
    Interior area
    • Total structure area: 1,226
    • Total interior livable area: 1,226 sqft
    • Finished area above ground: 1,226

    Property

    Parking
    • Total spaces: 1
    • Parking features: Carport
    • Carport spaces: 1
    Features
    • Levels: Two
    • Stories: 2
    • Patio & porch: Patio
    Lot
    • Size: 1,858 Square Feet
    Details
    • Parcel number: R0026729
    • Special conditions: Standard

    Construction

    Type & style
    • Home type: Townhouse
    • Property subtype: Townhouse
    • Attached to another structure: Yes
    Materials
    • Frame
    • Roof: Composition
    Condition
    • Year built: 1972

    Utilities & green energy

    • Sewer: Public Sewer

    Community & HOA

    Community
    • Subdivision: Woodglen
    HOA
    • Has HOA: Yes
    • Amenities included: Pool
    • Services included: Sewer, Water
    • HOA fee: $210 monthly
    • HOA name: Advance HOA
    • HOA phone: 303-482-2213
    Location
    • Region: Thornton

    Financial & listing details

    • Price per square foot: $236/sqft
    • Tax assessed value: $326,000
    • Annual tax amount: $2,495
    • Date on market: 5/15/2026
    • Listing terms: 1031 Exchange,Cash,Conventional,FHA,VA Loan
    • Exclusions: Personal Property
    • Ownership: Individual

    Price history

    DateEventPrice
    7/1/2026Sold$289,000-3.3%$236/sqft
    Source: REcolorado as distributed by MLS GRID #9507786 Report a problem
    5/20/2026Pending sale$299,000$244/sqft
    Source: REcolorado as distributed by MLS GRID #9507786 Report a problem
    5/15/2026Listed for sale$299,000$244/sqft
    Source: REcolorado as distributed by MLS GRID #9507786 Report a problem
    1/24/2023Listing removed--
    Source: Zillow Rentals Report a problem
    1/19/2023Listed for rent$1,800+16.1%$1/sqft
    Source: Zillow Rentals Report a problem
    4/7/2020Listing removed$1,550$1/sqft
    Source: Grace Management & Invest. #3648154 Report a problem
    4/3/2020Price change$1,550-6.1%$1/sqft
    Source: Grace Management & Invest. #3648154 Report a problem
    3/19/2020Listed for rent$1,650+22.2%$1/sqft
    Source: Grace Management & Invest. #3648154 Report a problem
    3/27/2016Listing removed$1,350$1/sqft
    Source: Zillow Rental Network Report a problem
    3/17/2016Listed for rent$1,350$1/sqft
    Source: Zillow Rental Network Report a problem

    Public tax history

    YearProperty taxesTax assessment
    2025$2,016 +1%$20,380 -12.2%
    2024$1,996 +3.8%$23,210
    2023$1,923 -3.3%$23,210 +32.9%
    2022$1,988 $17,460 -2.8%
    2021-- $17,970 +5.8%
    2020$1,888 $16,980 -0.1%
    2019$1,888 +17.5%$17,000 +21.8%
    2018$1,606 $13,960
    2017$1,606 $13,960 +33.7%
    2016-- $10,440
    2015$1,122 $10,440 +33.8%
    2014-- $7,800
    2013-- $7,800 -8.2%
    2012-- $8,500
    2011-- $8,500 +11.4%
    2010-- $7,630
    2009-- $7,630 -26.6%
    2008-- $10,400
    2007-- $10,400 -2.4%
    2006-- $10,660
    2005-- $10,660 +4.3%
    2004-- $10,220
    2003$1,064 +2.2%$10,220 -1.6%
    2002$1,041 +24.3%$10,390 +31%
    2001$837 $7,930
    2000-- $7,930
    Find assessor info on the county website

    Neighborhood: Woodglen

    Nearby schools

    GreatSchools rating
    Schools provided by the listing agent
    • Elementary: Woodglen
    • Middle: Century
    • High: Mountain Range
    • District: Adams 12 5 Star Schl

    Source: REcolorado as distributed by MLS GRID. This data may not be complete. We recommend contacting the local school district to confirm school assignments for this home.

    Get a cash offer in 3 minutes
    Find out how much your home could sell for in as little as 3 minutes with a no-obligation cash offer.
    Estimated market value
    $288,600
    Get a cash offer in 3 minutes
    Find out how much your home could sell for in as little as 3 minutes with a no-obligation cash offer.
    Estimated market value
    $288,600