Skip main navigation
Sold for $547,000
  • $547,000

    11834 Limoux Pl, Woodbridge, VA 22192

    4beds
    2,127sqft
    Townhouse
    Built in 1996
    2,539 Square Feet Lot
    $579,600 Zestimate®
    $257/sqft
    $3,078 Estimated rent

    Home value

    $579,600

    $551,000 - $609,000

    $3,078/mo

    Zestimate® history
    Loading
    Loading...

    Owner options

    List your home for rent

    $3,078/mo

    Rent Zestimate®

    Find your next renter with Zillow Rental Manager. Plus, with online applications, you can quickly screen prospective tenants – for free.

    Learn more

    $3,078/mo

    Rent Zestimate®

    Refinance and save

    $3,600/mo

    Est. payment

    Refinancing to a lower rate could help reduce your monthly payments and save thousands over the life of the loan.

    See today's rates

    $3,600/mo

    Est. payment

    Explore your selling options

    Work with a Zillow partner agent

    Leverage their expertise and Zillow's premium Showcase listings to get your home seen by more buyers.

    Get started

    List with your own agent

    Get your home in front of millions of buyers by listing it on Zillow.

    Learn how to do it

    Sell it yourself

    Take full control of how buyers see your home on Zillow by listing For Sale by Owner (FSBO).

    List your home

    What's special

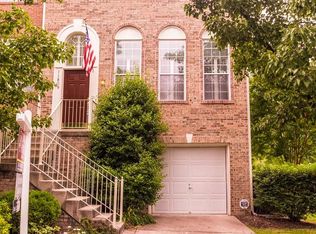
    3 level end unit townhouse right off the Occoquan river. Enjoy gorgeous views with your morning cup of coffee from the sunlit-filled family room and deck. This home has been meticulously cared for and well maintained. This is 3 bed/3 bath Pulte Model home with a 1 car garage. The ground level consists of newly tiled spacious foyer, one car garage, and a walkout level rec room that can be used as a legal 4th bedroom with its own separate full bathroom. As you go upstairs to main living area you are met with a large open floor with sunlight streaming in from 3 sides. Family room, dining room , Kitchen and breakfast room with half bath round out the 2nd level. Fireplace is the center piece surrounded by floor to ceiling windows. Walk outside to your deck to enjoy the views. You have a spacious fenced-in yard that backs out to a green common area and the Occoquan river. VERY serene and private! The top level consists of the 2 bedrooms, a full bath and the owner's suite, which has a separate walk-in closet and large fully renovated bathroom. Large jacuzzi style tub, His/Her vanities, and gorgeous walk-in shower with frameless glass door. The home has been well taken care of and it will show throughout. List of upgrades include Fresh paint and new carpet in bedrooms, Fully renovated master bathroom; new LVP flooring, new vanities, new shower with frameless glass door, new lighting and mirrors, Roof replaced (2020), Water Heater replaced (2020), HVAC replaced (July 2023), Kitchen appliances replaced (2022), Kitchen remodeled (2019) including new cabinets, granite countertop, backsplash, and flooring, New washer and dryer AND all new ducting (2021).

    Zillow last checked:

    Listing updated:

    Listed by:

    Khaled Al hajbeh 571-230-5456,

    Samson Properties,

    Co-Listing Agent: Ahmad Omar Azzarkani 571-359-9047,

    Samson Properties

    Bought with:

    Zdenka Hoffman, 0225242953

    KW United

    Source: Bright MLS,MLS#: VAPW2056364MLS Logo

    Facts & features

    Interior

    Bedrooms & bathrooms
    • Bedrooms: 4
    • Bathrooms: 4
    • Full bathrooms: 3
    • 1/2 bathrooms: 1
    • Main level bathrooms: 1
    Basement
    • Area: 774
    Heating
    • Heat Pump, Electric
    Cooling
    • Central Air, Electric
    Appliances
    • Included: Electric Water Heater
    Features
    • Has basement: No
    • Has fireplace: No
    Interior area
    • Total structure area: 2,386
    • Total interior livable area: 2,127 sqft
    • Finished area above ground: 1,612
    • Finished area below ground: 515

    Property

    Parking
    • Total spaces: 3
    • Parking features: Garage Faces Front, Attached, Parking Lot
    • Attached garage spaces: 2
    • Details: Garage Sqft: 200
    Accessibility
    • Accessibility features: None
    Features
    • Levels: Three
    • Stories: 3
    • Exterior features: Other
    • Pool features: Community
    Lot
    • Size: 2,539 Square Feet
    Details
    • Additional structures: Above Grade, Below Grade
    • Parcel number: 8193994430
    • Zoning: RPC
    • Special conditions: Standard

    Construction

    Type & style
    • Home type: Townhouse
    • Architectural style: Colonial
    • Property subtype: Townhouse
    Materials
    • Combination
    • Foundation: Slab
    • Roof: Architectural Shingle
    Condition
    • New construction: No
    • Year built: 1996
    • Major remodel year: 2022

    Utilities & green energy

    • Electric: 200+ Amp Service
    • Sewer: Public Sewer
    • Water: Public

    Community & HOA

    Community
    • Subdivision: Ridgeleigh
    HOA
    • Has HOA: Yes
    • Amenities included: Common Grounds, Community Center, Jogging Path, Pool, Tennis Court(s), Tot Lots/Playground, Bike Trail, Water/Lake Privileges, Basketball Court, Boat Ramp, Sauna, Spa/Hot Tub
    • Services included: Common Area Maintenance, Pool(s), Road Maintenance, Reserve Funds, Trash
    • HOA fee: $260 quarterly
    • HOA name: LAKE RIDGE ASSOCIATION
    Location
    • Region: Woodbridge

    Financial & listing details

    • Price per square foot: $257/sqft
    • Tax assessed value: $478,000
    • Annual tax amount: $5,379
    • Date on market: 9/10/2023
    • Listing agreement: Exclusive Right To Sell
    • Listing terms: Cash,Conventional,FHA,VA Loan
    • Ownership: Fee Simple

    Price history

    DateEventPrice
    11/1/2023Listing removed--
    Source: Zillow Rentals Report a problem
    10/17/2023Listed for rent$3,200+8.5%$2/sqft
    Source: Zillow Rentals Report a problem
    10/10/2023Sold$547,000-0.5%$257/sqft
    Source: Bright MLS #VAPW2056364 Report a problem
    9/17/2023Contingent$549,990$259/sqft
    Source: Bright MLS #VAPW2056364 Report a problem
    9/11/2023Listed for sale$549,990+29.4%$259/sqft
    Source: Bright MLS #VAPW2056364 Report a problem
    1/16/2023Listing removed--
    Source: Zillow Rentals Report a problem
    1/5/2023Listed for rent$2,950$1/sqft
    Source: Zillow Rentals Report a problem
    1/17/2006Sold$425,000+49.1%$200/sqft
    Source: Public Record Report a problem
    5/28/2003Sold$285,000+61%$134/sqft
    Source: Public Record Report a problem
    7/1/1996Sold$177,000$83/sqft
    Source: Public Record Report a problem

    Public tax history

    YearProperty taxesTax assessment
    2025$5,285 +7.8%$539,000 +9.3%
    2024$4,903 -1.4%$493,000 +3.1%
    2023$4,974 -2.1%$478,000 +6.2%
    2022$5,081 +2.2%$450,100 +10.5%
    2021$4,972 +10.7%$407,500 +11.9%
    2020$4,490 +105.6%$364,200 +0.7%
    2019$2,184 -47%$361,800 +5.9%
    2018$4,125 +0.8%$341,600 +0.6%
    2017$4,093 $339,600 +1.4%
    2016$4,093 +3.9%$334,800 +0.5%
    2015$3,938 $333,300 +5.8%
    2014$3,938 $315,000 +10.6%
    2013-- $284,900 +1.6%
    2012-- $280,300 +9.4%
    2010-- $256,100 -7%
    2009-- $275,500 -20.3%
    2008-- $345,800 -10.3%
    2007-- $385,300 -8.2%
    2006-- $419,500 +27.8%
    2005-- $328,200 +19.4%
    2004-- $274,800 +14.2%
    2003-- $240,600 +15.5%
    2002-- $208,300 +16.4%
    2001-- $179,000
    Find assessor info on the county website

    Neighborhood: Ridgeleigh

    Nearby schools

    GreatSchools rating
    Schools provided by the listing agent
    • Elementary: Springwoods
    • Middle: Lake Ridge
    • High: Woodbridge
    • District: Prince William County Public Schools

    Source: Bright MLS. This data may not be complete. We recommend contacting the local school district to confirm school assignments for this home.

    Get a cash offer in 3 minutes
    Find out how much your home could sell for in as little as 3 minutes with a no-obligation cash offer.
    Estimated market value
    $579,600
    Get a cash offer in 3 minutes
    Find out how much your home could sell for in as little as 3 minutes with a no-obligation cash offer.
    Estimated market value
    $579,600