Skip main navigation
Sold for $2,190,000
  • $2,190,000

    11834 N SUNDOWN Drive, Scottsdale, AZ 85260

    4beds
    2,834sqft
    Single Family Residence
    Built in 1963
    1 Acres Lot
    $-- Zestimate®
    $773/sqft
    $6,756 Estimated rent

    Home value

    Not available

    Estimated sales range

    Not available

    $6,756/mo

    Zestimate® history
    Loading
    Loading...

    Owner options

    List your home for rent

    $6,756/mo

    Rent Zestimate®

    Find your next renter with Zillow Rental Manager. Plus, with online applications, you can quickly screen prospective tenants – for free.

    Learn more

    $6,756/mo

    Rent Zestimate®

    Refinance and save

    $12,481/mo

    Est. payment

    Refinancing to a lower rate could help reduce your monthly payments and save thousands over the life of the loan.

    See today's rates

    $12,481/mo

    Est. payment

    Explore your selling options

    Work with a Zillow partner agent

    Leverage their expertise and Zillow's premium Showcase listings to get your home seen by more buyers.

    Get started

    List with your own agent

    Get your home in front of millions of buyers by listing it on Zillow.

    Learn how to do it

    Sell it yourself

    Take full control of how buyers see your home on Zillow by listing For Sale by Owner (FSBO).

    List your home

    What's special

    Private poolGenerous acre lotOpen floor planFloor-to-ceiling windowsCaesarstone waterfall countertopsExpansive yardLarge walk-in closet
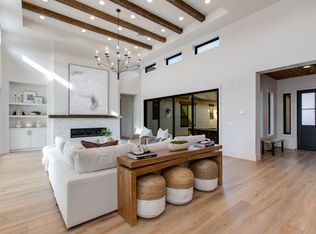
    On a generous acre lot in the Cactus Corridor, this estate offers privacy, functionality, and timeless value. 45' RV GARAGE. The open floor plan creates an easy flow between living spaces, making it well suited for both everyday living and entertaining. The kitchen includes Fisher & Paykel double ovens, Caesarstone waterfall countertops, and opens to the main living areas beneath vaulted ceilings. The dining room features floor-to-ceiling windows, herringbone-patterned tile, and a gold designer chandelier. The oversized family room is anchored by a fireplace and highlighted by vaulted ceilings with rustic wood beams. The primary suite is spacious and includes a remodeled bathroom with custom dark gray cabinetry, double sinks, an Italian ceramic tile shower, and a large walk-in closet. To finish it off, the back patio offers a functional outdoor living space with a modern fireplace and room for both dining and seating. The expansive yard provides flexibility for outdoor use, along with a private pool. Garage space includes a 6-8 car tandem RV garage, adding valuable functionality to this well-rounded property.

    Zillow last checked:

    Listing updated:

    Listed by:

    Lauren Rosin 480-744-4604,

    eXp Realty,

    Megan Myers 480-771-8962,

    eXp Realty

    Bought with:

    Sean Steimer, SA653644000

    Fathom Realty Elite

    Daniela Steimer, SA691115000

    Fathom Realty Elite

    Source: ARMLS,MLS#: 6977989MLS Logo

    Facts & features

    Interior

    Bedrooms & bathrooms
    • Bedrooms: 4
    • Bathrooms: 4
    • Full bathrooms: 3
    • 1/2 bathrooms: 1
    Heating
    • Electric
    Cooling
    • Central Air
    Appliances
    • Included: Dryer, Washer, Refrigerator, Built-in Microwave, Dishwasher, Gas Range, Gas Oven
    Features
    • Quartz Countertops, Double Vanity, Vaulted Ceiling(s), 2 Master Baths, Full Bth Master Bdrm, Separate Shwr & Tub
    • Flooring: Tile, Wood
    • Windows: Vinyl Frame
    • Has basement: No
    • Number of fireplaces: 1
    Interior area
    • Total structure area: 2,834
    • Total interior livable area: 2,834 sqft

    Property

    Parking
    • Total spaces: 8
    • Parking features: RV Access/Parking, Circular Driveway, Over Height Garage, RV Garage
    • Garage spaces: 6
    • Uncovered spaces: 2
    Features
    • Stories: 1
    • Patio & porch: Covered, Patio
    • Exterior features: Private Yard
    • Has private pool: Yes
    • Pool features: Outdoor Pool
    • Has spa: Yes
    • Spa features: Above Ground
    • Fencing: Block
    • Has view: Yes
    • View description: Mountain(s)
    Lot
    • Size: 1 Acres
    • Features: Desert Back, Desert Front, Synthetic Grass Back
    Details
    • Parcel number: 17515012

    Construction

    Type & style
    • Home type: SingleFamily
    • Architectural style: Ranch
    • Property subtype: Single Family Residence
    Materials
    • Painted, Slump Block
    • Roof: Composition
    Condition
    • Year built: 1963

    Utilities & green energy

    • Sewer: Septic Tank
    • Water: City Water

    Community & HOA

    Community
    • Features: Golf, Pickleball
    • Subdivision: SUNDOWN RANCH ESTATES
    HOA
    • Has HOA: No
    • Services included: No Fees
    Location
    • Region: Scottsdale

    Financial & listing details

    • Price per square foot: $773/sqft
    • Tax assessed value: $1,180,500
    • Annual tax amount: $3,768
    • Date on market: 2/17/2026
    • Cumulative days on market: 8 days
    • Listing terms: Cash,Conventional,FHA,VA Loan
    • Ownership: Fee Simple

    Price history

    DateEventPrice
    4/3/2026Sold$2,190,000-0.5%$773/sqft
    Source: ARMLS #6977989 Report a problem
    3/2/2026Pending sale$2,200,000$776/sqft
    Source: ARMLS #6977989 Report a problem
    2/26/2026Listed for sale$2,200,000$776/sqft
    Source: ARMLS #6977989 Report a problem
    2/19/2026Pending sale$2,200,000$776/sqft
    Source: ARMLS #6977989 Report a problem
    2/17/2026Listed for sale$2,200,000+197.3%$776/sqft
    Source: ARMLS #6977989 Report a problem
    11/17/2015Sold$740,000-2%$261/sqft
    Source: ARMLS #5341759 Report a problem
    9/30/2015Listed for sale$755,000+122.1%$266/sqft
    Source: Realty Executives #5341759 Report a problem
    3/2/2011Listing removed$340,000$120/sqft
    Source: DPR REALTY Report a problem
    10/25/2010Listed for sale$340,000+93.2%$120/sqft
    Source: DPR REALTY Report a problem
    10/15/2010Sold$176,000-48.2%$62/sqft
    Source: Public Record Report a problem
    8/20/2010Price change--
    Source: Williams & Williams Worldwide Real Estate Auction Report a problem
    7/25/2010Listed for sale$340,000-19%$120/sqft
    Source: DPR REALTY Report a problem
    7/22/2010Sold$419,583+11.9%$148/sqft
    Source: Public Record Report a problem
    4/22/2010Price change$375,000-21.9%$132/sqft
    Source: DPR REALTY Report a problem
    3/9/2010Price change$479,9990%$169/sqft
    Source: DPR Realty, LLC #4272748 Report a problem
    1/30/2010Price change$480,000-19.9%$169/sqft
    Source: DPR Realty, LLC #4272748 Report a problem
    12/19/2009Price change$599,000+8.9%$211/sqft
    Source: Vflyer #call Report a problem
    11/4/2009Price change$550,000-8.2%$194/sqft
    Source: DPR Realty, LLC #4272748 Report a problem
    10/24/2009Price change$599,000-11.3%$211/sqft
    Source: DPR Realty, LLC #4272748 Report a problem
    10/16/2009Listed for sale$675,000+22.7%$238/sqft
    Source: DPR Realty, LLC #4272748 Report a problem
    9/24/2004Sold$550,000+18.9%$194/sqft
    Source: Public Record Report a problem
    6/24/2003Sold$462,500+92.7%$163/sqft
    Source: Public Record Report a problem
    5/5/2000Sold$240,000$85/sqft
    Source: Public Record Report a problem

    Public tax history

    YearProperty taxesTax assessment
    2025$3,737 +5.1%$118,050 +1.4%
    2024$3,555 +1.3%$116,430 +107.6%
    2023$3,508 +5.5%$56,097 -22.3%
    2022$3,324 -5.9%$72,160 +10.6%
    2021$3,533 +3.2%$65,260 +14.3%
    2020$3,424 +2.3%$57,100 +2.5%
    2019$3,346 $55,700 -1.1%
    2018$3,346 +6%$56,310 +10.5%
    2017$3,157 +6.2%$50,950 -1.2%
    2016$2,973 $51,570 +4.6%
    2015$2,973 $49,310 +29.2%
    2014-- $38,180 -4.5%
    2013-- $39,970 -3%
    2012-- $41,210 -6.8%
    2011-- $44,200 -25%
    2010-- $58,930 -17%
    2009-- $70,960 -2%
    2008-- $72,400 +10.1%
    2007-- $65,750 +72.1%
    2006-- $38,200
    2005-- $38,200 +22.2%
    2004-- $31,250
    2003-- $31,250 +31.9%
    2002-- $23,700
    Find assessor info on the county website

    Neighborhood: Sundown Ranch

    Nearby schools

    GreatSchools rating
    Schools provided by the listing agent
    • Elementary: Sequoya Elementary School
    • Middle: Cocopah Middle School
    • High: Chaparral High School
    • District: Scottsdale Unified District

    Source: ARMLS. This data may not be complete. We recommend contacting the local school district to confirm school assignments for this home.