Skip main navigation
Off market
  • $881,100

    11834 SE 234th St, Kent, WA 98031

    4beds
    3,200sqft
    SingleFamily
    Built in 1970
    0.52 Acres Lot
    $881,100 Zestimate®
    $275/sqft
    $4,092 Estimated rent

    Home value

    $881,100

    $828,000 - $934,000

    $4,092/mo

    Zestimate® history
    Loading
    Loading...

    Owner options

    List your home for rent

    $4,092/mo

    Rent Zestimate®

    Find your next renter with Zillow Rental Manager. Plus, with online applications, you can quickly screen prospective tenants – for free.

    Learn more

    $4,092/mo

    Rent Zestimate®

    Refinance and save

    $5,341/mo

    Est. payment

    Refinancing to a lower rate could help reduce your monthly payments and save thousands over the life of the loan.

    See today's rates

    $5,341/mo

    Est. payment

    Explore your selling options

    Work with a Zillow partner agent

    Leverage their expertise and Zillow's premium Showcase listings to get your home seen by more buyers.

    Get started

    List with your own agent

    Get your home in front of millions of buyers by listing it on Zillow.

    Learn how to do it

    Sell it yourself

    Take full control of how buyers see your home on Zillow by listing For Sale by Owner (FSBO).

    List your home

    What's special

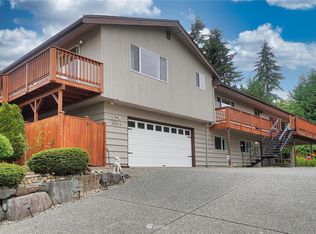
    Incredible home! Don't miss this completely updated 4 bdrm, 3200 sq ft home on a private 1/2 acre lot. Great commuter location! Gorgeous kitchen w/granite counter tops & brand new stainless steel appliances. Light filled wall of picture windows in vaulted front room. Warm hardwoods on the entire upper level. Master bath w/heated floors. Lower level w/lots of living space, wet bar, 3/4 bath, 2 bdrms & extra storage room. Great MIL potential. High efficiency furnace, vinyl windows & siding, dog run, RV parking and so much more! Brand new suite of stainless steel appliances including double convection oven, French door refrigerator with bottom freezer, microwave and dishwasher. Kitchen features updated lighting, black granite counter tops and plenty of cabinets. Brilliant picture windows flood the vaulted living room with light. The large wrap around deck and sliding doors connect the outdoor areas expand the open feel of this home. Extra large wood burning fireplace on both floors for warmth and ambiance on cool winter evenings. High efficiency York furnace with electronic air cleaner and central A/C mean you will stay comfortable in your home no matter the weather. Convenient laundry room on the upper level with plenty of cabinet space. Master bedroom with private bath and walk-in closet with built in closet system. The spa-like master bath features soft lighting, heated tile floors, towel warmer, tiled shower and marble topped vanity. Very tranquil. The lower level does not disappoint! The family room features a fireplace and wet bar. There is plenty of available living space here! With two additional bedrooms, a 3/4 bath and a separate entrance, the lower level could provide completely separate living quarters. Huge extra storage/hobby/shop with access to the garage. Large two car garage with work bench and plenty of storage. Lots of parking, RV parking, dog run, private drive with gate and so much more! Minutes to shopping, dining and commuter routes.

    This property is off market, which means it's not currently listed for sale or rent on Zillow. This may be different from what's available on other websites or public sources.
    Facts & features

    Interior

    Bedrooms & bathrooms
    • Bedrooms: 4
    • Bathrooms: 2.5
    • Full bathrooms: 2
    • 1/2 bathrooms: 1
    Heating
    • Forced air, Gas
    Cooling
    • Central
    Appliances
    • Included: Dishwasher, Dryer, Freezer, Microwave, Range / Oven, Refrigerator, Washer
    Features
    • Flooring: Tile, Hardwood, Laminate
    • Basement: Finished
    • Has fireplace: Yes
    Interior area
    • Total interior livable area: 3,200 sqft

    Property

    Parking
    • Parking features: Garage - Attached
    Features
    • Exterior features: Vinyl, Brick
    • Has view: Yes
    • View description: Territorial
    Lot
    • Size: 0.52 Acres
    Details
    • Parcel number: 1622059088

    Construction

    Type & style
    • Home type: SingleFamily
    Materials
    • Roof: Composition
    Condition
    • Year built: 1970

    Community & neighborhood

    Location
    • Region: Kent

    Price history

    DateEventPrice
    1/15/2016Sold$424,900+10.4%$133/sqft
    Source: NWMLS as distributed by MLS GRID #874589 Report a problem
    7/9/2014Sold$385,000+35.1%$120/sqft
    Source: NWMLS as distributed by MLS GRID #635440 Report a problem
    8/2/2001Sold$285,000$89/sqft
    Source: NWMLS as distributed by MLS GRID #21062126 Report a problem

    Public tax history

    YearProperty taxesTax assessment
    2025$1,329 +10.7%$500,000
    2024$1,201 -2.8%$500,000
    2023$1,235 $500,000
    2022-- $500,000
    2021$1,370 -17.9%$500,000
    2020$1,668 +0.9%$500,000
    2019$1,653 -55.4%$500,000
    2018$3,706 -44.8%$500,000
    2017$6,710 +40.9%$500,000 +17.1%
    2016$4,762 $427,000 +7.8%
    2015$4,762 $396,000 +22.2%
    2014$4,762 $324,000 +15.3%
    2013$4,762 $281,000 +19.6%
    2012-- $235,000 -13%
    2011-- $270,000 -21.1%
    2010-- $342,000
    2009-- $342,000 -2%
    2007-- $349,000 +11.9%
    2006-- $312,000 +7.2%
    2005-- $291,000 +31.7%
    2001$3,268 +3.6%$221,000 +7.8%
    2000$3,155 $205,000

    Find assessor info on the county website

    Neighborhood: 98031

    Nearby schools

    GreatSchools rating
    Get a cash offer in 3 minutes
    Find out how much your home could sell for in as little as 3 minutes with a no-obligation cash offer.
    Estimated market value
    $881,100
    Get a cash offer in 3 minutes
    Find out how much your home could sell for in as little as 3 minutes with a no-obligation cash offer.
    Estimated market value
    $881,100