Skip main navigation
Active
  • Price cut: $150K (6/26)
    $749,900

    11835 218th Ave, Bristol, WI 53104

    5beds
    2,628sqft
    : 
    Loading
    Get pre-qualified
    Single Family Residence
    Built in 1947
    10,454 Square Feet Lot
    $728,400 Zestimate®
    $285/sqft
    $-- HOA

    What's special

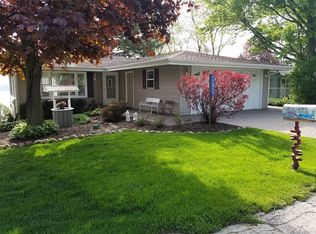
    Have you ever dreamed of owning your own private waterfront escape?This incredible island retreat offers stunning panoramic views, peaceful surroundings, and the kind of privacy that's hard to find. Wake up every day feeling like you're on vacation while enjoying breathtaking water views right outside your door! So many things to list! 3 kitchens, perfect for mother in law suite, Updates incl :NEW ELECTRICAL (2026)w/NEW 200 amp panel, NEW appliances main floor (2026),NEW upgraded plumbing (2026),NEW WATER HEATER (2026), NEW ATTIC VENTING(2026) NEW LVP flring main flr (2025)NEW windows on main floor,NEW custom kitchen picture window, NEW custom sliding door in living room, NEW carpeting upstairs (2025), Exterior Painting(2024) 2 zone furnaces & CA! First time on the market! You must see!
    14 days
    |
    1,915
    |
    106
    |

    Zillow last checked:

    Listing updated:

    Listed by:

    Lisa Fabiano (262)577-0202,

    eXp Realty

    Source: MRED as distributed by MLS GRID,MLS#: 12689359MLS Logo

    Loading...

      Facts & features

      Interior

      Bedrooms & bathrooms
      • Bedrooms: 5
      • Bathrooms: 4
      • Full bathrooms: 4
      Rooms
      • Room types: Bedroom 5, Den, Kitchen
      Primary bedroom
      • Features: Bathroom (Full)
      • Level: Second
      • Area: 195 Square Feet
      • Dimensions: 15X13
      Bedroom 2
      • Level: Second
      • Area: 224 Square Feet
      • Dimensions: 16X14
      Bedroom 3
      • Level: Second
      • Area: 165 Square Feet
      • Dimensions: 11X15
      Bedroom 4
      • Level: Lower
      • Area: 252 Square Feet
      • Dimensions: 18X14
      Bedroom 5
      • Level: Main
      • Area: 120 Square Feet
      • Dimensions: 10X12
      Den
      • Level: Main
      • Area: 120 Square Feet
      • Dimensions: 10X12
      Dining room
      • Level: Main
      • Area: 112 Square Feet
      • Dimensions: 8X14
      Kitchen
      • Level: Main
      • Area: 256 Square Feet
      • Dimensions: 16X16
      Kitchen 2nd
      • Level: Second
      • Area: 72 Square Feet
      • Dimensions: 9X8
      Kitchen 2nd
      • Level: Lower
      • Area: 56 Square Feet
      • Dimensions: 7X8
      Laundry
      • Level: Lower
      • Area: 102 Square Feet
      • Dimensions: 17X6
      Living room
      • Level: Main
      • Area: 238 Square Feet
      • Dimensions: 17X14
      Heating
      • Natural Gas
      Cooling
      • Central Air
      Features
      • Basement: Finished,Exterior Entry,8 ft + pour,Rec/Family Area,Sleeping Area,Full,Daylight
      Interior area
      • Total structure area: 0
      • Total interior livable area: 2,628 sqft

      Property

      Parking
      • Total spaces: 2
      • Parking features: Yes, Attached, Garage
      • Attached garage spaces: 2
      Accessibility
      • Accessibility features: No Disability Access
      Features
      • Stories: 2
      • Has view: Yes
      • View description: Back of Property
      • Has water view: Yes
      • Water view: Back of Property
      Lot
      • Size: 10,454 Square Feet
      Details
      • Parcel number: 7041203610215
      • Special conditions: None

      Construction

      Type & style
      • Home type: SingleFamily
      • Property subtype: Single Family Residence
      Materials
      • Wood Siding
      Condition
      • New construction: No
      • Year built: 1947

      Utilities & green energy

      • Sewer: Public Sewer
      • Water: Well

      Community & HOA

      HOA
      • Services included: None
      Location
      • Region: Bristol

      Financial & listing details

      • Price per square foot: $285/sqft
      • Tax assessed value: $494,600
      • Annual tax amount: $7,559
      • Date on market: 6/26/2026
      • Ownership: Fee Simple

        Estimated market value

        $728,400

        $692,000 - $765,000

        $3,666/mo

        Price history

        DateEventPrice
        6/26/2026Price change$749,900-16.7%$285/sqft
        Source: MRED as distributed by MLS GRID #12689359 Report a problem
        6/16/2026Listed for sale$899,900-5.3%$342/sqft
        Source: eXp Realty #1967547 Report a problem
        6/16/2026Listing removed$949,900$361/sqft
        Source: WIREX MLS #1966221 Report a problem
        6/8/2026Listed for sale$949,900$361/sqft
        Source: WIREX MLS #1966221 Report a problem

        Public tax history

        YearProperty taxesTax assessment
        2024$6,764 +3%$494,600
        2023$6,569 +6.2%$494,600 +27.2%
        2022$6,187 -1.7%$388,700
        2021$6,296 -2.1%$388,700 +6.5%
        2020$6,430 +2.4%$364,900
        2019$6,276 +2.5%$364,900 +11.5%
        2018$6,126 -11.1%$327,300
        2017$6,889 -1.5%$327,300 +5%
        2016$6,991 +14%$311,800
        2015$6,130 -2.5%$311,800 +5.7%
        2014$6,286 $295,100
        2013$6,286 +1.3%$295,100 -9.4%
        2012$6,204 -2.7%$325,600
        2011$6,379 +6.1%$325,600 -7.2%
        2010$6,013 -0.6%$350,900
        2009$6,052 +5.1%$350,900 -7.6%
        2008$5,758 +2.2%$379,700
        2007$5,637 +22.3%$379,700 +29.5%
        2006$4,607 +3.8%$293,300
        2005$4,439 -6.1%$293,300 +10.3%
        2004$4,729 +3.2%$265,800
        2003$4,583 +5.7%$265,800 +17.7%
        2002$4,335 +2.6%$225,800
        2001$4,224 +4.9%$225,800 +7.3%
        2000$4,028 $210,500
        Find assessor info on the county website

        Monthly payment

        Est. payment

        Payment breakdown

        Explore the cost of this home by adjusting the details. Changes won't be saved.
        All calculations are estimates and provided by Zillow, Inc. for informational purposes only. Actual amounts may vary.
        HOA fees may include property taxes on listings classified as Co-Ops. Contact the listing agent and/or owner for fee details.
        Mortgage interest rates are dependent on a number of factors, including credit score, down payment, and repayment length. Interest rate data provided by Zillow Group Marketplace, Inc. as of 1/1/1970 from various mortgage lenders with which we have lead or other similar arrangements; the Estimated Payment is an average of those rates.
        See how much you could borrow to make a competitive offer.

        Climate risks

        Neighborhood: 53104

        Getting around

        0 / 100
        Car-Dependent
        15 / 100
        Somewhat Bikeable

        Nearby schools

        GreatSchools rating

        A local agent can set up tours, give advice and negotiate with sellers.

        Browse local experts

        Similar homes