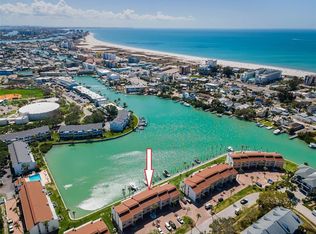
Located in Capri Landings on Treasure Island, this waterfront townhome is part of an eight-unit community with assigned boat slip and garage. Backyard access to sailboat water with a route to the Gulf via John’s Pass. A short walk to Gulf beach access. This home is beautifully maintained with so many upgrades and new furnishings, there is nothing left to do, simply move in and make it yours. Fully furnished, 2 bedrooms, 2.5 baths with large bonus room. Second floor living features spacious updated kitchen with new Quartz countertops and SS appliances, wood-burning fireplace and waterfront balcony. Third floor bedrooms with newer carpeting, primary includes private balcony with landscape views of intercoastal waterways. Ground level patio with extensive green space and new gated backyard. One car garage, driveway and assigned parking. Waterfront pool, heater/chiller. Pet friendly. Considerable storage throughout. This well-managed building has successfully completed the Milestone Inspection. New roof, 2021 and seawall, 2020. 2026 new landscaping, sod and trees, and resealed lot. Adding new fencing to property and entire building repaint, already in reserve. 2025 new hurricane-rated windows, all sliding doors, plantation shutters, remote blinds / front door, remote lock / garage, new epoxy flooring / ground level, all new paint / bonus room with AC, remote ceiling fan and refrigerator (suitable for home office, fitness). 2024 new washer, dryer / tankless water heater / 2 new AC systems (Nest, smart thermostat) / fixtures, toilets. Waterfront improvements, new boat docks and Neptune lifts (approx. 13,000 lbs.). Larger dogs permitted, a feature not commonly available. Property is located near Roselli Park, dog park and pickleball courts. Convenient access to waterfront dining, shopping and local amenities. Boat (2022 SeaHunt, 26ft center console) available for purchase under separate agreement.
For sale
Price cut: $20K (6/24)
$699,000
11835 3RD STREET E, TREASURE ISLAND, FL 33706
2beds
1,435sqft
Townhouse
Built in 1980
-- sqft lot
$666,400 Zestimate®
$487/sqft
$989/mo HOA
What's special
Fully furnishedConsiderable storage throughoutWaterfront townhomeWood-burning fireplacePlantation shuttersTankless water heaterWaterfront balcony
- 121 days
- 412
- 18
Zillow last checked:
Listing updated:
Listed by:
Aimee Smith 727-304-8776,
BEACH & BAY REALTY LLC 727-595-0366
Source: Stellar MLS,MLS#: TB8505131 Originating MLS: Suncoast Tampa
Originating MLS: Suncoast Tampa
Facts & features
Interior
Bedrooms & bathrooms
- Bedrooms: 2
- Bathrooms: 3
- Full bathrooms: 2
- 1/2 bathrooms: 1
Rooms
- Room types: Bonus Room, Great Room
Primary bedroom
- Features: Walk-In Closet(s)
- Level: Third
- Area: 209.16 Square Feet
- Dimensions: 12.6x16.6
Bedroom 2
- Features: Built-in Closet
- Level: Third
- Area: 165 Square Feet
- Dimensions: 11x15
Primary bathroom
- Features: Shower No Tub
- Level: Third
- Area: 70 Square Feet
- Dimensions: 7x10
Bonus room
- Features: No Closet
- Level: First
- Area: 143 Square Feet
- Dimensions: 11x13
Dining room
- Level: Second
- Area: 148.59 Square Feet
- Dimensions: 11.7x12.7
Kitchen
- Features: Breakfast Bar, Pantry
- Level: Second
- Area: 192.4 Square Feet
- Dimensions: 13x14.8
Living room
- Level: Second
- Area: 310.42 Square Feet
- Dimensions: 16.6x18.7
Heating
- Central, Electric, Heat Pump, Zoned
Cooling
- Central Air, Zoned
Appliances
- Included: Dishwasher, Disposal, Dryer, Microwave, Range, Refrigerator, Washer
- Laundry: In Garage
Features
- Cathedral Ceiling(s), Ceiling Fan(s), Crown Molding, Eating Space In Kitchen, Living Room/Dining Room Combo, Solid Wood Cabinets, Stone Counters, Tray Ceiling(s), Vaulted Ceiling(s), Walk-In Closet(s)
- Flooring: Carpet, Ceramic Tile
- Doors: Sliding Doors
- Has fireplace: Yes
- Fireplace features: Living Room, Wood Burning
- Furnished: Yes
Interior area
- Total structure area: 1,435
- Total interior livable area: 1,435 sqft
Video & virtual tour
Property
Parking
- Total spaces: 1
- Parking features: Garage Door Opener, Oversized, Workshop in Garage
- Attached garage spaces: 1
Features
- Levels: Three Or More
- Stories: 3
- Patio & porch: Covered, Patio, Porch, Rear Porch
- Exterior features: Balcony, Irrigation System, Rain Gutters, Sidewalk
- Has private pool: Yes
- Pool features: Gunite, In Ground
- Has view: Yes
- View description: Pool, Water, Intracoastal Waterway
- Has water view: Yes
- Water view: Water,Intracoastal Waterway
- Waterfront features: Waterfront, Intracoastal Waterway, Bay/Harbor Access, Intracoastal Waterway Access, Fishing Pier, Lift, Seawall
- Body of water: INTRACOASTAL WATERWAY
Lot
- Features: Flood Insurance Required, FloodZone, City Lot, Sidewalk
- Residential vegetation: Trees/Landscaped
Details
- Parcel number: 233115133690000020
- Special conditions: None
Construction
Type & style
- Home type: Townhouse
- Property subtype: Townhouse
Materials
- Stucco, Wood Frame
- Foundation: Slab
- Roof: Shingle
Condition
- Completed
- New construction: No
- Year built: 1980
Utilities & green energy
- Sewer: Public Sewer
- Water: Public
- Utilities for property: Cable Available, Cable Connected, Sewer Connected, Sprinkler Recycled, Water Available
Community & HOA
Community
- Features: Boat Slip, Dock, Fishing, Water Access, Waterfront, Irrigation-Reclaimed Water, Pool
- Pet fee: $0 monthly
- Subdivision: CAPRI LANDINGS CONDO
HOA
- Has HOA: Yes
- Amenities included: Cable TV, Maintenance, Pool
- Services included: Cable TV, Community Pool, Reserve Fund, Insurance, Maintenance Structure, Maintenance Grounds, Maintenance Repairs, Manager, Pest Control, Pool Maintenance, Sewer, Trash, Water
- HOA fee: $989 monthly
- HOA name: Lamont Management Inc
- HOA phone: 727-360-1000
Location
- Region: Treasure Island
Financial & listing details
- Price per square foot: $487/sqft
- Tax assessed value: $649,454
- Annual tax amount: $5,430
- Date on market: 5/7/2026
- Cumulative days on market: 98 days
- Listing terms: Cash,Conventional
- Ownership: Condominium
- Total actual rent: 0
- Road surface type: Paved, Asphalt
Estimated market value
$666,400
$633,000 - $700,000
$3,481/mo
Price history
| Date | Event | Price |
|---|---|---|
| 6/24/2026 | Price change | $699,000-2.8%$487/sqft |
Source:  Stellar MLS #TB8505131 Report a problem Stellar MLS #TB8505131 Report a problem | ||
| 5/27/2026 | Price change | $719,000-2.7%$501/sqft |
Source: Stellar MLS #TB8505131 Report a problem | ||
| 5/7/2026 | Listed for sale | $739,000+88%$515/sqft |
Source: Stellar MLS #TB8505131 Report a problem | ||
| 11/2/2023 | Listing removed | -- |
Source: Zillow Rentals Report a problem | ||
| 8/11/2023 | Listed for rent | $3,500$2/sqft |
Source: Zillow Rentals Report a problem | ||
| 5/17/2019 | Sold | $393,000-1.7%$274/sqft |
Source: Public Record Report a problem | ||
| 4/26/2019 | Pending sale | $399,900$279/sqft |
Source: Coldwell Banker Sun Vista Realty #U8040975 Report a problem | ||
| 4/11/2019 | Listed for sale | $399,900+33.3%$279/sqft |
Source: COLDWELL BANKER SUN VISTA #U8040975 Report a problem | ||
| 7/27/2004 | Sold | $300,000+66.7%$209/sqft |
Source: Public Record Report a problem | ||
| 12/1/2000 | Sold | $180,000+38.5%$125/sqft |
Source: Public Record Report a problem | ||
| 9/14/1995 | Sold | $130,000$91/sqft |
Source: Public Record Report a problem | ||
Public tax history
| Year | Property taxes | Tax assessment |
|---|---|---|
| 2025 | $5,657 +5.9% | $382,768 +2.9% |
| 2024 | $5,343 +1.4% | $371,981 +3% |
| 2023 | $5,268 +2.7% | $361,147 +3% |
| 2022 | $5,130 -1.7% | $350,628 +3% |
| 2021 | $5,220 -16.4% | $340,416 -4.6% |
| 2020 | $6,243 +131.3% | $356,853 +84.5% |
| 2019 | $2,699 | $193,465 -3.8% |
| 2018 | $2,699 -4.8% | $201,191 +2.1% |
| 2017 | $2,836 +2.1% | $197,053 +2.1% |
| 2016 | $2,779 -1.9% | $193,000 +0.7% |
| 2015 | $2,832 +0.5% | $191,658 +0.8% |
| 2014 | $2,818 -3.4% | $190,137 -1.7% |
| 2013 | $2,917 -3.7% | $193,335 -3.6% |
| 2012 | $3,028 | $200,587 -8.9% |
| 2011 | -- | $220,238 -6.1% |
| 2010 | -- | $234,528 -9.8% |
| 2009 | -- | $260,136 -20% |
| 2008 | $5,037 | $325,200 +2.2% |
| 2007 | -- | $318,097 +5.6% |
| 2005 | -- | $301,300 +50% |
| 2004 | $3,858 +14.3% | $200,900 +15% |
| 2003 | $3,377 +26.1% | $174,700 +15% |
| 2002 | $2,677 | $151,900 +11% |
| 2001 | $2,677 +48.1% | $136,800 +13.2% |
| 2000 | $1,808 | $120,900 |
Find assessor info on the county website
Monthly payment
Est. payment
Payment breakdown
Explore the cost of this home by adjusting the details. Changes won't be saved.Climate risks
Neighborhood: Isle of Capri
Nearby schools
Schools provided by the listing agent
- Elementary: Azalea Elementary-PN
- Middle: Azalea Middle-PN
- High: Boca Ciega High-PN
Source: Stellar MLS. This data may not be complete. We recommend contacting the local school district to confirm school assignments for this home.
- $735,0002 bd3 ba1.4k sqft11785 3rd St E, Treasure Island, FL 33706Sold

- $504,800-- bd-- ba1.4k sqft11815 3rd St E, Treasure Island, FL 33706Off Market
- $585,9002 bd3 ba1.4k sqft11805 3rd St E, Treasure Island, FL 33706Off Market
- $566,2002 bd3 ba1.4k sqft11775 3rd St E, Treasure Island, FL 33706Off Market

Similar homes
- $679,5003 bd3 ba1.8k sqft12334 CAPRI CIRCLE N, TREASURE ISLAND, FL 33706For Sale
 MLS ID #TB8484254, Kevin Gallagher, COLDWELL BANKER REALTY. Stellar MLS
 - $799,0002 bd3 ba1.4k sqft12274 1ST STREET W #8, TREASURE ISLAND, FL 33706For Sale
 MLS ID #TB8474216, Dania Perry, CENTURY 21 JIM WHITE & ASSOC. Stellar MLS
 - $750,0002 bd2 ba1.1k sqft245 116TH AVENUE #245, TREASURE ISLAND, FL 33706For Sale
 MLS ID #TB8541825, Ruth Primeau, P.A, CHARLES RUTENBERG REALTY INC. Stellar MLS
 - $699,0003 bd3 ba2k sqft551 SANDY HOOK ROAD, TREASURE ISLAND, FL 33706For Sale
 MLS ID #TB8436928, Tammy Flake, KELLER WILLIAMS GULF BEACHES. Stellar MLS
 - $875,0002 bd4 ba1.7k sqft553 HAVEN POINT DRIVE, TREASURE ISLAND, FL 33706For SaleMLS ID #TB8364099, Sheri Scott, CHARLES RUTENBERG REALTY INC. Stellar MLS
- $454,9002 bd2 ba1.1k sqft1 KEY CAPRI #502E, TREASURE ISLAND, FL 33706For SaleMLS ID #TB8381558, Don Taylor, SMITH & ASSOCIATES REAL ESTATE. Stellar MLS
- $625,0002 bd2 ba1.4k sqft5000 GULF BOULEVARD #304, ST PETE BEACH, FL 33706For SaleMLS ID #TB8476808, Mark Baserap, KELLER WILLIAMS ST PETE REALTY. Stellar MLS
- $450,0002 bd2 ba1.1k sqft11650 CAPRI CIRCLE S #204, TREASURE ISLAND, FL 33706For SaleMLS ID #TB8501688, Simone Pilz, EQUITY REALTY SUNCOAST. Stellar MLS
- $575,0002 bd2 ba1k sqft285 107TH AVENUE #701, TREASURE ISLAND, FL 33706For SaleMLS ID #TB8493449, Pamela Doran, CENTURY 21 BEGGINS. Stellar MLS
- $729,9002 bd2 ba1.1k sqft5396 GULF BOULEVARD #304, ST PETE BEACH, FL 33706For SaleMLS ID #TB8521780, Len Lipply, LIPPLY REAL ESTATE. Stellar MLS
- $780,0002 bd2 ba1.1k sqft7435 BAYSHORE DRIVE #303, TREASURE ISLAND, FL 33706For SaleMLS ID #TB8501515, Charles Silverfield, 54 REALTY LLC. Stellar MLS
- $699,9003 bd3 ba1.6k sqft5619 ESCONDIDA BOULEVARD S, ST PETERSBURG, FL 33715For SaleMLS ID #TB8543623, Stephanie Marshall, PREFERRED SHORE LLC. Stellar MLS
- $699,0003 bd2 ba1.7k sqft292 42ND AVENUE, ST PETE BEACH, FL 33706For SaleMLS ID #TB8467695, Ryan Newton-Block, CHARLES RUTENBERG REALTY INC. Stellar MLS
- $445,0002 bd1 ba974 sqft10265 GULF BOULEVARD #A-301, ST PETERSBURG, FL 33706For SaleMLS ID #TB8420160, Bryan Manly, COMPASS FLORIDA LLC. Stellar MLS
- $699,9002 bd2 ba1.4k sqft18400 GULF BOULEVARD #1302, INDIAN SHORES, FL 33785For SaleMLS ID #TB8473533, Michael Perez PA, PREMIER SOTHEBY'S INTL REALTY. Stellar MLS
- $799,0002 bd2 ba1.3k sqft7974 SAILBOAT KEY BOULEVARD S #408, SOUTH PASADENA, FL 33707For SaleMLS ID #TB8533613, Denise Hobbs, FUTURE HOME REALTY INC. Stellar MLS
- $708,5002 bd3 ba1.8k sqft4953 BACOPA LANE S #204, ST PETERSBURG, FL 33715For SaleMLS ID #TB8451772, Barb Hetrick PA, CHARLES RUTENBERG REALTY INC. Stellar MLS
- $539,9002 bd3 ba1.5k sqft128 1ST STREET E. #102, TIERRA VERDE, FL 33715For SaleMLS ID #TB8481767, Kristen Naruns Burke, NORTHSTAR REALTY. Stellar MLS
- $597,0002 bd2 ba1k sqft337 REX PLACE #G, MADEIRA BEACH, FL 33708For SaleMLS ID #TB8382099, Jamieson Fitzpatrick, PRISTINE FLORIDA PROPERTIES LLC. Stellar MLS
- $665,0003 bd2 ba1.4k sqft399 150TH #101, MADEIRA BEACH, FL 33708For SaleMLS ID #TB8483101, Conor ONeill, BLAKE REAL ESTATE INC. Stellar MLS
