Skip main navigation
Sold
  • Price Unknown

    11835 BROADWOOD ST, San Antonio, TX 78249

    3beds
    1,484sqft
    Single Family Residence
    Built in 1980
    7,405 Square Feet Lot
    $252,700 Zestimate®
    $--/sqft
    $2,028 Estimated rent

    Home value

    $252,700

    $232,000 - $273,000

    $2,028/mo

    Zestimate® history
    Loading
    Loading...

    Owner options

    List your home for rent

    $2,028/mo

    Rent Zestimate®

    Find your next renter with Zillow Rental Manager. Plus, with online applications, you can quickly screen prospective tenants – for free.

    Learn more

    $2,028/mo

    Rent Zestimate®

    Refinance and save

    Refinancing to a lower rate could help reduce your monthly payments and save thousands over the life of the loan.

    See today's rates

    Explore your selling options

    Work with a Zillow partner agent

    Leverage their expertise and Zillow's premium Showcase listings to get your home seen by more buyers.

    Get started

    List with your own agent

    Get your home in front of millions of buyers by listing it on Zillow.

    Learn how to do it

    Sell it yourself

    Take full control of how buyers see your home on Zillow by listing For Sale by Owner (FSBO).

    List your home

    What's special

    Large fireplaceAttached garageTranquil backyardLarge backyardAmple lightingSeveral living spacesBreakfast and dining area
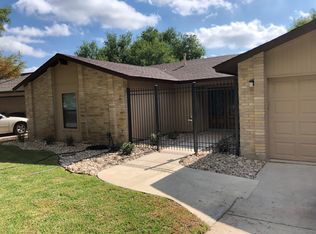
    Welcome to your dream home in the popular UTSA area! This quiet single-family home features 3 bedrooms, 2 flexible living spaces, a tranquil backyard, and an oversized garage and driveway, minutes from a greenway, La Cantera mall, and the Rim. Itu2019s a perfect example of both comfort and style. Step inside to find a beautifully tiled floor and the warmth of a large fireplace, creating a welcoming ambiance in the comfortable living area. The vaulted ceiling in the living room creates an open and airy feel. This home was built for entertaining, as the kitchen is open to the living room and there are several living spaces. Families will love the ability to hang holiday decorations on the fireplace and relax in the large backyard. Having both a breakfast and dining area, this home is designed for both casual family meals and entertaining friends. The 3 bedrooms allow for comfortable retreats with ample lighting. An attached garage makes coming and going convenient, providing both secure parking and additional storage space. The fridge and dishwasher are new and can stay if you want them. Viewings available by appointment.

    Zillow last checked:

    Listing updated:

    Listed by:

    Steven Koleno TREC #779766 (305) 570-1370,

    Beycome Brokerage Realty LLC

    Source: LERA MLS,MLS#: 1795914MLS Logo

    Facts & features

    Interior

    Bedrooms & bathrooms
    • Bedrooms: 3
    • Bathrooms: 2
    • Full bathrooms: 2
    Primary bedroom
    • Features: Walk-In Closet(s)
    • Area: 160
    • Dimensions: 16 x 10
    Bedroom 2
    • Area: 140
    • Dimensions: 10 x 14
    Bedroom 3
    • Area: 100
    • Dimensions: 10 x 10
    Primary bathroom
    • Features: Tub/Shower Combo
    • Area: 10
    • Dimensions: 10 x 1
    Dining room
    • Area: 72
    • Dimensions: 8 x 9
    Kitchen
    • Area: 81
    • Dimensions: 9 x 9
    Living room
    • Area: 143
    • Dimensions: 13 x 11
    Heating
    • None, Natural Gas
    Cooling
    • Central Air
    Appliances
    • Included: Washer, Dryer
    Features
    • Flooring: Other
    • Has basement: No
    • Number of fireplaces: 2
    • Fireplace features: Two
    Interior area
    • Total structure area: 1,484
    • Total interior livable area: 1,484 sqft

    Property

    Parking
    • Parking features: Attached
    • Has attached garage: Yes
    Features
    • Levels: One
    • Stories: 1
    • Pool features: None
    Lot
    • Size: 7,405 Square Feet
    Details
    • Parcel number: 162550230590

    Construction

    Type & style
    • Home type: SingleFamily
    • Property subtype: Single Family Residence
    Materials
    • Brick, Wood Siding
    • Foundation: Other
    • Roof: Wood Shingle/Shake
    Condition
    • Pre-Owned
    • New construction: No
    • Year built: 1980
    Details
    • Builder name: Mr. Harris

    Community & HOA

    Community
    • Features: None
    • Security: Smoke Detector(s)
    • Subdivision: Tanglewood
    Location
    • Region: San Antonio

    Financial & listing details

    • Tax assessed value: $284,300
    • Annual tax amount: $6,752
    • Date on market: 9/11/2025
    • Cumulative days on market: 166 days
    • Listing terms: Conventional,Cash

    Price history

    DateEventPrice
    3/27/2025Sold--
    Source: LERA MLS #1795914 Report a problem
    1/20/2025Pending sale$260,000$175/sqft
    Source: LERA MLS #1795914 Report a problem
    12/27/2024Listed for sale$260,000$175/sqft
    Source: LERA MLS #1795914 Report a problem
    12/15/2024Pending sale$260,000$175/sqft
    Source: LERA MLS #1795914 Report a problem
    11/20/2024Price change$260,000-7.1%$175/sqft
    Source: LERA MLS #1795914 Report a problem
    7/25/2024Listed for sale$280,000$189/sqft
    Source: LERA MLS #1795914 Report a problem
    7/22/2024Listing removed--
    Source: Owner Report a problem
    7/21/2024Listed for sale$280,000+3.7%$189/sqft
    Source: Owner Report a problem
    1/3/2024Listing removed--
    Source: LERA MLS #1737988 Report a problem
    12/7/2023Listed for sale$270,000+114.3%$182/sqft
    Source: LERA MLS #1737988 Report a problem
    9/10/2012Sold--
    Source: Agent Provided Report a problem
    7/21/2012Listed for sale$126,000+0.9%$85/sqft
    Source: RE/MAX North-San Antonio #957358 Report a problem
    3/24/2012Listing removed$124,900$84/sqft
    Source: CENTURY 21 United-Action #915578 Report a problem
    10/7/2011Listed for sale$124,900-10.8%$84/sqft
    Source: Century 21 United - Action #915578 Report a problem
    11/16/2010Listing removed$140,000$94/sqft
    Source: Ready Real Estate #853383 Report a problem
    9/18/2010Price change$140,000-3.4%$94/sqft
    Source: Ready Real Estate #853383 Report a problem
    8/18/2010Listed for sale$145,000$98/sqft
    Source: Ready Real Estate #853383 Report a problem

    Public tax history

    YearProperty taxesTax assessment
    2025$6,511 -1.9%$284,300 -1.9%
    2024$6,636 -1.7%$289,830 -1.4%
    2023$6,752 +7.5%$293,980 +15.9%
    2022$6,279 +29%$253,660 +19.7%
    2021$4,868 $211,990 +12.8%
    2020$4,868 -1.3%$188,010 -0.6%
    2019$4,934 $189,130 +3.7%
    2018$4,934 -0.3%$182,440 -1.2%
    2017$4,948 +17.1%$184,590 +17.3%
    2016$4,225 +14.9%$157,340 +8%
    2015$3,677 $145,650 +6.9%
    2014$3,677 $136,240 +5%
    2013-- $129,800 -1.8%
    2012-- $132,230 -1.1%
    2011-- $133,640 -1.1%
    2010-- $135,090 +2.9%
    2009-- $131,320 -0.5%
    2008-- $131,990 +6.8%
    2007-- $123,600 +8.3%
    2006-- $114,090 +8.7%
    2005-- $105,000
    2004-- --
    2003-- --
    2002-- --
    2001-- --
    2000-- --
    Find assessor info on the county website

    Neighborhood: Tanglewood

    Nearby schools

    GreatSchools rating
    Schools provided by the listing agent
    • Elementary: Boone
    • Middle: Rawlinson
    • High: Clark
    • District: Northside

    Source: LERA MLS. This data may not be complete. We recommend contacting the local school district to confirm school assignments for this home.

    Get a cash offer in 3 minutes
    Find out how much your home could sell for in as little as 3 minutes with a no-obligation cash offer.
    Estimated market value
    $252,700
    Get a cash offer in 3 minutes
    Find out how much your home could sell for in as little as 3 minutes with a no-obligation cash offer.
    Estimated market value
    $252,700