Located in a quiet neighborhood off Lakeshore Drive, this home offers plenty of amenities including a landscaped yard and beautiful trees with privacy.
Hardwood floors in living room, hallway, kitchen and eating area. Vaulted ceiling in living room and family room. Family room with fireplace and French doors to deck and patio. Dining room with views overlooking backyard with privacy fence and wooded area. Main floor master suite with full bath. Additional half bath on main floor. Two additional bedrooms and full bath upstairs.
A very pleasant home surrounded with views of nature. Located in a quiet neighborhood off Lakeshore Drive, this home offers plenty of amenities including a landscaped yard and beautiful trees with privacy.
The two-story home with cathedral ceilings on the main floor living areas includes family room with fireplace and French doors that open to the back yard containing, deck, patio, firepit, and flower garden area surrounded by a privacy fence and wooded area.
Hardwood floors from front entry to kitchen and eating area.
Dining room with views overlooking backyard.
A very pleasant home surrounded with views of nature.
Sold
$442,000
11835 Chickory Dr, Grand Haven, MI 49417
3beds
2,721sqft
Single Family Residence
Built in 1990
0.44 Acres Lot
$469,800 Zestimate®
$162/sqft
$3,245 Estimated rent
Home value
$469,800
$437,000 - $503,000
$3,245/mo
Zestimate® history
Owner options
List your home for rent
$3,245/mo
Rent Zestimate®
Find your next renter with Zillow Rental Manager. Plus, with online applications, you can quickly screen prospective tenants – for free.
$3,245/mo
Rent Zestimate®
Refinance and save
$2,775/mo
Est. payment
Refinancing to a lower rate could help reduce your monthly payments and save thousands over the life of the loan.
$2,775/mo
Est. payment
Explore your selling options
Work with a Zillow partner agent
Leverage their expertise and Zillow's premium Showcase listings to get your home seen by more buyers.
Get startedList with your own agent
Get your home in front of millions of buyers by listing it on Zillow.
Learn how to do itSell it yourself
Take full control of how buyers see your home on Zillow by listing For Sale by Owner (FSBO).
List your homeWhat's special
Landscaped yardWooded areaPrivacy fenceFlower gardenHardwood floorsMaster suiteVaulted ceiling
Zillow last checked:
Listing updated:
Listed by:
Larry L Goldman 616-638-7559,
Lakeshore West Realty LLC,
Joyce E Goldman 616-638-7559,
Lakeshore West Realty LLC
Bought with:
Sandi L Gentry, 6506045021
RE/MAX Lakeshore
Source: MichRIC,MLS#: 25017685
Facts & features
Interior
Bedrooms & bathrooms
- Bedrooms: 3
- Bathrooms: 3
- Full bathrooms: 2
- 1/2 bathrooms: 1
- Main level bedrooms: 1
Primary bedroom
- Description: Large walk-in closet
- Level: Main
- Area: 196
- Dimensions: 14.00 x 14.00
Bedroom 2
- Description: walk-in closet
- Level: Upper
- Area: 182
- Dimensions: 14.00 x 13.00
Bedroom 3
- Description: walk-in closet
- Level: Upper
- Area: 110
- Dimensions: 11.00 x 10.00
Primary bathroom
- Description: shower and walk-in closet
- Level: Main
- Area: 63
- Dimensions: 9.00 x 7.00
Bathroom 2
- Description: Shower
- Level: Upper
- Area: 42
- Dimensions: 7.00 x 6.00
Bathroom 3
- Description: Half bath
- Area: 30
- Dimensions: 6.00 x 5.00
Dining room
- Description: Views garden
- Level: Main
- Area: 150
- Dimensions: 15.00 x 10.00
Family room
- Description: Vaulted ceiling
- Level: Main
- Area: 182
- Dimensions: 14.00 x 13.00
Kitchen
- Description: Dinette area
- Level: Main
- Area: 210
- Dimensions: 15.00 x 14.00
Laundry
- Description: Sink
- Level: Main
- Area: 80
- Dimensions: 10.00 x 8.00
Living room
- Description: French doors to deck
- Level: Main
- Area: 224
- Dimensions: 16.00 x 14.00
Office
- Description: off kitchen
- Level: Main
- Area: 20
- Dimensions: 4.00 x 5.00
Heating
- Forced Air
Cooling
- Central Air
Appliances
- Included: Cooktop, Dishwasher, Disposal, Dryer, Microwave, Oven, Refrigerator, Washer
- Laundry: Electric Dryer Hookup, Laundry Room, Main Level, Sink, Washer Hookup
Features
- Center Island, Eat-in Kitchen
- Flooring: Carpet, Vinyl, Wood
- Windows: Screens, Insulated Windows, Window Treatments
- Basement: Full
- Number of fireplaces: 1
- Fireplace features: Family Room, Gas Log
Interior area
- Total structure area: 2,721
- Total interior livable area: 2,721 sqft
- Finished area below ground: 0
Property
Parking
- Total spaces: 212
- Parking features: Garage Faces Front, Garage Door Opener, Attached
- Garage spaces: 212
Features
- Stories: 2
- Fencing: Privacy
Lot
- Size: 0.44 Acres
- Dimensions: 68 x 221 x 190 x 133
- Features: Level, Wooded, Cul-De-Sac, Shrubs/Hedges
Details
- Parcel number: 16700721126007
Construction
Type & style
- Home type: SingleFamily
- Architectural style: Contemporary
- Property subtype: Single Family Residence
Materials
- Brick, Vinyl Siding
- Roof: Composition,Shingle
Condition
- New construction: No
- Year built: 1990
Utilities & green energy
- Sewer: Septic Tank
- Water: Public
- Utilities for property: Phone Available, Natural Gas Available, Electricity Available, Cable Available, Phone Connected, Natural Gas Connected, Cable Connected
Community & HOA
Community
- Security: Smoke Detector(s)
- Subdivision: Sunny Grove Estates
Location
- Region: Grand Haven
Financial & listing details
- Price per square foot: $162/sqft
- Tax assessed value: $130,567
- Annual tax amount: $3,237
- Date on market: 4/25/2025
- Listing terms: Conventional
- Electric utility on property: Yes
- Road surface type: Paved
Price history
| Date | Event | Price |
|---|---|---|
| 5/9/2025 | Sold | $442,000+0.5%$162/sqft |
Source:  MichRIC #25017685 Report a problem MichRIC #25017685 Report a problem | ||
| 4/27/2025 | Pending sale | $440,000$162/sqft |
Source: MichRIC #25017685 Report a problem | ||
| 4/25/2025 | Listed for sale | $440,000$162/sqft |
Source: MichRIC #25017685 Report a problem | ||
Public tax history
| Year | Property taxes | Tax assessment |
|---|---|---|
| 2025 | $3,168 -3.5% | $130,567 +3.1% |
| 2024 | $3,282 -0.7% | $126,642 +5% |
| 2023 | $3,306 +286.2% | $120,612 |
| 2022 | $856 | -- |
| 2021 | -- | -- |
| 2020 | -- | $109,665 +4.3% |
| 2018 | $2,869 +2.1% | $105,099 -10.4% |
| 2017 | $2,810 | $117,300 +0.7% |
| 2016 | $2,810 | $116,500 +3.6% |
| 2015 | $2,810 | $112,500 +2.2% |
| 2014 | -- | $110,100 +3.3% |
| 2013 | -- | $106,600 +1.7% |
| 2012 | -- | $104,800 +11.8% |
| 2011 | -- | $93,700 -14.4% |
| 2009 | -- | $109,500 -3.5% |
| 2008 | -- | $113,500 +18% |
| 2005 | -- | $96,200 +0.9% |
| 2004 | -- | $95,300 +1.6% |
| 2003 | -- | $93,800 +1.3% |
| 2002 | -- | $92,600 +1.5% |
| 2001 | -- | $91,200 |
Find assessor info on the county website
Neighborhood: 49417
Nearby homes
- $510,7003 bd2 ba-- sqft11829 Chickory Dr, Grand Haven, MI 49417Off Market
- $584,2005 bd4 ba3.5k sqft11849 Chickory Dr, Grand Haven, MI 49417Off Market
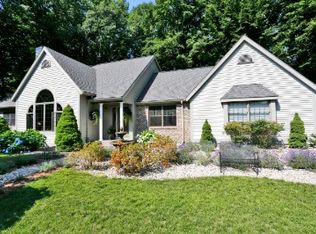
- $447,1002 bd2 ba-- sqft11821 Chickory Dr, Grand Haven, MI 49417Off Market
- $564,3005 bd3 ba1.7k sqft11848 Chickory Dr, Grand Haven, MI 49417Off Market
- $542,0003 bd3 ba2.7k sqft11865 Chickory Dr, Grand Haven, MI 49417Off Market
- $499,5003 bd3 ba-- sqft11822 Lakeshore Dr, Grand Haven, MI 49417Off Market
- $647,6004 bd3 ba-- sqft11804 Lakeshore Dr, Grand Haven, MI 49417Off Market
- $537,4003 bd3 ba2.2k sqft11840 Lakeshore Dr, Grand Haven, MI 49417Off Market
Nearby schools
GreatSchools rating
- 7/10Rosy Mound SchoolGrades: PK-4Distance: 2.7 mi
- 9/10White Pines Intermediate SchoolGrades: 5-8Distance: 4.5 mi
- 6/10Grand Haven High SchoolGrades: 9-12Distance: 1.9 mi
Schools provided by the listing agent
- Elementary: Rosy Mound School
- High: Grand Haven High School
Source: MichRIC. This data may not be complete. We recommend contacting the local school district to confirm school assignments for this home.
Get a cash offer in 3 minutes
Find out how much your home could sell for in as little as 3 minutes with a no-obligation cash offer.
Estimated market value
$469,800
Get a cash offer in 3 minutes
Find out how much your home could sell for in as little as 3 minutes with a no-obligation cash offer.
Estimated market value
$469,800
- Michigan
- Ottawa County
- Grand Haven
- 49417
- 11835 Chickory Dr
Nearby cities
Nearby zip codes
Other Grand Haven Topics
