WELCOME TO EAGLE CREEK, where space, privacy, and an exceptional setting come together on a beautifully landscaped half-acre lot backing to mature woods. This meticulously maintained 4-bedroom, 2.5-bath home with a 3-car garage and partially finished basement offers generous living space, timeless quality, and outdoor enjoyment in Southwest Allen County Schools. THE MAIN LEVEL offers multiple spaces for gathering and entertaining, including a formal dining room, spacious family room, and inviting living room with custom built-ins, a fireplace, and a wall of windows overlooking the private backyard. THE KITCHEN is well-appointed with granite countertops, tile backsplash, Harlan Hickory cabinetry, stainless steel appliances, a gas range, center island, built-in desk, and casual dining area. UPSTAIRS, the oversized primary suite offers a spacious sitting area, walk-in closet, walk-in attic storage, and private ensuite bath with double vanities. Three additional generously sized bedrooms with large closets provide comfortable space for family, guests, or a home office. THE PARTIALLY FINISHED BASEMENT expands the living space with a built-in wet bar and kitchenette, making it ideal for movie nights, game days, hobbies, or entertaining, while the unfinished area provides abundant storage. STEP OUTSIDE to enjoy the beautifully landscaped, fenced backyard featuring mature trees, a Trex deck, fire pit, and plenty of room for children, pets, gardening, or simply relaxing. EAGLE CREEK offers ponds, sidewalks, and direct access to the Aboite Trails network for walking, running, and cycling. Just minutes from shopping, dining, the Jorgensen Family YMCA, Fox Island County Park, and major corridors, this home offers the space, privacy, and family-friendly lifestyle today's move-up buyer has been waiting for. FOR ADDED PEACE OF MIND, the sellers are providing a one-year American Home Shield Home Warranty.
Pending
$499,900
11835 Eagle Creek Pass, Fort Wayne, IN 46814
4beds
3,419sqft
Single Family Residence
Built in 1992
0.53 Acres Lot
$495,400 Zestimate®
$--/sqft
$19/mo HOA
What's special
Partially finished basementFire pitBeautifully landscaped half-acre lotFormal dining roomSpacious family roomBacking to mature woodsTrex deck
- 16 days |
- 1,593 |
- 85 |
Likely to sell faster than
Zillow last checked:
Listing updated:
Listed by:
Dawn Quinn Cell:260-416-1618,
Coldwell Banker Real Estate Gr
Source: IRMLS,MLS#: 202626668
Facts & features
Interior
Bedrooms & bathrooms
- Bedrooms: 4
- Bathrooms: 3
- Full bathrooms: 2
- 1/2 bathrooms: 1
Bedroom 1
- Level: Upper
Bedroom 2
- Level: Upper
Dining room
- Level: Main
- Area: 156
- Dimensions: 13 x 12
Family room
- Level: Main
- Area: 224
- Dimensions: 16 x 14
Kitchen
- Level: Main
- Area: 140
- Dimensions: 14 x 10
Living room
- Level: Main
- Area: 360
- Dimensions: 20 x 18
Heating
- Forced Air
Cooling
- Central Air
Appliances
- Included: Dishwasher, Microwave, Refrigerator, Gas Range
- Laundry: Main Level
Features
- 1st Bdrm En Suite, Bookcases, Built-in Desk, Countertops-Solid Surf, Kitchen Island, Wet Bar, Formal Dining Room
- Windows: Window Treatments
- Basement: Partial,Partially Finished
- Attic: Pull Down Stairs,Storage
- Number of fireplaces: 1
- Fireplace features: Family Room
Interior area
- Total structure area: 4,911
- Total interior livable area: 3,419 sqft
- Finished area above ground: 2,871
- Finished area below ground: 548
Video & virtual tour
Property
Parking
- Total spaces: 3
- Parking features: Attached
- Attached garage spaces: 3
Features
- Levels: Two
- Stories: 2
- Patio & porch: Deck
- Exterior features: Fire Pit
- Fencing: Vinyl
Lot
- Size: 0.53 Acres
- Dimensions: 115 x 179 x 100 x 241
- Features: Level, Near Walking Trail
Details
- Parcel number: 021128180006.000075
Construction
Type & style
- Home type: SingleFamily
- Architectural style: Traditional
- Property subtype: Single Family Residence
Materials
- Brick, Cedar, Vinyl Siding
Condition
- New construction: No
- Year built: 1992
Details
- Warranty included: Yes
Utilities & green energy
- Sewer: City
- Water: City
Community & HOA
Community
- Subdivision: Eagle Creek
HOA
- Has HOA: Yes
- HOA fee: $230 annually
Location
- Region: Fort Wayne
Financial & listing details
- Tax assessed value: $100
- Annual tax amount: $4,432
- Date on market: 7/6/2026
- Listing terms: Cash,Conventional,FHA,VA Loan
Estimated market value
$495,400
$471,000 - $520,000
$3,090/mo
Price history
| Date | Event | Price |
|---|---|---|
| 7/13/2026 | Pending sale | $499,900 |
Source:  IRMLS #202626668 Report a problem IRMLS #202626668 Report a problem | ||
| 7/6/2026 | Listed for sale | $499,900+16.3% |
Source: IRMLS #202626668 Report a problem | ||
| 6/9/2023 | Sold | $430,000+0% |
Source: IRMLS #202312897 Report a problem | ||
| 6/1/2023 | Pending sale | $429,900 |
Source: IRMLS #202312897 Report a problem | ||
| 4/29/2023 | Listed for sale | $429,900+46% |
Source: IRMLS #202312897 Report a problem | ||
| 6/12/2019 | Listing removed | $294,500$86/sqft |
Source: Ness Bros. Realtors & Auctioneers #201923476 Report a problem | ||
| 6/7/2019 | Listed for sale | $294,500+15.5%$86/sqft |
Source: Ness Bros. Realtors & Auctioneers #201923476 Report a problem | ||
| 5/31/2017 | Sold | $255,000-0.8%$75/sqft |
Source: Agent Provided Report a problem | ||
| 4/11/2017 | Listed for sale | $257,000$75/sqft |
Source: RE/MAX Results #201714937 Report a problem | ||
Public tax history
| Year | Property taxes | Tax assessment |
|---|---|---|
| 2025 | -- | -- |
| 2024 | -- | -- |
| 2023 | -- | -- |
| 2022 | -- | -- |
| 2021 | -- | -- |
| 2020 | -- | -- |
| 2019 | -- | -- |
| 2018 | -- | -- |
| 2017 | -- | -- |
| 2016 | $5 | -- |
| 2014 | $5 | -- |
| 2013 | $5 +59.2% | -- |
| 2011 | $3 | $100 |
| 2010 | -- | $100 |
| 2007 | -- | $100 |
Find assessor info on the county website
Monthly payment
Est. payment
Payment breakdown
Explore the cost of this home by adjusting the details. Changes won't be saved.Climate risks
Neighborhood: Eagle Creek
Nearby schools
GreatSchools rating
- 8/10Lafayette Meadow SchoolGrades: K-5Distance: 2 mi
- 7/10Summit Middle SchoolGrades: 6-8Distance: 1.6 mi
- 10/10Homestead Senior High SchoolGrades: 9-12Distance: 1.5 mi
Schools provided by the listing agent
- Elementary: Lafayette Meadow
- Middle: Summit
- High: Homestead
- District: MSD of Southwest Allen Cnty
Source: IRMLS. This data may not be complete. We recommend contacting the local school district to confirm school assignments for this home.
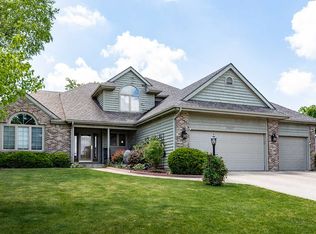
- $500,6004 bd4 ba3.9k sqft11827 Eagle Creek Pass, Fort Wayne, IN 46814Off Market
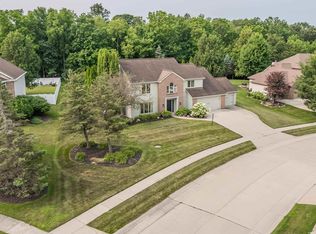
- $409,0004 bd3 ba2.4k sqft11909 Eagle Creek Ln, Fort Wayne, IN 46814Pending
- $488,9004 bd4 ba3.3k sqft11830 Eagle Creek Pass, Fort Wayne, IN 46814Off Market
- $465,6003 bd3 ba3.6k sqft11819 Eagle Creek Pass, Fort Wayne, IN 46814Off Market
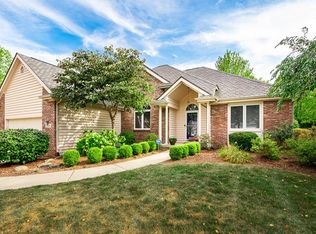
- $600-- bd-- ba-- sqft11800 Indigo Dr, Fort Wayne, IN 46814Off Market
- $478,3004 bd3 ba2.2k sqft11917 Eagle Creek Ln, Fort Wayne, IN 46814Off Market
- $492,0004 bd3 ba2.6k sqft11822 Eagle Creek Pass, Fort Wayne, IN 46814Off Market
- $439,9005 bd4 ba4.1k sqft6428 Eagle Creek Dr, Fort Wayne, IN 46814Sold
A local agent can set up tours, give advice and negotiate with sellers.
Similar homes
- $--3 bd3 ba1.8k sqft2425 Shore Oaks Pass, Fort Wayne, IN 46814Auction
 MLS ID #202625146, Timothy Pitts, Metzger Property Services, LLC. IRMLS
 - $577,9004 bd5 ba3.1k sqft4317 Huntley Ct, Fort Wayne, IN 46814For Sale
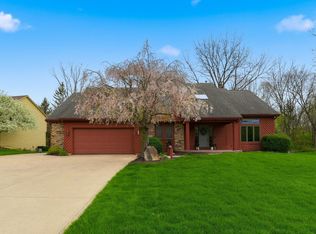 MLS ID #202605124, Rachel L Bergman, Coldwell Banker Real Estate Gr. IRMLS
 - $325,0004 bd3 ba2.1k sqft12819 Loch Dhu Ln, Fort Wayne, IN 46814For Sale
 MLS ID #202628738, Kaylin Krontz, CENTURY 21 Bradley Realty, Inc. IRMLS
 - $599,9005 bd4 ba3.6k sqft10410 Glen Arbor Pass, Fort Wayne, IN 46814For Sale
 MLS ID #202626594, Gregory H Brown, CENTURY 21 Bradley Realty, Inc. IRMLS
 - $525,0004 bd3 ba2.4k sqft1263 Jacobs Dr, Fort Wayne, IN 46814For SaleMLS ID #202625254, Justin Smallwood, Indiana Flat Fee Realty. IRMLS
- $414,9004 bd3 ba3.7k sqft6902 Mohican Trl, Fort Wayne, IN 46804For SaleMLS ID #202621715, Jessica Brenn, Limitless Group. IRMLS
- $499,9005 bd5 ba2.9k sqft11019 Barrymore Run, Roanoke, IN 46783For SaleMLS ID #202626323, Rumbi Chakabva, Coldwell Banker Real Estate Gr. IRMLS
- $394,9004 bd3 ba2.7k sqft5930 Rosedale Dr, Fort Wayne, IN 46804For SaleMLS ID #202624397, Kaylin Krontz, CENTURY 21 Bradley Realty, Inc. IRMLS
- $474,9006 bd4 ba3.5k sqft1927 S Hadley Rd, Fort Wayne, IN 46804For SaleMLS ID #202611352, Jared Kent, Anthony REALTORS. IRMLS
- $339,9003 bd3 ba2.2k sqft14723 Buckthorn Ct, Fort Wayne, IN 46814For SaleMLS ID #202627821, Ashley Davidson, CENTURY 21 Bradley Realty, Inc. IRMLS
- $479,9005 bd4 ba3.6k sqft4751 E 531st Dr, Roanoke, IN 46783For SaleMLS ID #202627825, Emily Witmer, CENTURY 21 Bradley Realty, Inc. IRMLS
- $449,9005 bd3 ba3.9k sqft5340 Old Mill Rd, Fort Wayne, IN 46807For SaleMLS ID #202627003, Christine E Kroft, CENTURY 21 Bradley Realty, Inc. IRMLS
- $679,9004 bd4 ba4.6k sqft527 Chestnut Hills Pkwy, Fort Wayne, IN 46814For SaleMLS ID #202623919, Shellie Pitts, RE/MAX Results. IRMLS
- $544,5004 bd4 ba3.1k sqft4627 Merriam Creek Dr, Fort Wayne, IN 46816For SaleMLS ID #202618010, Jay Price, Mike Thomas Assoc., Inc. IRMLS
- $340,0004 bd4 ba2.8k sqft5117 Larekit Ln, Fort Wayne, IN 46804For SaleMLS ID #202616047, Travis Striggle, Mike Thomas Assoc., Inc. IRMLS
- $--5 bd4 ba3.6k sqft11128 Rockaway Dr, Fort Wayne, IN 46845AuctionMLS ID #202623978, Jared S Sipe, Schrader RE and Auction/Fort W. IRMLS
- $505,0004 bd4 ba4.1k sqft12825 Drayton Pkwy, Fort Wayne, IN 46845For SaleMLS ID #202622458, Michelle Sinn, Coldwell Banker Real Estate Gr. IRMLS
- $409,9002 bd3 ba2k sqft420 Hamilton Forest Cv, Fort Wayne, IN 46814For SaleMLS ID #202627575, Jessica Watkins, CENTURY 21 Bradley Realty, Inc. IRMLS
- $414,5004 bd4 ba2.8k sqft7710 Currie Hill Ct, Fort Wayne, IN 46804For SaleMLS ID #202625383, Michael Payne, Coldwell Banker Real Estate Gr. IRMLS
- $599,0004 bd3 ba3.7k sqft4178 E 1100 N, Roanoke, IN 46783For SaleMLS ID #202622199, Erica Smelser, CENTURY 21 Bradley Realty, Inc. IRMLS
