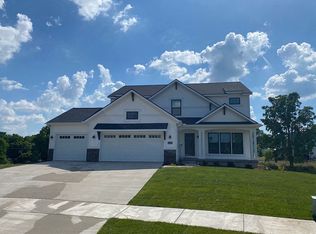
Welcome to 11835 Kalamata Drive, the ''Preston'' floor plan by Eastbrook Homes.. This home features 4 bedrooms plus loft, 2.5 baths, and a 4 season's room. There is also a rec room in the basement. There is over 2,800 finished sqft of sought after Eastbrook Homes quality. All homeowners have the use of a community center with gathering area, billiards, full kitchen, fitness center, sauna's, heated outdoor pool and tennis court. Taxes based on house, not fully assessed & are currently non-homestead taxes. A must see home! Stately and contemporary, the Preston home plan is a two story design offering 2344 square feet of living space, four bedrooms, and two and a half baths. Start with the basic plan and select from the many available interior and exterior options to personalize a home built to suit your needs in a design that is truly your own.Step from your new Preston home's generous columned porch into the front entry way with its convenient coat closet and optional bench. From the entry way the front room offers a flexible space for formal dining or a peaceful sitting room. Further into the home is the sunny family room which can be enhanced with one of several elegant fireplace options. The family room transitions smoothly into the dining area, with its sliding door to the back yard, and on to the ample kitchen. The kitchen has a large pantry, a central island, and plenty of counter and cupboard space. From the dining area the mudroom links the half bath with the two car
This property is off market, which means it's not currently listed for sale or rent on Zillow. This may be different from what's available on other websites or public sources.