Skip main navigation
For sale
  • Listed by: Equity Union • Dennis Chernov • Contact: 818-432-1524
    $4,199,000

    11835 Kling St, Valley Village, CA 91607

    6beds
    6,126sqft
    : 
    Loading
    Get pre-qualified
    Single Family Residence
    Built in 2024
    0.52 Acres Lot
    $-- Zestimate®
    $685/sqft
    $-- HOA

    What's special

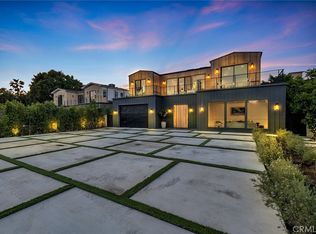
    Tucked behind private gates on an expansive half acre lot, this newer construction home is strategically set back from the street and surrounded by mature privacy hedges to create a quiet secluded retreat. An inviting foyer welcomes you into a bright and airy open-concept floor plan defined by lofty ceilings and an abundance of windows that flood the space with natural light. At the heart of the home lies a showstopping chef’s kitchen, equipped with high-end Thermador appliances, an impressive waterfall island and walk-in pantry. The adjoining family room is spacious and boasts an oversized sliding glass door that opens seamlessly to the entertainer’s backyard, allowing for true indoor-outdoor living. Outside, enjoy a refreshing dip in the sparkling pool/spa or relax poolside under the shade of the pergola. The main level also offers a formal living and dining room designed for elevated entertaining, along with two ensuite bedrooms and a stylish powder room. Upstairs, four generously sized ensuite bedrooms are complemented by a versatile loft and dedicated laundry room. The primary suite features a custom walk-in closet and spa-inspired bathroom, complete with a soaking tub, rainfall shower, smart toilet and double vanity. Additional highlights include a security system, built-in speakers throughout, a two-car garage and sprawling grassy front yard. Ideally located within the award-winning Colfax School District, nearby top private schools, and just moments away from the Studios, Ventura Boulevard’s renowned shopping and dining, the Studio City Farmers Market, Tujunga Village and so much more.
    95 days
    |
    698
    |
    72
    |

    Zillow last checked:

    Listing updated:

    Listed by:

    Dennis Chernov DRE #01850113 818-989-2000,

    Equity Union,

    Eli Aframian DRE #02077833 310-962-1560,

    The Firm Real Estate Brokerage Inc.

    Source: CRMLS,MLS#: SR26116812MLS LogoOriginating MLS: California Regional MLS

    Loading...

      Facts & features

      Interior

      Bedrooms & bathrooms
      • Bedrooms: 6
      • Bathrooms: 8
      • Full bathrooms: 6
      • 1/2 bathrooms: 2
      • Main level bathrooms: 4
      • Main level bedrooms: 2
      Rooms
      • Room types: Bedroom, Family Room, Foyer, Kitchen, Laundry, Loft, Living Room, Primary Bedroom, Other, Pantry, Dining Room
      Primary bedroom
      • Features: Primary Suite
      Bedroom
      • Features: Bedroom on Main Level
      Bathroom
      • Features: Bathroom Exhaust Fan, Bathtub, Dual Sinks, Full Bath on Main Level, Multiple Shower Heads, Soaking Tub, Separate Shower
      Kitchen
      • Features: Kitchen Island, Kitchen/Family Room Combo, Utility Sink, Walk-In Pantry
      Other
      • Features: Walk-In Closet(s)
      Pantry
      • Features: Walk-In Pantry
      Heating
      • Central
      Cooling
      • Central Air
      Appliances
      • Included: Double Oven, Dishwasher, Freezer, Gas Cooktop, Microwave, Refrigerator, Range Hood
      • Laundry: Inside, Laundry Room, Upper Level
      Features
      • Breakfast Bar, Built-in Features, Balcony, Separate/Formal Dining Room, High Ceilings, Open Floorplan, Pantry, Paneling/Wainscoting, Recessed Lighting, Storage, Wired for Sound, Bedroom on Main Level, Entrance Foyer, Loft, Primary Suite, Walk-In Pantry, Walk-In Closet(s)
      • Doors: Sliding Doors
      • Windows: Skylight(s)
      • Has fireplace: Yes
      • Fireplace features: Family Room, Living Room, Primary Bedroom
      • Common walls with other units/homes: No Common Walls
      Interior area
      • Total interior livable area: 6,126 sqft

      Property

      Parking
      • Total spaces: 2
      • Parking features: Driveway, Garage, Gated
      • Attached garage spaces: 2
      Features
      • Levels: Two
      • Stories: 2
      • Entry location: Ground Level
      • Patio & porch: Patio
      • Exterior features: Lighting
      • Has private pool: Yes
      • Pool features: In Ground, Private
      • Has spa: Yes
      • Spa features: Heated, In Ground, Private
      • Has view: Yes
      • View description: Pool, Trees/Woods
      Lot
      • Size: 0.52 Acres
      • Features: 0-1 Unit/Acre
      Details
      • Parcel number: 2355019129
      • Special conditions: Standard

      Construction

      Type & style
      • Home type: SingleFamily
      • Architectural style: Contemporary
      • Property subtype: Single Family Residence
      Condition
      • New construction: No
      • Year built: 2024

      Utilities & green energy

      • Sewer: Public Sewer
      • Water: Public

      Community & HOA

      Community
      • Features: Suburban
      • Security: Security System
      Location
      • Region: Valley Village

      Financial & listing details

      • Price per square foot: $685/sqft
      • Tax assessed value: $1,126,000
      • Annual tax amount: $13,749
      • Date on market: 5/30/2026
      • Cumulative days on market: 96 days
      • Listing terms: Cash,Cash to New Loan

        Estimated market value

        Not available

        Estimated sales range

        Not available

        $29,499/mo

        Price history

        DateEventPrice
        5/30/2026Listed for sale$4,199,000-16%$685/sqft
        Source: CRMLS #SR26116812 Report a problem
        8/6/2025Listing removed$4,999,000$816/sqft
        Source: SDMLS #SR25128637 Report a problem
        6/23/2025Listed for sale$4,999,000+399.9%$816/sqft
        Source: SDMLS #SR25128637 Report a problem
        10/6/2024Listing removed$25,000$4/sqft
        Source: CRMLS #SR24112718 Report a problem
        10/4/2024Listed for rent$25,000$4/sqft
        Source: CRMLS #SR24112718 Report a problem
        8/24/2024Listing removed$25,000$4/sqft
        Source: CRMLS #SR24112718 Report a problem
        6/4/2024Listed for rent$25,000$4/sqft
        Source: CRMLS #SR24112718 Report a problem
        5/16/2014Listing removed$1,000,000$163/sqft
        Source: Ortal Real Estate #SR14047376 Report a problem
        3/12/2014Listed for sale$1,000,000+640.7%$163/sqft
        Source: Ortal Real Estate #SR14047376 Report a problem
        11/12/2009Sold$135,000-90.9%$22/sqft
        Source: Agent Provided Report a problem
        12/27/2007Sold$1,490,000$243/sqft
        Source: Agent Provided Report a problem

        Public tax history

        YearProperty taxesTax assessment
        2018$13,749 $1,126,000
        2017$13,749 +0.3%$1,126,000 +10.4%
        2016$13,711 +10.5%$1,020,000
        2015$12,405 +4%$1,020,000 +6.6%
        2014$11,930 $957,000 +57%
        2012-- $609,600
        2011-- $609,600 -27.5%
        2010-- $841,301 -0.2%
        2009-- $843,300 -43.4%
        2008-- $1,490,000 +1093.5%
        2007-- $124,845 +2%
        2006-- $122,398
        2005-- $122,398 +4%
        2004-- $117,647 +1.9%
        2003-- $115,492 +2%
        2002-- $113,228 +4%
        2000-- $108,834
        Find assessor info on the county website

        Monthly payment

        Est. payment

        Payment breakdown

        Explore the cost of this home by adjusting the details. Changes won't be saved.
        All calculations are estimates and provided by Zillow, Inc. for informational purposes only. Actual amounts may vary.
        HOA fees may include property taxes on listings classified as Co-Ops. Contact the listing agent and/or owner for fee details.
        Mortgage interest rates are dependent on a number of factors, including credit score, down payment, and repayment length. Interest rate data provided by Zillow Group Marketplace, Inc. as of 1/1/1970 from various mortgage lenders with which we have lead or other similar arrangements; the Estimated Payment is an average of those rates.
        See how much you could borrow to make a competitive offer.

        Climate risks

        Neighborhood: Valley Village

        Getting around

        80 / 100
        Very Walkable
        76 / 100
        Very Bikeable

        Nearby schools

        GreatSchools rating
        Schools provided by the listing agent
        • Elementary: Colfax
        • Middle: Walter Reed
        • High: North Hollywood

        Source: CRMLS. This data may not be complete. We recommend contacting the local school district to confirm school assignments for this home.

        A local agent can set up tours, give advice and negotiate with sellers.

        Browse local experts

        Similar homes

            • Local buyer's agents are ready to help