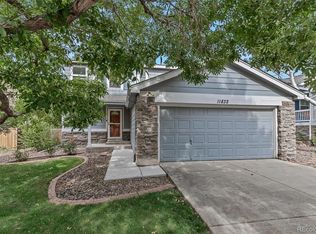
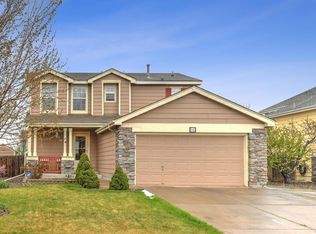
Seller is Offering $7500 in Seller Concessions to help Buyer with Closing Costs or to Buy Down the Interest Rate!!! Beautiful 4 bedrm, 3 bath, 2 car garage Tri-level home with large backyard, newly painted deck and a shed! New Roof, New Interior Paint throughout, New Carpet, Newer Blinds, Newly Refinished Wood Floors!! This home is so fresh and clean it feels like a Brand New Home!! The moment you step inside you will be greeted with gorgeous wood floors and high ceilings! The Bright White Kitchen has newer Quartz counter tops, Newer Stainless Steel Appliances including a Gas Stove, wood floors and a pantry! The dining rm is open and filled with sunlight! A few steps down is a large Family with New Carpet and Paint! The sliding glass doors will take out to a shaded deck with fresh paint. Upstairs are three bedrooms and two baths. The primary bedroom has new carpet and paint as well as tall ceilings, large closets, ceiling fan and an ensuite full bath. The second and third bedrooms also have ceiling fans and new carpet and paint! A full/main bath is also located on the second floor. In the basement you will find a fourth bedroom with new carpet and paint and a door to a crawlspace for extra storage! A newer 3/4 bath and laundry rm complete the basement. You will love the well-manicured backyard oasis with plenty of trees to provide shade and privacy and a large shed for more storage. The sellers own the Solar Panel system so it's included for free! No Solar Payments! Start saving on your utility bills right away!! This house shows so well, you will be proud to call it home!! Be sure to click on the video and walkthrough
virtual tour!!! Hurry, this one will go fast!
Sold for $520,000
Zillow last checked:
Listing updated:
Bought with:
Andrea Thomas-Finley, 100043217
Realty One Group Platinum Elite
Source: REcolorado as distributed by MLS GRID,MLS#: 7232179
Price history
| Date | Event | Price |
|---|---|---|
| 6/3/2025 | Sold | $520,000-1%$338/sqft |
Source:  REcolorado as distributed by MLS GRID #7232179 Report a problem REcolorado as distributed by MLS GRID #7232179 Report a problem | ||
| 5/8/2025 | Pending sale | $524,998$341/sqft |
Source: REcolorado as distributed by MLS GRID #7232179 Report a problem | ||
| 5/5/2025 | Price change | $524,9980%$341/sqft |
Source: REcolorado as distributed by MLS GRID #7232179 Report a problem | ||
| 4/20/2025 | Listed for sale | $525,000+56.3%$341/sqft |
Source: REcolorado as distributed by MLS GRID #7232179 Report a problem | ||
| 2/24/2021 | Listing removed | -- |
Source: Owner Report a problem | ||
| 3/28/2020 | Listing removed | $2,320$2/sqft |
Source: Owner Report a problem | ||
| 3/16/2020 | Listed for rent | $2,320+3.1%$2/sqft |
Source: Owner Report a problem | ||
| 1/12/2019 | Listing removed | $2,250$1/sqft |
Source: Owner Report a problem | ||
| 11/29/2018 | Listed for rent | $2,250$1/sqft |
Source: Owner Report a problem | ||
| 9/12/2017 | Sold | $336,000$218/sqft |
Source: Public Record Report a problem | ||
| 8/4/2017 | Listing removed | $2,250$1/sqft |
Source: Owner Report a problem | ||
| 7/30/2017 | Price change | $2,250-6.1%$1/sqft |
Source: Owner Report a problem | ||
| 7/22/2017 | Listed for rent | $2,395$2/sqft |
Source: Owner Report a problem | ||
| 6/23/2017 | Sold | $336,000+2.4%$218/sqft |
Source: Public Record Report a problem | ||
| 5/23/2017 | Pending sale | $328,000$213/sqft |
Source: Assist2Sell Smart Choice Realty #2464274 Report a problem | ||
| 5/18/2017 | Listed for sale | $328,000+19.3%$213/sqft |
Source: ASSIST 2 SELL SMART CHOICE REALTY #2464274 Report a problem | ||
| 7/2/2015 | Sold | $275,000+31.6%$179/sqft |
Source: Public Record Report a problem | ||
| 11/8/2007 | Sold | $209,000+12.1%$136/sqft |
Source: Public Record Report a problem | ||
| 4/10/2001 | Sold | $186,500+37.6%$121/sqft |
Source: Public Record Report a problem | ||
| 7/22/1998 | Sold | $135,489$88/sqft |
Source: Public Record Report a problem | ||

Get a cash offer in 3 minutes
Find out how much your home could sell for in as little as 3 minutes with a no-obligation cash offer.
Estimated market value
$498,800
