Skip main navigation
Sold for $210,700
  • $210,700

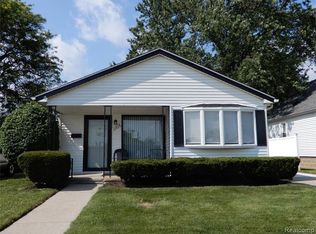
    11836 Garfield St, Riverview, MI 48193

    3beds
    1,160sqft
    Single Family Residence
    Built in 1911
    4,356 Square Feet Lot
    $215,000 Zestimate®
    $182/sqft
    $1,841 Estimated rent

    Home value

    $215,000

    $196,000 - $237,000

    $1,841/mo

    Zestimate® history
    Loading
    Loading...

    Owner options

    List your home for rent

    $1,841/mo

    Rent Zestimate®

    Find your next renter with Zillow Rental Manager. Plus, with online applications, you can quickly screen prospective tenants – for free.

    Learn more

    $1,841/mo

    Rent Zestimate®

    Refinance and save

    $1,534/mo

    Est. payment

    Refinancing to a lower rate could help reduce your monthly payments and save thousands over the life of the loan.

    See today's rates

    $1,534/mo

    Est. payment

    Explore your selling options

    Work with a Zillow partner agent

    Leverage their expertise and Zillow's premium Showcase listings to get your home seen by more buyers.

    Get started

    List with your own agent

    Get your home in front of millions of buyers by listing it on Zillow.

    Learn how to do it

    Sell it yourself

    Take full control of how buyers see your home on Zillow by listing For Sale by Owner (FSBO).

    List your home

    What's special

    Large fenced yardEnclosed screen porchUpgraded electrical panelWater heaterNew doorsNew stove
    3 bedroom, one-in-a half bath, 2 story Colonial. City Inspection completed, Certificate Of Occupancy Obtained, Immediate Occupancy available. Completely remodeled 2024-25, paint, flooring, garage roof, new doors, both bathrooms, upgraded electrical panel, and water heater. Enclosed screen porch with bench and lighting. New stove and refrigerator, stackable washer/dryer, microwave. 2 1/2 car garage, large fenced yard with landscaping. Landscaping updated in front yard for curb appeal. Very quiet and low traffic street. Conveniently located near schools Elementary .08, Middle School 1.7, Highschool .03 miles and many parks. Close to shopping, dining, and expressways.

    Zillow last checked:

    Listing updated:

    Listed by:

    Joe Perri 810-227-4600,

    RE/MAX Platinum

    Bought with:

    Mary D Rosecrans, 6502433016

    Rosecrans Realty & Associates

    Source: Realcomp II,MLS#: 20251039216MLS Logo

    Facts & features

    Interior

    Bedrooms & bathrooms
    • Bedrooms: 3
    • Bathrooms: 2
    • Full bathrooms: 1
    • 1/2 bathrooms: 1
    Primary bedroom
    • Level: Second
    • Area: 108
    • Dimensions: 9 X 12
    Bedroom
    • Level: Second
    • Area: 99
    • Dimensions: 9 X 11
    Bedroom
    • Level: Second
    • Area: 88
    • Dimensions: 8 X 11
    Other
    • Level: Second
    Other
    • Level: Entry
    Kitchen
    • Level: Entry
    • Area: 126
    • Dimensions: 9 X 14
    Living room
    • Level: Entry
    • Area: 208
    • Dimensions: 13 X 16
    Heating
    • Baseboard, Electric
    Cooling
    • Ceiling Fans
    Appliances
    • Included: Dishwasher, Free Standing Electric Range, Free Standing Refrigerator, Microwave, Washer Dryer Stacked
    Features
    • Has basement: No
    • Has fireplace: No
    Interior area
    • Total interior livable area: 1,160 sqft
    • Finished area above ground: 1,160

    Property

    Parking
    • Total spaces: 2
    • Parking features: Two Car Garage, Detached
    • Garage spaces: 2
    Features
    • Levels: Two
    • Stories: 2
    • Entry location: GroundLevelwSteps
    • Patio & porch: Porch
    • Exterior features: Lighting
    • Pool features: None
    • Fencing: Back Yard,Fenced
    Lot
    • Size: 4,356 sqft
    • Dimensions: 38 x 105 x 38 x 105
    Details
    • Parcel number: 51010050040000
    • Special conditions: Short Sale No,Standard

    Construction

    Type & style
    • Home type: SingleFamily
    • Architectural style: Colonial
    • Property subtype: Single Family Residence
    Materials
    • Vinyl Siding
    • Foundation: Crawl Space
    Condition
    • Platted Sub
    • New construction: No
    • Year built: 1911
    • Major remodel year: 2025

    Utilities & green energy

    • Sewer: Public Sewer
    • Water: Public

    Community & neighborhood

    Location
    • Region: Riverview
    • Subdivision: WYANDOTTE HIGHLANDS SUB

    Other

    Other facts
    • Listing agreement: Exclusive Right To Sell
    • Listing terms: Cash,Conventional,FHA,Va Loan

    Price history

    DateEventPrice
    11/5/2025Sold$210,700+5.4%$182/sqft
    Source: Realcomp II #20251039216 Report a problem
    10/14/2025Pending sale$199,900$172/sqft
    Source: Realcomp II #20251039216 Report a problem
    9/23/2025Price change$199,9000%$172/sqft
    Source: Realcomp II #20251039216 Report a problem
    9/18/2025Listed for sale$199,999+132.6%$172/sqft
    Source: Owner Report a problem
    9/27/2024Sold$86,000-4.3%$74/sqft
    Source: Realcomp II #20240052881 Report a problem
    9/4/2024Pending sale$89,900$78/sqft
    Source: Realcomp II #20240052881 Report a problem
    8/27/2024Price change$89,900-10%$78/sqft
    Source: Realcomp II #20240052881 Report a problem
    8/2/2024Price change$99,900-9.1%$86/sqft
    Source: Realcomp II #20240052881 Report a problem
    7/22/2024Listed for sale$109,900+77.3%$95/sqft
    Source: Realcomp II #20240052881 Report a problem
    5/10/2024Sold$62,000$53/sqft
    Source: Public Record Report a problem
    10/2/2017Sold$62,000+3.5%$53/sqft
    Source: Public Record Report a problem
    8/24/2010Listing removed$59,875$52/sqft
    Source: RE/MAX TEAM 2000 #210082559 Report a problem
    8/16/2010Price change$59,8750%$52/sqft
    Source: RE/MAX TEAM 2000 #210082559 Report a problem
    8/7/2010Price change$59,899-0.2%$52/sqft
    Source: RE/MAX TEAM 2000 #210082559 Report a problem
    8/5/2010Price change$59,9950%$52/sqft
    Source: RE/MAX TEAM 2000 #210082559 Report a problem
    7/18/2010Price change$60,000+0%$52/sqft
    Source: RE/MAX TEAM 2000 #210082559 Report a problem
    6/4/2010Price change$59,9920%$52/sqft
    Source: RE/MAX TEAM 2000 #210031104 Report a problem
    5/16/2010Price change$59,9950%$52/sqft
    Source: RE/MAX TEAM 2000 #210031104 Report a problem
    5/7/2010Price change$60,000-7.5%$52/sqft
    Source: RE/MAX TEAM 2000 #210031104 Report a problem
    4/25/2010Price change$64,8900%$56/sqft
    Source: RE/MAX TEAM 2000 #210031104 Report a problem
    4/18/2010Price change$64,895+8.3%$56/sqft
    Source: RE/MAX TEAM 2000 #210031104 Report a problem
    4/10/2010Price change$59,895-0.2%$52/sqft
    Source: RE/MAX TEAM 2000 #210031104 Report a problem
    4/7/2010Price change$59,9950%$52/sqft
    Source: RE/MAX TEAM 2000 #210031104 Report a problem
    3/28/2010Price change$60,000-7.7%$52/sqft
    Source: RE/MAX TEAM 2000 #210031104 Report a problem
    3/20/2010Listed for sale$65,000+20.4%$56/sqft
    Source: REMAX Team 2000 #210031104 Report a problem
    8/27/1997Sold$54,000$47/sqft
    Source: Public Record Report a problem

    Public tax history

    YearProperty taxesTax assessment
    2025-- $66,100 +8.7%
    2024-- $60,800 +15.4%
    2023-- $52,700 +8.2%
    2022-- $48,700 +5.2%
    2021-- $46,300
    2020$2,758 +62.3%$46,300 +11.6%
    2019$1,699 $41,500 +13.4%
    2018$1,699 $36,600 +2.5%
    2017-- $35,700 +5.6%
    2016$1,413 $33,800 -0.3%
    2015$1,413 -42.4%$33,900 +20.2%
    2013$2,452 +73.5%$28,200 -5.1%
    2012$1,413 $29,700 -29.5%
    2010-- $42,100 -7.7%
    2009$929 +115%$45,600 -4.6%
    2008$432 +3.4%$47,800 -1%
    2007$418 $48,300 +12.1%
    2005-- $43,100 +0.7%
    2003-- $42,800 +133.3%
    2001$753 +7.1%$18,343 +3.2%
    2000$703 $17,775

    Find assessor info on the county website

    Neighborhood: 48193

    Nearby schools

    GreatSchools rating
    Get a cash offer in 3 minutes
    Find out how much your home could sell for in as little as 3 minutes with a no-obligation cash offer.
    Estimated market value
    $215,000
    Get a cash offer in 3 minutes
    Find out how much your home could sell for in as little as 3 minutes with a no-obligation cash offer.
    Estimated market value
    $215,000