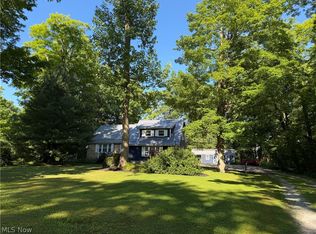
Welcome Home! This spacious 3-bedroom, 2.5-bath home offers the perfect blend of comfort, character, and outdoor living. Step inside to discover inviting living spaces featuring warm wood accents, soaring ceilings, and a cozy fireplace that creates the perfect gathering place for family and friends. The open-concept layout flows seamlessly into the kitchen and dining area, making entertaining a breeze.
Outside, your private backyard oasis awaits! Whether you're hosting summer cookouts, enjoying peaceful mornings with coffee, or unwinding after a long day, this outdoor retreat offers plenty of space to relax and enjoy nature. Car enthusiasts, hobbyists, and those needing extra storage will love the oversized 3-car garage with room for vehicles, tools, and toys. The new owners will enjoy a paid membership to the community pool as well! Come check this one out!!
Conveniently located while still offering a serene setting, this home provides the space, comfort, and lifestyle you've been searching for. Don't miss your opportunity to make this exceptional property your own!
Active
Price cut: $15K (9/19)
$340,000
11836 Kenyon Dr, Hiram, OH 44234
3beds
--sqft
Single Family Residence
Built in 1977
0.48 Acres Lot
$-- Zestimate®
$--/sqft
$-- HOA
What's special
Open-concept layoutInviting living spacesSoaring ceilingsWarm wood accentsCozy fireplacePrivate backyard oasisKitchen and dining area
- 103 days
- 607
- 20
Zillow last checked:
Listing updated:
Listed by:
Kimberly Ule 330-977-0092,
Serenity Realty
Source: MLS Now,MLS#: 5218500 Originating MLS: Akron Cleveland Association of REALTORS
Originating MLS: Akron Cleveland Association of REALTORSFacts & features
Interior
Bedrooms & bathrooms
- Bedrooms: 3
- Bathrooms: 3
- Full bathrooms: 2
- 1/2 bathrooms: 1
- Main level bathrooms: 2
- Main level bedrooms: 3
Heating
- Forced Air, Fireplace(s)
Cooling
- Central Air, Whole House Fan
Features
- Basement: Finished
- Number of fireplaces: 1
Video & virtual tour
Property
Parking
- Total spaces: 3
- Parking features: Asphalt, Attached, Garage
- Attached garage spaces: 3
Features
- Levels: Two,Multi/Split
- Stories: 2
Lot
- Size: 0.48 Acres
Details
- Parcel number: 220230000029000
- Special conditions: Standard
Construction
Type & style
- Home type: SingleFamily
- Architectural style: Split Level
- Property subtype: Single Family Residence
Materials
- Vinyl Siding
- Roof: Metal
Condition
- Year built: 1977
Utilities & green energy
- Sewer: Public Sewer
- Water: Public
Community & HOA
Community
- Subdivision: John S Kenyon Sd
HOA
- Has HOA: No
Location
- Region: Hiram
Financial & listing details
- Tax assessed value: $208,800
- Annual tax amount: $2,914
- Date on market: 6/12/2026
- Cumulative days on market: 103 days
- Listing terms: Cash,Conventional,FHA,VA Loan
Estimated market value
Not available
Estimated sales range
Not available
Not available
Price history
| Date | Event | Price |
|---|---|---|
| 9/19/2026 | Price change | $340,000-4.2% |
Source:  MLS Now #5218500 Report a problem MLS Now #5218500 Report a problem | ||
| 9/9/2026 | Price change | $355,000-1.4% |
Source: MLS Now #5218500 Report a problem | ||
| 8/16/2026 | Price change | $360,000-1.4% |
Source: MLS Now #5218500 Report a problem | ||
| 8/3/2026 | Price change | $365,000-1.1% |
Source: MLS Now #5218500 Report a problem | ||
| 6/12/2026 | Listed for sale | $369,000+163.6% |
Source: MLS Now #5218500 Report a problem | ||
| 10/31/1996 | Sold | $140,000 |
Source: Public Record Report a problem | ||
Public tax history
| Year | Property taxes | Tax assessment |
|---|---|---|
| 2025 | $2,914 +4.1% | $73,090 |
| 2024 | $2,798 +10.6% | $73,090 +20.4% |
| 2023 | $2,529 -2.8% | $60,730 |
| 2022 | $2,603 -2.9% | $60,730 |
| 2021 | $2,681 +10.3% | $60,730 +15.1% |
| 2020 | $2,431 -0.1% | $52,750 |
| 2019 | $2,433 -1.7% | $52,750 +0.7% |
| 2018 | $2,475 | $52,400 |
| 2017 | $2,475 +0.3% | $52,400 |
| 2016 | $2,467 -0.1% | $52,400 |
| 2015 | $2,471 +5% | $52,400 |
| 2014 | $2,354 +1.1% | $52,400 |
| 2013 | $2,328 +0.6% | $52,400 |
| 2012 | $2,314 +7.7% | $52,400 -4.7% |
| 2011 | $2,147 -0.3% | $54,990 |
| 2010 | $2,153 +0% | $54,990 |
| 2009 | $2,152 | $54,990 |
| 2008 | $2,152 +8.5% | $54,990 |
| 2005 | $1,984 +1.2% | -- |
| 2004 | $1,961 +3.6% | -- |
| 2003 | $1,893 +9.6% | -- |
| 2002 | $1,728 -57.7% | -- |
| 2001 | $4,087 -0.4% | -- |
| 2000 | $4,103 +16.1% | -- |
| 1999 | $3,533 | -- |
Find assessor info on the county website
Monthly payment
Est. payment
Payment breakdown
Explore the cost of this home by adjusting the details. Changes won't be saved.Climate risks
Neighborhood: 44234
Nearby schools
Schools provided by the listing agent
- District: Crestwood LSD - 6702
Source: MLS Now. This data may not be complete. We recommend contacting the local school district to confirm school assignments for this home.
Similar homes
- $330,0003 bd2 ba2.7k sqft4146 Barclay Messerly Rd, Southington, OH 44470For Sale
 MLS ID #5244341, Cole Belter, RE/MAX Crossroads Properties. MLS Now
 - $340,0003 bd2 ba1.7k sqft907 Center St E, Warren, OH 44481For Sale
 MLS ID #5239701, Lyndsay Thomas, Brokers Realty Group. MLS Now
 - $330,0004 bd3 ba2.8k sqft15000 Crestwood Dr, Middlefield, OH 44062For Sale
 MLS ID #5217888, Ann E Blair, RE/MAX Rising. MLS Now
 - $350,0003 bd2 ba1.7k sqft8870 N Spring Valley Park Dr, Chagrin Falls, OH 44023For Sale
 MLS ID #5228929, Caleb Layer, Key Realty. MLS Now
