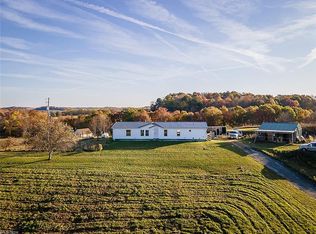
7.57 Acre Mini Farm / Horse Farm in Minerva School District! A fine hilltop property with panoramic views that are amazing! The property is almost entirely fenced for horses or livestock except for a small patch of woods suitable for hunting deer or turkey. A very good 32' x40' barn with horse stalls and hay loft above and 10' x40' lean-to creates extra storage. The owner just built a 32' x 52' block foundation metal sided with metal roofing shop bldg. in 2022. This insulated structure features lots of windows and an overhead garage door along with a 16' x 24' covered concrete patio area. The 2006 manufactured home has 2128 sq. ft. and was 4 bedrooms and 2 1/2 baths. One bedroom has been converted to a mud room but could be changed back again. The home has replacement windows, newer metal roofing, new covered rear porch to enjoy sunrises and morning coffee, huge, open room spaces, etc. The owners currently live off-grid without electric which is still in place. The home overlooks strawberry and raspberry patches, and fruit trees the owners have planted. Come to the country and see if this could be your next home!
Closed
$290,000
11836 Lynchburg Rd, Kensington, OH 44427
3beds
2,128sqft
Manufactured Home, Single Family Residence
Built in 2000
7.57 Acres Lot
$-- Zestimate®
$136/sqft
$1,696 Estimated rent
Home value
Not available
Estimated sales range
Not available
$1,696/mo
Zestimate® history
Owner options
List your home for rent
$1,696/mo
Rent Zestimate®
Find your next renter with Zillow Rental Manager. Plus, with online applications, you can quickly screen prospective tenants – for free.
$1,696/mo
Rent Zestimate®
Refinance and save
$1,801/mo
Est. payment
Refinancing to a lower rate could help reduce your monthly payments and save thousands over the life of the loan.
$1,801/mo
Est. payment
Explore your selling options
Work with a Zillow partner agent
Leverage their expertise and Zillow's premium Showcase listings to get your home seen by more buyers.
Get startedList with your own agent
Get your home in front of millions of buyers by listing it on Zillow.
Learn how to do itSell it yourself
Take full control of how buyers see your home on Zillow by listing For Sale by Owner (FSBO).
List your homeWhat's special
Overhead garage doorHay loftFine hilltop propertyHorse stallsMud roomOpen room spacesNew covered rear porch
Zillow last checked:
Listing updated:
Listing Provided by:
William F Newell 330-627-2350bill@newellrealtyandauction.com,
Newell Realty & Auctions, LLC
Bought with:
Dennis Sheldon, 2023000871
More Options Realty, LLC
Source: MLS Now,MLS#: 5014896 Originating MLS: East Central Association of REALTORS
Originating MLS: East Central Association of REALTORSFacts & features
Interior
Bedrooms & bathrooms
- Bedrooms: 3
- Bathrooms: 3
- Full bathrooms: 2
- 1/2 bathrooms: 1
- Main level bathrooms: 3
- Main level bedrooms: 3
Primary bedroom
- Description: Flooring: Laminate
- Features: Walk-In Closet(s)
- Level: First
- Dimensions: 13 x 17
Bedroom
- Description: Flooring: Other
- Level: First
- Dimensions: 11 x 11
Bedroom
- Description: Flooring: Carpet
- Level: First
- Dimensions: 10 x 12
Dining room
- Description: Flooring: Laminate
- Features: Cathedral Ceiling(s), Fireplace
- Level: First
- Dimensions: 13 x 30
Eat in kitchen
- Description: Flooring: Luxury Vinyl Tile
- Level: First
- Dimensions: 13 x 20
Living room
- Description: Flooring: Laminate
- Level: First
- Dimensions: 13 x 18
Mud room
- Description: Flooring: Luxury Vinyl Tile
- Level: First
- Dimensions: 12 x 13
Heating
- Forced Air, Propane, Other, Wood
Cooling
- None
Appliances
- Laundry: Washer Hookup, In Hall
Features
- Cathedral Ceiling(s), Eat-in Kitchen, Kitchen Island, Soaking Tub, Walk-In Closet(s)
- Windows: Double Pane Windows, Insulated Windows
- Basement: Crawl Space,Dirt Floor,None
- Number of fireplaces: 1
- Fireplace features: Free Standing, Wood Burning Stove
Interior area
- Total structure area: 2,128
- Total interior livable area: 2,128 sqft
- Finished area above ground: 2,128
- Finished area below ground: 0
Property
Parking
- Total spaces: 1
- Parking features: Driveway, Detached, Garage
- Garage spaces: 1
Features
- Levels: One
- Stories: 1
- Patio & porch: Rear Porch, Deck
- Fencing: Electric,Perimeter,Wire
- Has view: Yes
- View description: Hills, Meadow, Pasture, Trees/Woods
Lot
- Size: 7.57 Acres
- Features: Agricultural, Farm, Horse Property, Open Lot, Sloped, Wooded
Details
- Additional structures: Barn(s), Carport(s), Garage(s), Poultry Coop, Workshop
- Parcel number: 7900448000
- Special conditions: Standard
- Horses can be raised: Yes
- Horse amenities: Barn
Construction
Type & style
- Home type: MobileManufactured
- Architectural style: Manufactured Home,Mobile Home,Ranch
- Property subtype: Manufactured Home, Single Family Residence
Materials
- Vinyl Siding
- Foundation: Brick/Mortar
- Roof: Metal
Condition
- Year built: 2000
Utilities & green energy
- Sewer: Septic Tank
- Water: Well
Community & neighborhood
Location
- Region: Kensington
Other
Other facts
- Listing terms: Cash,Conventional
Price history
| Date | Event | Price |
|---|---|---|
| 3/29/2024 | Sold | $290,000+0.3%$136/sqft |
Source:  MLS Now #5014896 Report a problem MLS Now #5014896 Report a problem | ||
| 3/26/2024 | Pending sale | $289,000$136/sqft |
Source: MLS Now #5014896 Report a problem | ||
| 2/23/2024 | Listing removed | -- |
Source: MLS Now #5014896 Report a problem | ||
| 2/10/2024 | Contingent | $289,000$136/sqft |
Source: MLS Now #5014896 Report a problem | ||
| 2/6/2024 | Listed for sale | $289,000+106.4%$136/sqft |
Source: MLS Now #5014896 Report a problem | ||
| 6/24/2022 | Sold | $140,000+27.4%$66/sqft |
Source: Public Record Report a problem | ||
| 8/27/2015 | Listing removed | -- |
Source: Newell Realty & Auctions, LLC #3734469 Report a problem | ||
| 8/1/2015 | Price change | -- |
Source: Newell Realty & Auctions, LLC #3734469 Report a problem | ||
| 5/28/2015 | Price change | $109,900-1.9%$52/sqft |
Source: Tanner Real Estate #3700492 Report a problem | ||
| 5/14/2015 | Listed for sale | $112,000-2.5%$53/sqft |
Source: Tanner Real Estate #3700492 Report a problem | ||
| 8/1/2014 | Listing removed | $114,900$54/sqft |
Source: Newell Realty & Auctions LLC #3623850 Report a problem | ||
| 7/28/2014 | Pending sale | $114,900$54/sqft |
Source: Newell Realty & Auctions LLC #3623850 Report a problem | ||
| 7/22/2014 | Listed for sale | $114,900+422.3%$54/sqft |
Source: Newell Realty & Auctions LLC #3623850 Report a problem | ||
| 6/12/1998 | Sold | $22,000$10/sqft |
Source: Public Record Report a problem | ||
Public tax history
| Year | Property taxes | Tax assessment |
|---|---|---|
| 2025 | $3,796 +7.3% | $96,540 +10% |
| 2024 | $3,538 +52.6% | $87,750 +59.8% |
| 2023 | $2,319 -0.5% | $54,920 |
| 2022 | $2,330 +10.8% | $54,920 +16.7% |
| 2021 | $2,103 -4.4% | $47,080 |
| 2020 | $2,200 +24.8% | $47,080 +6% |
| 2019 | $1,764 | $44,420 +10.1% |
| 2018 | $1,764 -2.7% | $40,360 |
| 2017 | $1,812 +20% | $40,360 -3.4% |
| 2016 | $1,510 | $41,790 |
| 2015 | $1,510 -4.1% | $41,790 |
| 2014 | $1,574 -23.6% | $41,790 -3% |
| 2013 | $2,060 +12.9% | $43,090 |
| 2012 | $1,825 +0.1% | $43,090 |
| 2011 | $1,822 +20.8% | $43,090 |
| 2010 | $1,508 | $43,090 +20% |
| 2009 | $1,508 -4.1% | $35,910 |
| 2008 | $1,572 | $35,910 |
| 2007 | $1,572 -28.3% | $35,910 +6% |
| 2004 | $2,194 +13.7% | $33,880 +14.9% |
| 2003 | $1,930 -0.2% | $29,490 |
| 2002 | $1,933 +247.7% | $29,490 +232.8% |
| 2000 | $556 | $8,860 |
Find assessor info on the county website
Neighborhood: 44427

Nearby schools
GreatSchools rating
- 6/10Minerva Elementary SchoolGrades: K-5Distance: 4.9 mi
- 7/10Minerva Middle SchoolGrades: 6-8Distance: 4.8 mi
- 4/10Minerva High SchoolGrades: 9-12Distance: 5.1 mi
Schools provided by the listing agent
- District: Minerva LSD - 7610
Source: MLS Now. This data may not be complete. We recommend contacting the local school district to confirm school assignments for this home.
- Ohio
- Columbiana County
- Kensington
- 44427
- 11836 Lynchburg Rd
Nearby cities
Nearby zip codes
Other Kensington Topics
