Skip main navigation
For sale
  • Price cut: $25K (7/17)
    $670,000

    11836 White Oak Dr, Garfield, AR 72732

    4beds
    3,500sqft
    : 
    $4,269/mo
    Get pre-qualified
    Single Family Residence
    Built in 1995
    0.29 Acres Lot
    $639,800 Zestimate®
    $191/sqft
    $-- HOA

    What's special

    Private sitting areaLower deckVersatile bonus areaTranquil primary suiteLakeview residenceGenerous deckOpen upper story
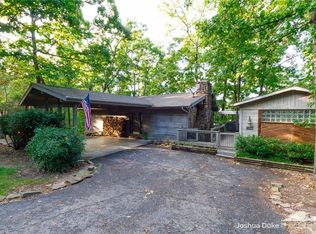
    This beautifully designed lakeview residence offers a refined retreat where comfort and versatility come together. The main floor features a welcoming gathering area and a thoughtfully designed kitchen with a walk-in pantry, well suited for both daily routines and entertaining. Three bedrooms are positioned on this floor including a tranquil primary suite with a private sitting area and direct access to the deck—an ideal spot for morning coffee or unwinding while taking in the view. A screened porch and generous deck expand the home’s connection to the outdoors, offering a calming space for relaxation or social gatherings. On the lower level, a private bedroom and full bath are joined by a versatile bonus area leading to a workshop and lower deck, while an open upper story provides an airy setting ideal for a home office or creative escape. With a whole-house 18kW generator, the home offers effortless year-round living and a rare blend of seclusion and comfort.
    187 days
    |
    1,314
    |
    72
    |

    Zillow last checked:

    Listing updated:

    Listed by:

    The Moldenhauer Group 479-341-1504,

    RE/MAX Associates, LLC 479-684-5757

    Source: ArkansasOne MLS,MLS#: 1334446MLS LogoOriginating MLS: Northwest Arkansas Board of REALTORS MLS

      Facts & features

      Interior

      Bedrooms & bathrooms
      • Bedrooms: 4
      • Bathrooms: 4
      • Full bathrooms: 4
      Heating
      • Central, Propane
      Cooling
      • Central Air, Electric
      Appliances
      • Included: Dishwasher, Gas Range, Microwave, Propane Water Heater, Trash Compactor
      • Laundry: Washer Hookup, Dryer Hookup
      Features
      • Ceiling Fan(s), Cathedral Ceiling(s), Eat-in Kitchen, Granite Counters, None, Pantry, Sun Room
      • Flooring: Carpet, Laminate, Simulated Wood, Tile
      • Basement: Finished,Walk-Out Access
      • Number of fireplaces: 1
      • Fireplace features: Living Room, Wood Burning Stove
      Interior area
      • Total structure area: 3,500
      • Total interior livable area: 3,500 sqft
      Video & virtual tour

      Property

      Accessibility
      • Accessibility features: Accessible Approach with Ramp
      Features
      • Levels: Three Or More
      • Stories: 3
      • Patio & porch: Deck, Screened
      • Exterior features: Gravel Driveway
      • Fencing: None
      • Has view: Yes
      • View description: Lake
      • Has water view: Yes
      • Water view: Lake
      • Waterfront features: Lake Front
      • Body of water: Beaver Lake
      Lot
      • Size: 0.29 Acres
      • Features: Not In Subdivision, None
      Details
      • Additional structures: Storage
      • Parcel number: 1504537000
      • Special conditions: None

      Construction

      Type & style
      • Home type: SingleFamily
      • Architectural style: Cabin
      • Property subtype: Single Family Residence
      Materials
      • Cedar
      • Foundation: Slab
      • Roof: Architectural,Shingle
      Condition
      • New construction: No
      • Year built: 1995

      Utilities & green energy

      • Electric: Generator
      • Sewer: Public Sewer
      • Water: Public
      • Utilities for property: Electricity Available, Fiber Optic Available, Propane, Phone Available, Sewer Available, Water Available

      Community & HOA

      Community
      • Features: Lake
      • Subdivision: Lost Bridge Village Rurban
      Location
      • Region: Garfield

      Financial & listing details

      • Price per square foot: $191/sqft
      • Tax assessed value: $848,435
      • Annual tax amount: $2,540
      • Date on market: 2/5/2026
      • Cumulative days on market: 188 days
      • Road surface type: Paved

        Estimated market value

        $639,800

        $608,000 - $672,000

        $5,522/mo

        Price history

        DateEventPrice
        7/17/2026Price change$670,000-3.6%$191/sqft
        Source: ArkansasOne MLS #1334446 Report a problem
        6/12/2026Price change$695,000-4.1%$199/sqft
        Source: ArkansasOne MLS #1334446 Report a problem
        5/12/2026Price change$725,000-2.7%$207/sqft
        Source: ArkansasOne MLS #1334446 Report a problem
        2/23/2026Price change$745,000-6.3%$213/sqft
        Source: ArkansasOne MLS #1334446 Report a problem
        2/5/2026Listed for sale$795,000-4.1%$227/sqft
        Source: ArkansasOne MLS #1334446 Report a problem
        12/9/2025Listing removed$829,000$237/sqft
        Source: ArkansasOne MLS #1326514 Report a problem
        11/7/2025Listed for sale$829,000$237/sqft
        Source: ArkansasOne MLS #1326514 Report a problem

        Public tax history

        YearProperty taxesTax assessment
        2025$2,544 -3.2%$49,810
        2024$2,629 -3.8%$49,810
        2023$2,734 -1.8%$49,810
        2022$2,784 +0.1%$49,810
        2021$2,782 -0.1%$49,810 -33.5%
        2020$2,784 +25.4%$74,900
        2019$2,220 -16%$74,900
        2018$2,644 $74,900
        2017$2,644 +8%$74,900
        2016$2,448 $74,900 +6.6%
        2015$2,448 $70,290
        2014$2,448 +6.8%$70,290 +2.8%
        2013$2,293 $68,350
        2012-- $68,350 -9%
        2011$2,809 $75,080 +9.8%
        2010-- $68,350
        2009-- $68,350
        2008-- $68,350 +26.5%
        2007-- $54,050 +12.2%
        2006-- $48,180 +37.9%
        2005-- $34,950
        2004-- $34,950
        2003-- $34,950 +3.7%
        2002-- $33,700
        2001-- $33,700
        2000-- $33,700
        Find assessor info on the county website

        Monthly payment

        Est. payment

        Payment breakdown

        Explore the cost of this home by adjusting the details. Changes won't be saved.
        All calculations are estimates and provided by Zillow, Inc. for informational purposes only. Actual amounts may vary.
        HOA fees may include property taxes on listings classified as Co-Ops. Contact the listing agent and/or owner for fee details.
        See how much you could borrow to make a competitive offer.

        Climate risks

        Neighborhood: 72732

        Getting around

        0 / 100
        Car-Dependent

        Nearby schools

        GreatSchools rating
        Schools provided by the listing agent
        • District: Rogers

        Source: ArkansasOne MLS. This data may not be complete. We recommend contacting the local school district to confirm school assignments for this home.

        A local agent can set up tours, give advice and negotiate with sellers.

        Browse local experts

        Similar homes