Skip main navigation
Sold for $372,500
  • $372,500

    11837 CITRUSWOOD DRIVE, ORLANDO, FL 32832

    3beds
    1,832sqft
    Townhouse
    Built in 2006
    4,255 Square Feet Lot
    $369,600 Zestimate®
    $203/sqft
    $2,345 Estimated rent

    Home value

    $369,600

    $351,000 - $388,000

    $2,345/mo

    Zestimate® history
    Loading
    Loading...

    Owner options

    List your home for rent

    $2,345/mo

    Rent Zestimate®

    Find your next renter with Zillow Rental Manager. Plus, with online applications, you can quickly screen prospective tenants – for free.

    Learn more

    $2,345/mo

    Rent Zestimate®

    Refinance and save

    $2,991/mo

    Est. payment

    Refinancing to a lower rate could help reduce your monthly payments and save thousands over the life of the loan.

    See today's rates

    $2,991/mo

    Est. payment

    Explore your selling options

    Work with a Zillow partner agent

    Leverage their expertise and Zillow's premium Showcase listings to get your home seen by more buyers.

    Get started

    List with your own agent

    Get your home in front of millions of buyers by listing it on Zillow.

    Learn how to do it

    Sell it yourself

    Take full control of how buyers see your home on Zillow by listing For Sale by Owner (FSBO).

    List your home

    What's special

    Gourmet kitchenPrivate double doored balconyOpen floorplanBasketball courtBrand-new roofGreat fishingLarge dinette
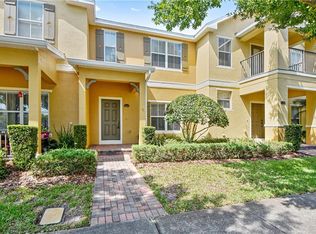
    Beautiful townhome located five minutes away from Moss Park where they have great fishing, bbq's, trails, volleyball and much more. Offering the convenience of Lake Nona and just minutes away from the Orlando airport, top rated restaurants, Advent Health and the Orlando Medical City. Inside you'll be greeted by a stunning diamond patterned porcelain tile on the majority of the 1st floor offering a grand sense of space. This luxurious two-story townhome features an open floorplan that offers privacy and convenience with its layout. All the bedrooms are located upstairs. As you enter the main floor you will find your living room and dining area followed by a gourmet kitchen with brand-new installed high end whirlpool appliances. This area is ideal for enternaining with a large dinette and sit up bar area. Let me show you more about this amazing home! Upstairs you will enjoy the master bedroom with a private double doored balcony, which offers great privacy for you and your family. The primary bathroom features a spa hot tub you can enjoy right before bed to melt the stress away. A brand-new roof was recently installed along with a brand new A/C unit on both the inside and outside rated as a 3 ton NT for optimal cooling. This property also comes with a 2 car garage that is separate from the home and you can access the garage through a private back alley way. The home is also conveniently located right across from the community pool and basketball court as well as your mail box. Call or Text today for a private showing and make this your next dream home or rental investment! <( Seller is offering $5,000 concession towards closing costs )>

    Zillow last checked:

    Listing updated:

    Listed by:

    Giovanni Torres 407-421-9100,

    OLYMPUS EXECUTIVE REALTY INC 407-469-0090

    Bought with:

    Giovanni Torres

    OLYMPUS EXECUTIVE REALTY INC

    Source: Stellar MLS,MLS#: O6153226MLS LogoOriginating MLS: Orlando Regional

    Facts & features

    Interior

    Bedrooms & bathrooms
    • Bedrooms: 3
    • Bathrooms: 3
    • Full bathrooms: 2
    • 1/2 bathrooms: 1
    Primary bedroom
    • Features: Walk-In Closet(s)
    • Level: Second
    Bedroom 1
    • Features: Built-in Closet
    • Level: Second
    Bedroom 2
    • Features: Built-in Closet
    • Level: Second
    Primary bathroom
    • Features: Bath w Spa/Hydro Massage Tub
    • Level: Second
    Bathroom 1
    • Level: First
    Bathroom 2
    • Level: Second
    Balcony porch lanai
    • Level: Second
    Dining room
    • Level: First
    Family room
    • Level: First
    Kitchen
    • Level: First
    Living room
    • Level: First
    Loft
    • Level: Second
    Heating
    • Electric, Heat Pump
    Cooling
    • Central Air
    Appliances
    • Included: Dishwasher, Dryer, Microwave, Range, Refrigerator, Washer
    Features
    • Ceiling Fan(s), Crown Molding, Eating Space In Kitchen, Kitchen/Family Room Combo, Living Room/Dining Room Combo, PrimaryBedroom Upstairs, Solid Wood Cabinets, Walk-In Closet(s)
    • Flooring: Carpet, Laminate, Porcelain Tile, Tile
    • Windows: Blinds, Double Pane Windows
    • Has fireplace: No
    • Common walls with other units/homes: Corner Unit,End Unit
    Interior area
    • Total structure area: 2,426
    • Total interior livable area: 1,832 sqft

    Property

    Parking
    • Total spaces: 2
    • Parking features: Covered, Curb Parking, Garage Door Opener, Garage Faces Rear, Ground Level, On Street
    • Garage spaces: 2
    • Has uncovered spaces: Yes
    Features
    • Levels: Two
    • Stories: 2
    • Patio & porch: Front Porch, Patio
    • Exterior features: Balcony, Sidewalk, Sprinkler Metered
    • Has view: Yes
    • View description: Park/Greenbelt, Trees/Woods
    Lot
    • Size: 4,255 Square Feet
    • Features: Corner Lot, Sidewalk
    Details
    • Parcel number: 102431266601960
    • Zoning: P-D
    • Special conditions: None

    Construction

    Type & style
    • Home type: Townhouse
    • Architectural style: Cottage,Florida
    • Property subtype: Townhouse
    Materials
    • Block, Stucco
    • Foundation: Brick/Mortar, Slab
    • Roof: Shingle
    Condition
    • Completed
    • New construction: No
    • Year built: 2006
    Details
    • Builder model: Barcelona
    • Builder name: Beazer Homes

    Utilities & green energy

    • Sewer: Public Sewer
    • Water: Public
    • Utilities for property: Cable Available, Electricity Connected, Sewer Connected, Sprinkler Meter, Street Lights, Underground Utilities, Water Connected

    Community & HOA

    Community
    • Features: Park, Playground, Pool, Sidewalks
    • Security: Smoke Detector(s)
    • Pet fee: $0 monthly
    • Subdivision: ENCLAVE/MOSS PARK
    HOA
    • Has HOA: Yes
    • Services included: Maintenance Structure, Maintenance Grounds, Maintenance Repairs, Pest Control, Pool Maintenance, Recreational Facilities
    • HOA fee: $310 monthly
    • HOA name: Real Manage
    • HOA phone: 866-473-2573
    Location
    • Region: Orlando

    Financial & listing details

    • Price per square foot: $203/sqft
    • Tax assessed value: $330,285
    • Annual tax amount: $3,206
    • Date on market: 10/27/2023
    • Cumulative days on market: 85 days
    • Listing terms: Cash,Conventional,FHA
    • Ownership: Fee Simple
    • Total actual rent: 0
    • Electric utility on property: Yes
    • Road surface type: Paved, Asphalt

    Price history

    DateEventPrice
    2/29/2024Sold$372,500-6.9%$203/sqft
    Source: Stellar MLS #O6153226 Report a problem
    1/21/2024Pending sale$400,000$218/sqft
    Source: Stellar MLS #O6153226 Report a problem
    1/11/2024Price change$400,000-1%$218/sqft
    Source: Stellar MLS #O6153226 Report a problem
    11/7/2023Price change$404,000-8.2%$221/sqft
    Source: Stellar MLS #O6153226 Report a problem
    10/28/2023Listed for sale$440,000+53.7%$240/sqft
    Source: Stellar MLS #O6153226 Report a problem
    9/15/2006Sold$286,300$156/sqft
    Source: Public Record Report a problem

    Public tax history

    YearProperty taxesTax assessment
    2024$3,572 +7.2%$237,728 +3%
    2023$3,333 +3.9%$230,804 +3%
    2022$3,206 +1.7%$224,082 +3%
    2021$3,152 +0.9%$217,555 +1.4%
    2020$3,124 +1.4%$214,551 +2.3%
    2019$3,081 +0.9%$209,727 +1.9%
    2018$3,054 $205,816 +8.2%
    2017$3,054 -5.8%$190,198 +2.8%
    2016$3,242 +4.2%$185,055 +8.4%
    2015$3,110 +9.4%$170,659 +4.8%
    2014$2,843 +18.6%$162,795 +31.2%
    2013$2,397 +12.1%$124,064 +20.2%
    2012$2,138 -23.6%$103,173 -26.3%
    2011$2,800 -2.7%$139,992 -5.5%
    2010$2,878 $148,201 -10.1%
    2009-- $164,786 -19.6%
    2008$3,048 -26.1%$205,076 -12.6%
    2007$4,123 +424.8%$234,549 +486.4%
    2006$785 $40,000
    Find assessor info on the county website

    Neighborhood: 32832

    Nearby schools

    GreatSchools rating
    Schools provided by the listing agent
    • Elementary: Moss Park Elementary
    • Middle: Innovation Middle School
    • High: Lake Nona High

    Source: Stellar MLS. This data may not be complete. We recommend contacting the local school district to confirm school assignments for this home.

    Get a cash offer in 3 minutes
    Find out how much your home could sell for in as little as 3 minutes with a no-obligation cash offer.
    Estimated market value
    $369,600
    Get a cash offer in 3 minutes
    Find out how much your home could sell for in as little as 3 minutes with a no-obligation cash offer.
    Estimated market value
    $369,600