Once you walk in the door of this house the peace envelopes and invites you home. The high ceiling entry way welcomes all who enter. Our 4-bedroom, 4-bathroom home is friendly and well thought out for the desires of your life. Tile floor throughout the main floor makes for easy swift cleaning. Work from home in the office, workout or read in the loft, entertain in the kitchen and great room, lose yourself in a movie in the bonus room, enjoy a coffee or wine on the back patio. So many options to suit your lifestyle. The open concept kitchen has tall cabinets, stainless steel appliances, an island to entertain, and a large walk-in pantry. Off the dining room is a sliding glass door that leads to the back patio and hot tub. Upstairs rooms for family, storage, crafting-- whatever your family dynamics. The laundry room is conveniently located upstairs for a quick clothing drop. This room is plumbed for a sink if desired. The basement is cozy and comfortable. Complete with a bonus room with surround sound to watch a movie or workout. Large storage is tucked conveniently away. A full bathroom and bedroom are perfect for a short- or long-term guest. Attic fan installed upstairs in 2020 for cooling summer nights. Natural light streams in from windows surrounding the home. Existing window coverings included. A unique 3 car tandem garage completes this home.
Sold for $706,000
$706,000
11837 Crofton Drive, Parker, CO 80134
4beds
3,489sqft
Single Family Residence
Built in 2017
6,621 Square Feet Lot
$702,300 Zestimate®
$202/sqft
$3,613 Estimated rent
Home value
$702,300
$667,000 - $737,000
$3,613/mo
Zestimate® history
Owner options
List your home for rent
$3,613/mo
Rent Zestimate®
Find your next renter with Zillow Rental Manager. Plus, with online applications, you can quickly screen prospective tenants – for free.
$3,613/mo
Rent Zestimate®
Refinance and save
$4,345/mo
Est. payment
Refinancing to a lower rate could help reduce your monthly payments and save thousands over the life of the loan.
$4,345/mo
Est. payment
Explore your selling options
Work with a Zillow partner agent
Leverage their expertise and Zillow's premium Showcase listings to get your home seen by more buyers.
Get startedList with your own agent
Get your home in front of millions of buyers by listing it on Zillow.
Learn how to do itSell it yourself
Take full control of how buyers see your home on Zillow by listing For Sale by Owner (FSBO).
List your homeWhat's special
Hot tubLarge storageLaundry roomBack patioTile floor throughoutOpen concept kitchenGreat room
Zillow last checked:
Listing updated:
Listed by:
Kimm Wilson kimmwilson49@icloud.com,
RealtyPro Metro Denver
Bought with:
Jennifer Walthall, 40042238
Metro 21 Real Estate Group
Source: REcolorado as distributed by MLS GRID,MLS#: 5530087
Facts & features
Interior
Bedrooms & bathrooms
- Bedrooms: 4
- Bathrooms: 4
- Full bathrooms: 2
- 3/4 bathrooms: 1
- 1/2 bathrooms: 1
- Main level bathrooms: 1
Primary bedroom
- Description: Carpet, Ceiling Fan With Light
- Level: Upper
- Area: 202.5 Square Feet
- Dimensions: 15 x 13.5
Bedroom
- Description: Carpet, Ceiling Fan With Light
- Level: Upper
- Area: 102.03 Square Feet
- Dimensions: 9.11 x 11.2
Bedroom
- Description: Carpet, Closet, Ceiling Fan With Light
- Level: Upper
- Area: 98.39 Square Feet
- Dimensions: 10.8 x 9.11
Bedroom
- Description: Carpet, Ceiling Fan With Light, Walk-In Closet
- Level: Basement
- Area: 102 Square Feet
- Dimensions: 10 x 10.2
Primary bathroom
- Description: Tile Floor, Walk-In Closet, East Facing Windows
- Level: Upper
- Area: 116.96 Square Feet
- Dimensions: 8.6 x 13.6
Bathroom
- Description: Tile Floor
- Level: Main
- Area: 30.74 Square Feet
- Dimensions: 5.3 x 5.8
Bathroom
- Description: Tile Floor
- Level: Upper
- Area: 44.8 Square Feet
- Dimensions: 4.11 x 10.9
Bathroom
- Description: Tile Floors, Granite Countertop
- Level: Basement
- Area: 28.62 Square Feet
- Dimensions: 5.11 x 5.6
Bonus room
- Description: Carpet, Surround Sound Speakers In Ceiling
- Level: Basement
- Area: 182.81 Square Feet
- Dimensions: 18.1 x 10.1
Dining room
- Description: Tile Floor, Sliding Glass Doors
- Level: Main
- Area: 109.08 Square Feet
- Dimensions: 10.1 x 10.8
Great room
- Description: Tile Floor, Ceiling Fan With Light, West Windows, Gas Fireplace, Tile Accent Wall With Alcove And Built-In Cabinets, Walk-In Pantry
- Level: Main
- Area: 224.18 Square Feet
- Dimensions: 13.11 x 17.1
Kitchen
- Description: Granite Countertops, Island With Room For 4 Bar Stools, Stainless Steel Appliances, Microwave, Electric Stove, Dishwasher, Tall Cabinets
- Level: Main
- Area: 178.76 Square Feet
- Dimensions: 16.4 x 10.9
Laundry
- Description: Built-Ins, Plumbed For Sink
- Level: Upper
- Area: 45.36 Square Feet
- Dimensions: 6.3 x 7.2
Loft
- Description: Carpet, Ceiling Fan With Light, Windows
- Level: Upper
- Area: 153 Square Feet
- Dimensions: 15 x 10.2
Mud room
- Description: Tile Floor
- Level: Main
- Area: 57.63 Square Feet
- Dimensions: 5.1 x 11.3
Office
- Description: Carpet, Ceiling Fan With Light, Doors, East Facing Windows
- Level: Main
- Area: 111.1 Square Feet
- Dimensions: 11.11 x 10
Utility room
- Level: Basement
- Area: 212.16 Square Feet
- Dimensions: 20.4 x 10.4
Heating
- Forced Air, Natural Gas
Cooling
- Attic Fan, Central Air
Appliances
- Included: Dishwasher, Disposal, Dryer, Microwave, Range Hood, Refrigerator, Self Cleaning Oven, Washer
Features
- Ceiling Fan(s), Eat-in Kitchen, Entrance Foyer, Five Piece Bath, Granite Counters, High Speed Internet, Kitchen Island, Open Floorplan, Pantry, Primary Suite, Radon Mitigation System, Smart Thermostat, Smoke Free, Sound System, Walk-In Closet(s)
- Flooring: Carpet, Tile, Vinyl
- Windows: Double Pane Windows, Window Coverings, Window Treatments
- Basement: Bath/Stubbed,Finished,Partial,Sump Pump
- Number of fireplaces: 1
- Fireplace features: Gas, Great Room
Interior area
- Total structure area: 3,489
- Total interior livable area: 3,489 sqft
- Finished area above ground: 2,541
- Finished area below ground: 800
Property
Parking
- Total spaces: 3
- Parking features: Concrete, Garage Door Opener, Tandem
- Attached garage spaces: 3
Features
- Levels: Two
- Stories: 2
- Entry location: Exterior Access
- Patio & porch: Front Porch, Patio
- Exterior features: Dog Run, Private Yard, Rain Gutters
- Has spa: Yes
- Spa features: Spa/Hot Tub
- Fencing: Full
Lot
- Size: 6,621 Square Feet
- Features: Landscaped, Sprinklers In Front, Sprinklers In Rear
- Residential vegetation: Grassed
Details
- Parcel number: R0487831
- Zoning: PUD
- Special conditions: Standard
Construction
Type & style
- Home type: SingleFamily
- Architectural style: Contemporary
- Property subtype: Single Family Residence
Materials
- Brick, Wood Siding
- Foundation: Slab
- Roof: Composition
Condition
- Year built: 2017
Details
- Builder name: Century Communities
Utilities & green energy
- Electric: 110V, 220 Volts
- Sewer: Public Sewer
- Water: Public
- Utilities for property: Electricity Connected, Internet Access (Wired), Natural Gas Connected
Green energy
- Energy efficient items: Thermostat
Community & HOA
Community
- Security: Carbon Monoxide Detector(s), Smart Locks, Smoke Detector(s), Video Doorbell
- Subdivision: Salisbury Heights
HOA
- Has HOA: Yes
- Amenities included: Playground
- Services included: Recycling, Trash
- HOA fee: $106 monthly
- HOA name: M&M Management
- HOA phone: 866-611-5864
Location
- Region: Parker
Financial & listing details
- Price per square foot: $202/sqft
- Tax assessed value: $751,114
- Annual tax amount: $4,668
- Date on market: 1/21/2024
- Listing terms: Cash,Conventional,FHA,VA Loan
- Exclusions: Freezer In Basement
- Ownership: Individual
- Electric utility on property: Yes
- Road surface type: Paved
Price history
| Date | Event | Price |
|---|---|---|
| 3/26/2024 | Sold | $706,000+0.9%$202/sqft |
Source:  REcolorado as distributed by MLS GRID #5530087 Report a problem REcolorado as distributed by MLS GRID #5530087 Report a problem | ||
| 2/20/2024 | Pending sale | $700,000$201/sqft |
Source: REcolorado as distributed by MLS GRID #5530087 Report a problem | ||
| 2/16/2024 | Price change | $700,000-2.8%$201/sqft |
Source: REcolorado as distributed by MLS GRID #5530087 Report a problem | ||
| 1/21/2024 | Listed for sale | $720,000+47.6%$206/sqft |
Source: REcolorado as distributed by MLS GRID #5530087 Report a problem | ||
| 6/30/2017 | Sold | $487,800$140/sqft |
Source: Public Record Report a problem | ||
Public tax history
| Year | Property taxes | Tax assessment |
|---|---|---|
| 2025 | $5,897 -0.8% | $46,940 -9.4% |
| 2024 | $5,948 +27.4% | $51,810 -1% |
| 2023 | $4,668 -2.9% | $52,310 +51.4% |
| 2022 | $4,805 | $34,560 -2.8% |
| 2021 | -- | $35,550 +2.2% |
| 2020 | $4,740 +8.6% | $34,800 |
| 2019 | $4,366 0% | $34,800 +10.6% |
| 2018 | $4,366 +130.3% | $31,470 +115.4% |
| 2017 | $1,896 +140.1% | $14,610 +112.7% |
| 2016 | $790 +75.7% | $6,870 |
| 2015 | $449 | $6,870 |
Find assessor info on the county website
Neighborhood: 80134
Nearby homes
- $863,5004 bd5 ba5.5k sqft11843 Crofton Dr, Parker, CO 80134Off Market
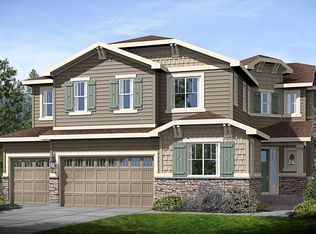
- $612-- bd-- ba-- sqft11843 Crofton Dr, Parker, CO 80134Off Market
- $665,8003 bd3 ba2.1k sqft11831 Crofton Dr, Parker, CO 80134Off Market
- $809,2005 bd4 ba4.7k sqft11840 Churchfield St, Parker, CO 80134Off Market
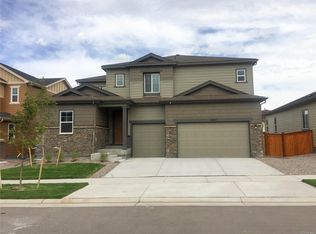
- $601,8003 bd2 ba1.6k sqft11846 Churchfield St, Parker, CO 80134Off Market
- $595,6003 bd2 ba1.6k sqft11805 Crofton Dr, Parker, CO 80134Off Market
- $690,0003 bd3 ba3.7k sqft11828 Churchfield St, Parker, CO 80134Sold
- $678,1005 bd4 ba3k sqft11864 Churchfield St, Parker, CO 80134Off Market
Nearby schools
GreatSchools rating
- 5/10Legacy Point Elementary SchoolGrades: PK-5Distance: 1.1 mi
- 6/10Sagewood Middle SchoolGrades: 6-8Distance: 5.3 mi
- 8/10Ponderosa High SchoolGrades: 9-12Distance: 4.8 mi
Schools provided by the listing agent
- Elementary: Gold Rush
- Middle: Cimarron
- High: Legend
- District: Douglas RE-1
Source: REcolorado as distributed by MLS GRID. This data may not be complete. We recommend contacting the local school district to confirm school assignments for this home.
Get a cash offer in 3 minutes
Find out how much your home could sell for in as little as 3 minutes with a no-obligation cash offer.
Estimated market value
$702,300
Get a cash offer in 3 minutes
Find out how much your home could sell for in as little as 3 minutes with a no-obligation cash offer.
Estimated market value
$702,300
- Colorado
- Douglas County
- Parker
- 80134
- 11837 Crofton Drive
Nearby cities
Nearby neighborhoods
Nearby zip codes
Other Parker Topics
