Exterior photos don’t do it justice—this home is a must-see in person! Discover this beautifully updated rambler in the highly sought-after Regency Estates neighborhood. With 3,230 square feet of finished living space spread across two levels, this spacious and light-filled home offers 5 bedrooms and 3 full bathrooms, thoughtfully designed for both comfort and style. The home features hardwood floors throughout, crown molding, recessed lighting, skylights, and a cozy fireplace. Recent updates include renovated bathrooms, a new furnace and hot water heater (both installed in 2019), a brand new washer and dryer (2025), a newer dishwasher (2023), stainless steel appliances, a NEST thermostat, and updated electrical outlets. An attached garage adds convenience and storage. One of the standout features is the large, fenced backyard—perfect for entertaining or relaxing. Multiple access points lead to patios, a deck, and an abundance of green space, ideal for gatherings or quiet afternoons outdoors. The eat-in kitchen offers stainless steel appliances, crisp white cabinetry, and a bright breakfast area with table space. Sliding glass doors open to a deck with tranquil backyard views. Formal living and dining rooms enhance the main level living space, providing ideal areas for everyday enjoyment and hosting. Also on the main level are four bedrooms and two full bathrooms, including a generous primary suite with an attached bath. Each bedroom is filled with natural light and features beautiful hardwood flooring. The fully finished walk-out lower level includes a spacious family room with a fireplace set in a charming brick accent wall, and sliding glass doors that open to the patio and backyard. A fifth bedroom with a full bathroom provides private accommodations for guests, while a large bonus room offers flexible space for a sixth bedroom, home office, gym, or playroom. Ideally located, this home offers easy access to dining, shopping, entertainment, and major commuter routes. Outdoor enthusiasts will love the proximity to parks, recreational options, and nationally rated golf courses. Located within the top-rated Montgomery County school district, this is an exceptional opportunity to own in one of the DC area’s most desirable communities.
Sold for $1,040,500
$1,040,500
11837 Enid Dr, Potomac, MD 20854
5beds
3,230sqft
Single Family Residence
Built in 1964
0.31 Acres Lot
$1,052,700 Zestimate®
$322/sqft
$4,753 Estimated rent
Home value
$1,052,700
$958,000 - $1.15M
$4,753/mo
Zestimate® history
Owner options
List your home for rent
$4,753/mo
Rent Zestimate®
Find your next renter with Zillow Rental Manager. Plus, with online applications, you can quickly screen prospective tenants – for free.
$4,753/mo
Rent Zestimate®
Refinance and save
$6,302/mo
Est. payment
Refinancing to a lower rate could help reduce your monthly payments and save thousands over the life of the loan.
$6,302/mo
Est. payment
Explore your selling options
Work with a Zillow partner agent
Leverage their expertise and Zillow's premium Showcase listings to get your home seen by more buyers.
Get startedList with your own agent
Get your home in front of millions of buyers by listing it on Zillow.
Learn how to do itSell it yourself
Take full control of how buyers see your home on Zillow by listing For Sale by Owner (FSBO).
List your homeWhat's special
Cozy fireplaceFlexible spaceCrisp white cabinetryNest thermostatAbundance of green spaceRenovated bathroomsBeautifully updated rambler
Zillow last checked:
Listing updated:
Listed by:
Eric Stewart 301-252-1697,
Long & Foster Real Estate, Inc.
Bought with:
Kira Epstein Begal, 593293
Washington Fine Properties, LLC
Source: Bright MLS,MLS#: MDMC2182624
Facts & features
Interior
Bedrooms & bathrooms
- Bedrooms: 5
- Bathrooms: 3
- Full bathrooms: 3
- Main level bathrooms: 2
- Main level bedrooms: 4
Basement
- Area: 1588
Heating
- Forced Air, Zoned, Electric, Natural Gas
Cooling
- Central Air, Electric
Appliances
- Included: Microwave, Dishwasher, Disposal, Dryer, Ice Maker, Oven/Range - Gas, Refrigerator, Stainless Steel Appliance(s), Washer, Gas Water Heater
Features
- Breakfast Area, Ceiling Fan(s), Crown Molding, Entry Level Bedroom, Floor Plan - Traditional, Formal/Separate Dining Room, Eat-in Kitchen, Kitchen - Table Space, Primary Bath(s), Recessed Lighting
- Flooring: Wood, Ceramic Tile, Carpet
- Windows: Skylight(s)
- Basement: Finished,Walk-Out Access
- Number of fireplaces: 1
- Fireplace features: Gas/Propane
Interior area
- Total structure area: 3,230
- Total interior livable area: 3,230 sqft
- Finished area above ground: 1,642
- Finished area below ground: 1,588
Property
Parking
- Total spaces: 3
- Parking features: Garage Faces Front, Concrete, Attached, Driveway
- Attached garage spaces: 1
- Uncovered spaces: 2
Accessibility
- Accessibility features: None
Features
- Levels: Two
- Stories: 2
- Pool features: None
Lot
- Size: 0.31 Acres
Details
- Additional structures: Above Grade, Below Grade
- Parcel number: 160400100292
- Zoning: R90
- Special conditions: Standard
Construction
Type & style
- Home type: SingleFamily
- Architectural style: Ranch/Rambler
- Property subtype: Single Family Residence
Materials
- Brick, Vinyl Siding
- Foundation: Other
- Roof: Asphalt,Shingle
Condition
- New construction: No
- Year built: 1964
Utilities & green energy
- Sewer: Public Sewer
- Water: Public
Community & HOA
Community
- Subdivision: Regency Estates
HOA
- Has HOA: No
Location
- Region: Potomac
Financial & listing details
- Price per square foot: $322/sqft
- Tax assessed value: $743,233
- Annual tax amount: $8,316
- Date on market: 6/5/2025
- Listing agreement: Exclusive Right To Sell
- Ownership: Fee Simple
Price history
| Date | Event | Price |
|---|---|---|
| 7/15/2025 | Sold | $1,040,500+5.3%$322/sqft |
Source:  Bright MLS #MDMC2182624 Report a problem Bright MLS #MDMC2182624 Report a problem | ||
| 6/10/2025 | Pending sale | $988,000$306/sqft |
Source: Bright MLS #MDMC2182624 Report a problem | ||
| 6/5/2025 | Listed for sale | $988,000+18.3%$306/sqft |
Source: Bright MLS #MDMC2182624 Report a problem | ||
| 10/13/2021 | Sold | $835,000$259/sqft |
Source: Public Record Report a problem | ||
| 4/13/2021 | Sold | $835,000+94.2%$259/sqft |
Source: Agent Provided Report a problem | ||
| 3/9/2019 | Listing removed | $3,200$1/sqft |
Source: Long & Foster Real Estate, Inc. #MDMC496712 Report a problem | ||
| 2/2/2019 | Price change | $3,200-3%$1/sqft |
Source: Long & Foster Real Estate, Inc. #MDMC496712 Report a problem | ||
| 1/8/2019 | Listed for rent | $3,300$1/sqft |
Source: Long & Foster Real Estate, Inc. #MDMC487432 Report a problem | ||
| 8/26/2002 | Sold | $430,000+34.3%$133/sqft |
Source: Public Record Report a problem | ||
| 1/6/2000 | Sold | $320,280$99/sqft |
Source: Public Record Report a problem | ||
Public tax history
| Year | Property taxes | Tax assessment |
|---|---|---|
| 2025 | $8,212 +7.5% | $743,233 +12% |
| 2024 | $7,640 +13.5% | $663,667 +13.6% |
| 2023 | $6,730 +4.5% | $584,100 +0.1% |
| 2022 | $6,438 +0.2% | $583,433 +0.1% |
| 2021 | $6,425 +0.1% | $582,767 +0.1% |
| 2020 | $6,422 +1.5% | $582,100 |
| 2019 | $6,324 -0.2% | $582,100 +1.5% |
| 2018 | $6,335 -2% | $573,500 +0.8% |
| 2017 | $6,463 +0.7% | $569,200 +4.6% |
| 2016 | $6,415 | $543,933 +4.9% |
| 2015 | $6,415 | $518,667 +5.1% |
| 2014 | $6,415 | $493,400 |
| 2013 | -- | $493,400 |
| 2012 | -- | $493,400 -12.8% |
| 2011 | -- | $565,930 |
| 2010 | -- | $565,930 |
| 2009 | -- | $565,930 -14.6% |
| 2008 | -- | $662,730 +14.5% |
| 2007 | -- | $579,046 +16.9% |
| 2006 | -- | $495,363 +20.3% |
| 2005 | -- | $411,680 +14.3% |
| 2004 | -- | $360,320 |
| 2003 | -- | $360,320 +39.9% |
| 2002 | -- | $257,600 |
| 2001 | -- | $257,600 |
Find assessor info on the county website
Neighborhood: 20854
Nearby homes
- $950,0004 bd2 ba2.3k sqft11835 Enid Dr, Rockville, MD 20854Sold
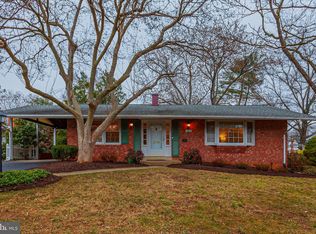
- $1,071,5004 bd3 ba3k sqft11839 Enid Dr, Rockville, MD 20854Off Market
- $908,800-- bd3 ba2.2k sqft11841 Enid Dr, Rockville, MD 20854Off Market
- $854,400-- bd2 ba1.6k sqft11833 Enid Dr, Rockville, MD 20854Off Market
- $895,6005 bd3 ba1.4k sqft11721 Devilwood Dr, Potomac, MD 20854Off Market
- $883,2005 bd2 ba3k sqft11719 Devilwood Dr, Rockville, MD 20854Off Market
- $836,9005 bd3 ba1.4k sqft11723 Devilwood Dr, Potomac, MD 20854Off Market
- $778,800-- bd2 ba1.5k sqft11838 Enid Dr, Rockville, MD 20854Off Market
Nearby schools
GreatSchools rating
- 9/10Beverly Farms Elementary SchoolGrades: K-5Distance: 0.4 mi
- 9/10Herbert Hoover Middle SchoolGrades: 6-8Distance: 0.7 mi
- 9/10Winston Churchill High SchoolGrades: 9-12Distance: 0.6 mi
Schools provided by the listing agent
- Elementary: Beverly Farms
- Middle: Herbert Hoover
- High: Winston Churchill
- District: Montgomery County Public Schools
Source: Bright MLS. This data may not be complete. We recommend contacting the local school district to confirm school assignments for this home.
Get a cash offer in 3 minutes
Find out how much your home could sell for in as little as 3 minutes with a no-obligation cash offer.
Estimated market value
$1,052,700
Get a cash offer in 3 minutes
Find out how much your home could sell for in as little as 3 minutes with a no-obligation cash offer.
Estimated market value
$1,052,700
- Maryland
- Montgomery County
- Potomac
- 20854
- 11837 Enid Dr
Nearby cities
Nearby zip codes
Other Potomac Topics
