Skip main navigation
For sale
  • Price cut: $40K (7/18)
    $1,529,000

    11837 Hope Ct, Truckee, CA 96161

    4beds
    3,040sqft
    : 
    Loading
    Get pre-qualified
    Condo/Townhome/PUD
    Built in 2004
    -- sqft lot
    $1,477,900 Zestimate®
    $503/sqft
    $-- HOA

    What's special

    Brand-new heated stone patioThoughtfully designed floor planConvenient first floor livingHot tubGenerous great roomAir-conditioning throughout
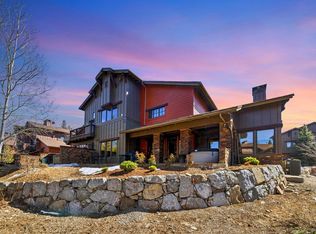
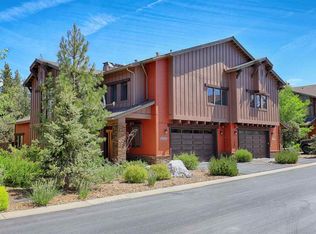
    A rare offering in Pinyon Creek. Welcome to this spacious 4-bedroom, 3 and 1/2-bathroom townhome with a 2-car garage perfectly situated adjacent to a greenbelt and seasonal creek. The thoughtfully designed floor plan offers convenient first floor living, featuring a generous great room and a primary suite on the main level. Floor-to-ceiling windows fill the home with natural light, creating a bright and inviting atmosphere throughout. Upstairs, you’ll find three additional bedrooms, including a second primary suite. Air-conditioning throughout! Enjoy outdoor living with a brand-new heated stone patio and a hot tub, perfect for relaxing after a day in the mountains. Located in the sought-after Pinyon Creek community, a luxury planned unit development just minutes from Northstar Resort, Truckee Airport, downtown Truckee, and Tahoe Expedition Academy. Residents appreciate Pinyon Creek’s well-managed HOA, which provides exterior maintenance, neighborhood and driveway snow removal, and underground utilities—ensuring low-maintenance, hassle-free mountain living year-round. This immaculate townhome comes mostly furnished minus a Seller exclusion list.
    39 days
    |
    282
    |
    15
    |

    Zillow last checked:

    Listing updated:

    Listed by:

    Anna E Kennerley 530-412-4101,

    COMPASS,

    Janie Sharp 530-412-1400,

    COMPASS

    Source: TSMLS,MLS#: 20261112MLS Logo

    Loading...

      Facts & features

      Interior

      Bedrooms & bathrooms
      • Bedrooms: 4
      • Bathrooms: 4
      • Full bathrooms: 3
      • 1/2 bathrooms: 1
      Heating
      • Natural Gas, CFAH
      Cooling
      • Air Conditioning
      Appliances
      • Included: Range, Oven, Microwave, Disposal, Dishwasher, Refrigerator, Washer, Dryer
      • Laundry: Laundry Room
      Features
      • Pantry, High Ceilings, Great Room, 2Or More Primary Bedrooms, 2 Ensuite
      • Flooring: Carpet, Wood, Mixed
      • Has fireplace: Yes
      • Fireplace features: Fireplace: Living Room, Master Bedroom, 2 or +, Gas Fireplace
      Interior area
      • Total structure area: 3,040
      • Total interior livable area: 3,040 sqft

      Property

      Parking
      • Total spaces: 2
      • Parking features: Two, Attached
      • Attached garage spaces: 2
      Accessibility
      • Accessibility features: Accessible Entrance, Primary on Main Level, Open Floor Plan
      Features
      • Levels: Two
      • Spa features: Hot Tub
      • Has view: Yes
      • View description: Trees/Woods, Meadow
      Lot
      • Features: Condo/PUD Project
      • Topography: Level,Gently Rolling
      Details
      • Parcel number: 01993000400
      • Special conditions: Standard

      Construction

      Type & style
      • Home type: Townhouse
      • Architectural style: Mountain
      • Property subtype: Condo/Townhome/PUD
      Materials
      • Wood Siding
      • Roof: Composition
      Condition
      • New construction: No
      • Year built: 2004

      Utilities & green energy

      • Sewer: Utility District
      • Water: Utility District
      • Utilities for property: Natural Gas Available

      Community & HOA

      Community
      • Subdivision: Truckee
      HOA
      • Has HOA: Yes
      Location
      • Region: Truckee

      Financial & listing details

      • Price per square foot: $503/sqft
      • Tax assessed value: $968,775
      • Annual tax amount: $11,937
      • Price range: $1.5M - $1.5M
      • Date on market: 6/9/2026

        Estimated market value

        $1,477,900

        $1.40M - $1.55M

        $6,144/mo

        Price history

        DateEventPrice
        7/18/2026Price change$1,529,000-2.5%$503/sqft
        Source: TSMLS #20261112 Report a problem
        6/9/2026Listed for sale$1,569,000+75.3%$516/sqft
        Source: TSMLS #20261112 Report a problem
        8/31/2020Sold$895,000+45.8%$294/sqft
        Source: Public Record Report a problem
        5/12/2015Sold$614,000-20.2%$202/sqft
        Source: TSMLS #20150130 Report a problem
        10/2/2006Sold$769,000$253/sqft
        Source: Public Record Report a problem

        Public tax history

        YearProperty taxesTax assessment
        2025$11,937 +2.5%$968,775 +2%
        2024$11,652 +0.8%$949,780 +2%
        2023$11,561 +2.6%$931,158 +2%
        2022$11,272 +4.3%$912,900 +2%
        2021$10,802 +9.6%$895,000 +11.3%
        2020$9,855 -0.2%$804,300 +2%
        2019$9,871 +10.1%$788,500 +5%
        2018$8,968 +0.3%$751,000
        2017$8,943 +3.5%$751,000 +5%
        2016$8,643 +2.9%$715,000 +2.1%
        2015$8,396 +10.7%$700,000 +8.9%
        2014$7,586 $643,000 +15%
        2013-- $559,000
        2012-- $559,000
        2011-- $559,000 -7%
        2010-- $601,000 -5.1%
        2009-- $633,000 -19.3%
        2008-- $784,380 +2%
        2007-- $769,000 +907.8%
        2006-- $76,306
        Find assessor info on the county website

        Monthly payment

        Est. payment

        Payment breakdown

        Explore the cost of this home by adjusting the details. Changes won't be saved.
        All calculations are estimates and provided by Zillow, Inc. for informational purposes only. Actual amounts may vary.
        HOA fees may include property taxes on listings classified as Co-Ops. Contact the listing agent and/or owner for fee details.
        Mortgage interest rates are dependent on a number of factors, including credit score, down payment, and repayment length. Interest rate data provided by Zillow Group Marketplace, Inc. as of 1/1/1970 from various mortgage lenders with which we have lead or other similar arrangements; the Estimated Payment is an average of those rates.
        See how much you could borrow to make a competitive offer.

        Climate risks

        Neighborhood: 96161

        Getting around

        30 / 100
        Car-Dependent
        53 / 100
        Bikeable

        Nearby schools

        GreatSchools rating

        A local agent can set up tours, give advice and negotiate with sellers.

        Browse local experts

        Similar homes

            • Local buyer's agents are ready to help