Skip main navigation
Sold for $330,000
  • $330,000

    11837 SE 165 AVENUE, OCKLAWAHA, FL 32179

    4beds
    1,484sqft
    Mobile Home
    Built in 2024
    2.61 Acres Lot
    $321,400 Zestimate®
    $222/sqft
    $-- Estimated rent

    Home value

    $321,400

    $289,000 - $357,000

    Not available

    Zestimate® history
    Loading
    Loading...

    Owner options

    List your home for rent

    Find your next renter with Zillow Rental Manager. Plus, with online applications, you can quickly screen prospective tenants – for free.

    Learn more
    Refinance and save

    $2,235/mo

    Est. payment

    Refinancing to a lower rate could help reduce your monthly payments and save thousands over the life of the loan.

    See today's rates

    $2,235/mo

    Est. payment

    Explore your selling options

    Work with a Zillow partner agent

    Leverage their expertise and Zillow's premium Showcase listings to get your home seen by more buyers.

    Get started

    List with your own agent

    Get your home in front of millions of buyers by listing it on Zillow.

    Learn how to do it

    Sell it yourself

    Take full control of how buyers see your home on Zillow by listing For Sale by Owner (FSBO).

    List your home

    What's special

    Superior insulationHigh-efficiency windowsLuxurious garden tubCathedral ceilingsCrown moldingAll new appliancesWell thought-out kitchen
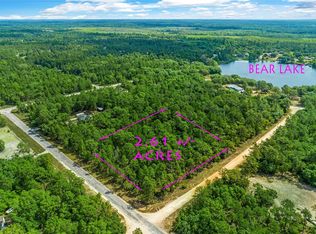
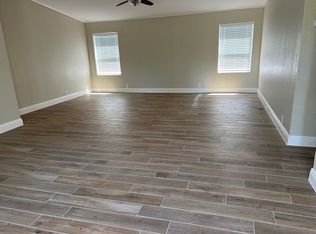
    Your Dream Country Retreat Awaits – If you’ve been envisioning your very own slice of paradise, this stunning, brand new four-bedroom, two-bath home on over 2.5 acres of high and dry, agriculturally zoned land, is your perfect opportunity. Offering a rare combination of privacy and convenience, this property is ideal for those with aspirations to create a mini-farm, enjoy outdoor activities, or simply unwind in the serene beauty of country living. Nestled among gently cleared land with a mix of mature oak and pine trees, this property provides both the space and the privacy you desire, with easy access via a corner lot with paved road frontage, plus a county-maintained clay road for access on two sides. Whether you're planning to raise animals, garden, or build your dream workshop, the possibilities are endless. Located between Ocala and The Villages, this home offers the perfect blend of rural charm and proximity to modern conveniences. The property is located a block away from Bear Lake. Public boat ramps on Lake Weir and the Ocklawaha River, which connects to the Harris Chain of Lakes and the St. John's River, are minutes away. Outdoor enthusiasts will love the nearby hiking trails, ATV paths, and horse trails in the Ocala National Forest, as well as easy access to local dining options like Gator Joe’s and The Dam Diner. With grocery stores and additional amenities along your daily route, you can enjoy the best of both worlds. The home itself is a true gem. Brand new and never lived in, it boasts 1,500 square feet of thoughtfully designed living space with cathedral ceilings, crown molding, and durable hard floors throughout. The well thought-out kitchen is very capable, featuring a large island with seating on two sides, abundant cabinet storage and counter tops, including all new appliances perfect for entertaining and daily-living. The master suite offers a walk-in closet, dual vanities, and a luxurious garden tub. Built to last with high-efficiency windows and superior insulation, this home combines style, comfort, and energy savings. Don’t miss this opportunity to own a piece of tranquility, with all the amenities you need just a short drive away. Schedule your private tour today!

    Zillow last checked:

    Listing updated:

    Listed by:

    Stephen Sturgill 352-427-5797,

    HOMERUN REALTY 352-624-0935,

    Veronica Sturgill 352-438-4814,

    HOMERUN REALTY

    Bought with:

    Daniela Patton, 3513599

    EXP REALTY LLC

    Source: Stellar MLS,MLS#: OM689580MLS LogoOriginating MLS: Ocala - Marion

    Facts & features

    Interior

    Bedrooms & bathrooms
    • Bedrooms: 4
    • Bathrooms: 2
    • Full bathrooms: 2
    Rooms
    • Room types: Utility Room
    Primary bedroom
    • Features: Walk-In Closet(s)
    • Level: First
    • Area: 196 Square Feet
    • Dimensions: 14x14
    Bedroom 4
    • Features: Built-in Closet
    • Level: First
    • Area: 110 Square Feet
    • Dimensions: 11x10
    Bathroom 2
    • Features: Built-in Closet
    • Level: First
    • Area: 105 Square Feet
    • Dimensions: 10.5x10
    Bathroom 3
    • Features: Built-in Closet
    • Level: First
    • Area: 105 Square Feet
    • Dimensions: 10.5x10
    Kitchen
    • Features: Pantry
    • Level: First
    • Area: 351 Square Feet
    • Dimensions: 19.5x18
    Living room
    • Level: First
    • Area: 270.2 Square Feet
    • Dimensions: 19.3x14
    Heating
    • Electric
    Cooling
    • Central Air
    Appliances
    • Included: Dishwasher, Electric Water Heater, Exhaust Fan, Microwave, Range, Refrigerator
    • Laundry: Electric Dryer Hookup, Inside
    Features
    • Cathedral Ceiling(s), Crown Molding, Eating Space In Kitchen, Open Floorplan, Primary Bedroom Main Floor, Walk-In Closet(s)
    • Flooring: Vinyl
    • Windows: Aluminum Frames
    • Has fireplace: No
    Interior area
    • Total structure area: 1,484
    • Total interior livable area: 1,484 sqft

    Property

    Features
    • Levels: One
    • Stories: 1
    • Exterior features: Other
    • Has view: Yes
    • View description: Trees/Woods
    Lot
    • Size: 2.61 Acres
    • Dimensions: 316 x 360
    • Features: Cleared, Corner Lot, Level
    Details
    • Parcel number: 4015003003
    • Zoning: A1
    • Special conditions: None

    Construction

    Type & style
    • Home type: MobileManufactured
    • Property subtype: Mobile Home
    Materials
    • Vinyl Siding
    • Foundation: Block
    • Roof: Shingle
    Condition
    • Completed
    • New construction: Yes
    • Year built: 2024

    Utilities & green energy

    • Sewer: Septic Tank
    • Water: Well
    • Utilities for property: Other

    Community & HOA

    Community
    • Security: Smoke Detector(s)
    • Pet fee: $0 monthly
    • Subdivision: BEAR LAKE ACRES
    HOA
    • Has HOA: No
    Location
    • Region: Ocklawaha

    Financial & listing details

    • Price per square foot: $222/sqft
    • Tax assessed value: $247,699
    • Annual tax amount: $589
    • Date on market: 11/15/2024
    • Cumulative days on market: 164 days
    • Listing terms: Cash,Conventional,FHA,USDA Loan,VA Loan
    • Ownership: Fee Simple
    • Total actual rent: 0
    • Road surface type: Paved, Unimproved, Asphalt
    • Body type: Double Wide

    Price history

    DateEventPrice
    5/30/2025Sold$330,000-2.9%$222/sqft
    Source: Stellar MLS #OM689580 Report a problem
    4/29/2025Pending sale$340,000$229/sqft
    Source: Stellar MLS #OM689580 Report a problem
    3/31/2025Price change$340,000-1.4%$229/sqft
    Source: Stellar MLS #OM689580 Report a problem
    3/14/2025Price change$344,900-1.4%$232/sqft
    Source: Stellar MLS #OM689580 Report a problem
    2/28/2025Price change$349,900-1.4%$236/sqft
    Source: Stellar MLS #OM689580 Report a problem
    12/4/2024Price change$354,900-1.4%$239/sqft
    Source: Stellar MLS #OM689580 Report a problem
    11/15/2024Listed for sale$360,000+531.6%$243/sqft
    Source: Stellar MLS #OM689580 Report a problem
    11/27/2023Sold$57,000$38/sqft
    Source: Public Record Report a problem

    Public tax history

    YearProperty taxesTax assessment
    2025$4,316 +418.5%$247,699 +376.9%
    2024$832 +41.1%$51,939 +105.9%
    2023$590 +52.3%$25,221 +10%
    2022$387 +1.8%$22,928 +10%
    2021$381 +4.1%$20,844 +10%
    2020$365 +3.5%$18,949 +10%
    2019$353 $17,226 +10%
    2018$353 +30.6%$15,660
    2017$271 -2.6%$15,660
    2016$278 $15,660
    2015$278 +5.1%$15,660
    2014$264 -37.6%$15,660 -40%
    2013$423 -8.3%$26,100 -9.1%
    2012$462 -8.2%$28,710 -8.3%
    2011$503 +0.5%$31,294
    2010$501 -18.4%$31,294 -21.4%
    2009$613 +5.6%$39,829 +3.7%
    2008$581 -0.7%$38,406
    2007$585 +26.7%$38,406 +42.1%
    2006$462 $27,027
    Find assessor info on the county website

    Neighborhood: 32179

    Nearby schools

    GreatSchools rating
    Schools provided by the listing agent
    • Elementary: Stanton-Weirsdale Elem. School
    • Middle: Lake Weir Middle School
    • High: Lake Weir High School

    Source: Stellar MLS. This data may not be complete. We recommend contacting the local school district to confirm school assignments for this home.

    Get a cash offer in 3 minutes
    Find out how much your home could sell for in as little as 3 minutes with a no-obligation cash offer.
    Estimated market value
    $321,400
    Get a cash offer in 3 minutes
    Find out how much your home could sell for in as little as 3 minutes with a no-obligation cash offer.
    Estimated market value
    $321,400