Skip main navigation
Sold
  • Price Unknown

    11837 Snowy Riv, San Antonio, TX 78254

    4beds
    1,690sqft
    Single Family Residence
    Built in 2024
    6,534 Square Feet Lot
    $297,500 Zestimate®
    $--/sqft
    $2,026 Estimated rent

    Home value

    $297,500

    $280,000 - $318,000

    $2,026/mo

    Zestimate® history
    Loading
    Loading...

    Owner options

    List your home for rent

    $2,026/mo

    Rent Zestimate®

    Find your next renter with Zillow Rental Manager. Plus, with online applications, you can quickly screen prospective tenants – for free.

    Learn more

    $2,026/mo

    Rent Zestimate®

    Refinance and save

    $495/mo

    Est. payment

    Refinancing to a lower rate could help reduce your monthly payments and save thousands over the life of the loan.

    See today's rates

    $495/mo

    Est. payment

    Explore your selling options

    Work with a Zillow partner agent

    Leverage their expertise and Zillow's premium Showcase listings to get your home seen by more buyers.

    Get started

    List with your own agent

    Get your home in front of millions of buyers by listing it on Zillow.

    Learn how to do it

    Sell it yourself

    Take full control of how buyers see your home on Zillow by listing For Sale by Owner (FSBO).

    List your home

    What's special

    Contemporary finishesUnbeatable outdoor settingPlenty of workspaceSleek granite countertopsBreathtaking viewsModern kitchen
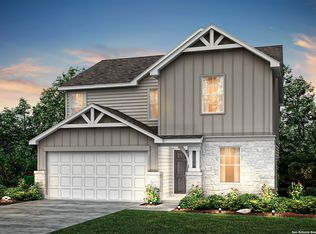
    Welcome to your practically brand-new dream home, built in 2024 perfectly situated with a view of Government Canyon right from your back porch. This stunning single-story residence offers 4 spacious bedrooms and a thoughtfully designed open floor plan that blends style and functionality. Step into a modern kitchen featuring sleek granite countertops and plenty of workspace, perfect for entertaining or everyday living. The living areas are filled with natural light and a seamless flow, creating a warm and inviting atmosphere. Outside, enjoy an oversized yard that backs up to protected land-providing privacy, breathtaking views, and endless opportunities to relax or play. The seller is also including the Refrigerator, Washer, and Dryer with the sale of the home! This home was built with energy efficiency in mind, from the Low E double pane vinyl windows, to the builder air sealing the house to block air leaks and drafts. In addition, the seller added 4 inches of blown insulation into the attic after closing. With its prime location, contemporary finishes, and unbeatable outdoor setting, this home truly has it all.

    Zillow last checked:

    Listing updated:

    Listed by:

    Amanda Villarreal TREC #683546 (210) 753-0416,

    Keller Williams City-View

    Source: LERA MLS,MLS#: 1897526MLS Logo

    Facts & features

    Interior

    Bedrooms & bathrooms
    • Bedrooms: 4
    • Bathrooms: 2
    • Full bathrooms: 2
    Primary bedroom
    • Area: 169
    • Dimensions: 13 x 13
    Bedroom 2
    • Area: 110
    • Dimensions: 10 x 11
    Bedroom 3
    • Area: 110
    • Dimensions: 10 x 11
    Bedroom 4
    • Area: 100
    • Dimensions: 10 x 10
    Primary bathroom
    • Features: Shower Only, Double Vanity
    • Area: 64
    • Dimensions: 8 x 8
    Dining room
    • Area: 165
    • Dimensions: 15 x 11
    Kitchen
    • Area: 165
    • Dimensions: 15 x 11
    Living room
    • Area: 285
    • Dimensions: 19 x 15
    Office
    • Area: 100
    • Dimensions: 10 x 10
    Heating
    • Central, Natural Gas
    Cooling
    • Central Air
    Appliances
    • Included: Washer, Dryer, Microwave, Range, Gas Cooktop, Refrigerator, Disposal, Dishwasher, Water Softener Owned, Gas Water Heater
    • Laundry: Main Level, Laundry Room, Washer Hookup, Dryer Connection
    Features
    • One Living Area, Eat-in Kitchen, Kitchen Island, Utility Room Inside, 1st Floor Lvl/No Steps, Open Floorplan, All Bedrooms Downstairs, Walk-In Closet(s), Master Downstairs, Ceiling Fan(s)
    • Flooring: Carpet, Vinyl
    • Windows: Double Pane Windows, Low Emissivity Windows, Window Coverings
    • Has basement: No
    • Attic: 12"+ Attic Insulation
    • Has fireplace: No
    • Fireplace features: Not Applicable
    Interior area
    • Total interior livable area: 1,690 sqft

    Property

    Parking
    • Total spaces: 2
    • Parking features: Two Car Garage
    • Garage spaces: 2
    Features
    • Levels: One
    • Stories: 1
    • Patio & porch: Covered
    • Pool features: None, Community
    • Fencing: Privacy
    • Has view: Yes
    • View description: County VIew
    Lot
    • Size: 6,534 sqft
    • Features: Greenbelt
    Details
    • Parcel number: 044502730250

    Construction

    Type & style
    • Home type: SingleFamily
    • Property subtype: Single Family Residence
    Materials
    • Stone, Fiber Cement
    • Foundation: Slab
    • Roof: Composition
    Condition
    • Pre-Owned
    • New construction: No
    • Year built: 2024
    Details
    • Builder name: Centex

    Utilities & green energy

    • Electric: CPS
    • Gas: CPS
    • Sewer: SAWS
    • Water: SAWS, Water System

    Community & neighborhood

    Security
    • Security features: Smoke Detector(s), Security System Leased, Carbon Monoxide Detector(s)
    Community
    • Community features: Playground
    Location
    • Region: San Antonio
    • Subdivision: Davis Ranch

    HOA & financial

    HOA
    • Has HOA: Yes
    • HOA fee: $495 annually
    • Association name: DAVIS RANCH HOA

    Other

    Other facts
    • Listing terms: Conventional,FHA,VA Loan,Cash

    Price history

    DateEventPrice
    1/27/2026Sold--
    Source: LERA MLS #1897526 Report a problem
    12/26/2025Pending sale$300,000$178/sqft
    Source: LERA MLS #1897526 Report a problem
    12/18/2025Contingent$300,000$178/sqft
    Source: LERA MLS #1897526 Report a problem
    9/25/2025Price change$300,000-3.2%$178/sqft
    Source: LERA MLS #1897526 Report a problem
    9/3/2025Listed for sale$310,000-8.8%$183/sqft
    Source: LERA MLS #1897526 Report a problem
    5/9/2024Sold--
    Source: LERA MLS #1759715 Report a problem
    4/19/2024Pending sale$340,060$201/sqft
    Source: LERA MLS #1759715 Report a problem
    3/28/2024Price change$340,060+0.4%$201/sqft
    Source: Centex Report a problem
    3/22/2024Price change$338,560+0.3%$200/sqft
    Source: Centex Report a problem
    3/18/2024Price change$337,560-0.1%$200/sqft
    Source: LERA MLS #1759715 Report a problem
    3/16/2024Price change$338,060+5.8%$200/sqft
    Source: Centex Report a problem
    2/17/2024Price change$319,490+0.3%$189/sqft
    Source: Centex Report a problem
    2/3/2024Price change$318,490+0.2%$188/sqft
    Source: Centex Report a problem
    1/10/2024Listed for sale$317,990+9.1%$188/sqft
    Source: Centex Report a problem
    12/6/2023Listing removed--
    Source: Centex Report a problem
    12/1/2023Price change$291,490+3.6%$172/sqft
    Source: Centex Report a problem
    11/14/2023Price change$281,490-10.1%$167/sqft
    Source: Centex Report a problem
    10/19/2023Listed for sale$312,990$185/sqft
    Source: Centex Report a problem

    Public tax history

    YearProperty taxesTax assessment
    2025$3,800 +592.8%$301,510 +525.5%
    2024$548 -38.8%$48,200 +1.3%
    2023$896 $47,600

    Find assessor info on the county website

    Neighborhood: 78254

    Nearby schools

    GreatSchools rating
    Schools provided by the listing agent
    • Elementary: Tomlinson Elementary
    • Middle: Folks
    • High: Sotomayor High School
    • District: Northside

    Source: LERA MLS. This data may not be complete. We recommend contacting the local school district to confirm school assignments for this home.

    Get a cash offer in 3 minutes
    Find out how much your home could sell for in as little as 3 minutes with a no-obligation cash offer.
    Estimated market value
    $297,500
    Get a cash offer in 3 minutes
    Find out how much your home could sell for in as little as 3 minutes with a no-obligation cash offer.
    Estimated market value
    $297,500