Skip main navigation
Off market
  • $483,600

    11837 St Audries Dr, Chesterfield, VA 23838

    4beds
    2,302sqft
    SingleFamily
    Built in 2017
    -- sqft lot
    $483,600 Zestimate®
    $210/sqft
    $3,099 Estimated rent

    Home value

    $483,600

    $450,000 - $517,000

    $3,099/mo

    Zestimate® history
    Loading
    Loading...

    Owner options

    List your home for rent

    $3,099/mo

    Rent Zestimate®

    Find your next renter with Zillow Rental Manager. Plus, with online applications, you can quickly screen prospective tenants – for free.

    Learn more

    $3,099/mo

    Rent Zestimate®

    Refinance and save

    $2,906/mo

    Est. payment

    Refinancing to a lower rate could help reduce your monthly payments and save thousands over the life of the loan.

    See today's rates

    $2,906/mo

    Est. payment

    Explore your selling options

    Work with a Zillow partner agent

    Leverage their expertise and Zillow's premium Showcase listings to get your home seen by more buyers.

    Get started

    List with your own agent

    Get your home in front of millions of buyers by listing it on Zillow.

    Learn how to do it

    Sell it yourself

    Take full control of how buyers see your home on Zillow by listing For Sale by Owner (FSBO).

    List your home

    What's special

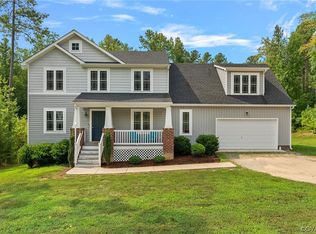
    St. Clair Homes Most Popular Plan w/over 2300 sf on a 1-Acre Lot has a Craftsman Exterior w/Open Concept Living! From the Inviting Front Porch w/Shed Roof, Brick Piers & Columns, Vinyl Rails & Pickets enter the Home's Large Family Room complete w/Gas Log Fireplace, Slate Surround & Wood Mantle. The Family Rm opens to the Breakfast Nook w/a Triple Window Overlooking the Private Rear Yard & the Cook's Kitchen w/42-inch Wall Cabinets, Stainless Steel Appliances & Recessed Lighting. From the 2-Car Front Entry Garage, There's a Mud Room which makes a Great Drop Zone & Powder Rm. To Finish the First Floor there's a Formal Dining Rm w/a Chandelier & Triple Window Overlooking the Front Porch. On the Second Level, the Owner's Suite has a Spa-Like Bath with a Soaking Tub, Separate Shower, Adult Height Double Bowl Vanity & Large Walk-In Closet. 3 Additional Generously-Sized Bedrms (One is a HUGE Bonus Rm), Hall Bath w/ Double Bowl Vanity & Linen Closet & the Laundry Rm complete the 2nd Level. Outside there is a Professional Foundation Landscape Package & Concrete Walk. This home is To Be Built so You Can Make All of the Selections! Pictures are of Model Home. Options/Selections will Vary.

    This property is not currently displayed as for sale or rent on Zillow. This may be different from what's on other websites or public sources.
    Facts & features

    Interior

    Bedrooms & bathrooms
    • Bedrooms: 4
    • Bathrooms: 3
    • Full bathrooms: 2
    • 1/2 bathrooms: 1
    Cooling
    • Central
    Features
    • Pantry, Recessed Lighting, Countertops - Laminate
    • Flooring: Carpet, Linoleum / Vinyl
    • Has fireplace: Yes
    Interior area
    • Total interior livable area: 2,302 sqft

    Property

    Features
    • Exterior features: Vinyl

    Construction

    Type & style
    • Home type: SingleFamily
    Materials
    • Roof: Asphalt
    Condition
    • Year built: 2017

    Utilities & green energy

    • Sewer: Conventional Septic

    Community & HOA

    Location
    • Region: Chesterfield

    Financial & listing details

    • Price per square foot: $210/sqft
    • Ownership: Individuals

    Price history

    DateEventPrice
    9/1/2017Listing removed$255,000$111/sqft
    Source: Long & Foster REALTORS #1703870 Report a problem
    8/29/2017Pending sale$255,000$111/sqft
    Source: Long & Foster REALTORS #1703870 Report a problem
    8/29/2017Listed for sale$255,000$111/sqft
    Source: Long & Foster REALTORS #1703870 Report a problem
    3/11/2017Listing removed$255,000$111/sqft
    Source: Long & Foster REALTORS #1703870 Report a problem
    3/10/2017Listed for sale$255,000$111/sqft
    Source: Long & Foster REALTORS #1703870 Report a problem
    3/10/2017Pending sale$255,000$111/sqft
    Source: Long & Foster REALTORS #1703870 Report a problem
    2/6/2017Listed for sale$255,000$111/sqft
    Source: Long & Foster REALTORS #1703870 Report a problem

    Public tax history

    Tax history is unavailable.

    Neighborhood: 23838

    Nearby schools

    GreatSchools rating
    Schools provided by the listing agent
    • Elementary: Ettrick
    • Middle: Matoaca
    • High: Matoaca

    Source: The MLS. This data may not be complete. We recommend contacting the local school district to confirm school assignments for this home.

    Get a cash offer in 3 minutes
    Find out how much your home could sell for in as little as 3 minutes with a no-obligation cash offer.
    Estimated market value
    $483,600
    Get a cash offer in 3 minutes
    Find out how much your home could sell for in as little as 3 minutes with a no-obligation cash offer.
    Estimated market value
    $483,600