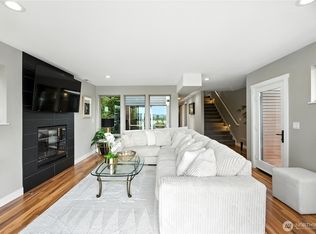
Experience elevated Northwest living in this stunning 6 bedroom, 3.75 bath contemporary home overlooking Lake Washington, the Seattle skyline, and the North Cascades! Spanning 3,635 sqft, this thoughtfully designed residence offers breathtaking views from every level, with two expansive view decks, including a private retreat off the luxurious primary suite! A dramatic vaulted entry welcomes you into an open, light filled floor plan featuring a spacious great room, formal dining area, and gourmet kitchen complete with a quartz island, stainless steel appliances, and wine cooler. The versatile lower level provides endless possibilities for multi-generational living, guests, a home office, or recreation. The serene primary suite offers a spa inspired bath, walk in closet, and private deck, the perfect place to unwind while taking in the scenery. Additional features include central A/C, a pre-inspection for added peace of mind, and an ideal location just minutes from parks, shopping, Skyway Library, the Boeing Renton Factory, and convenient access to Seattle and Bellevue. Welcome!
Active
Listed by: TRELORA Realty, Inc. • Alexis Martz
$1,099,000
11838 79th Avenue S, Seattle, WA 98178
6beds
3,635sqft
Single Family Residence
Built in 2020
4,774 Square Feet Lot
$1,078,600 Zestimate®
$302/sqft
$50/mo HOA
What's special
Gourmet kitchenSerene primary suiteQuartz islandWalk in closetSpa inspired bathVersatile lower levelWine cooler
- 57 days |
- 523 |
- 33 |
Zillow last checked:
Listing updated:
Listed by:
Alexis Martz,
TRELORA Realty, Inc.
Source: NWMLS as distributed by MLS GRID,MLS#: 2546869
Facts & features
Interior
Bedrooms & bathrooms
- Bedrooms: 6
- Bathrooms: 4
- Full bathrooms: 3
- 3/4 bathrooms: 1
- Main level bathrooms: 1
Heating
- Fireplace, 90%+ High Efficiency, Electric, Natural Gas
Cooling
- 90%+ High Efficiency, None
Appliances
- Included: Dishwasher, Disposal, Dryer, Microwave, Refrigerator, Stove(s)/Range(s), Washer, Dishwasher(s), Dryer(s), Garbage Disposal, Microwave(s), Refrigerator(s), Washer(s), Water Heater: Tankless, Water Heater Location: Garage
Features
- Bath Off Primary, Dining Room, High Tech Cabling
- Flooring: Ceramic Tile, Hardwood, Carpet
- Windows: Dbl Pane/Storm Window
- Basement: Finished
- Number of fireplaces: 1
- Fireplace features: Gas, Main Level: 1, Fireplace
Interior area
- Total structure area: 3,635
- Total interior livable area: 3,635 sqft
Video & virtual tour
Property
Parking
- Total spaces: 4
- Parking features: Driveway, Attached Garage, Off Street
- Has attached garage: Yes
- Covered spaces: 2
- Uncovered spaces: 2
Features
- Levels: Multi/Split
- Entry location: Main
- Patio & porch: Bath Off Primary, Dbl Pane/Storm Window, Dining Room, Fireplace, High Tech Cabling, Security System, Vaulted Ceiling(s), Walk-In Closet(s), Water Heater, Wine/Beverage Refrigerator
- Has view: Yes
- View description: Lake, Mountain(s), Sound
- Has water view: Yes
- Water view: Lake,Sound
Lot
- Size: 4,774 Square Feet
- Dimensions: 4773
- Features: Cul-De-Sac, Cable TV, Fenced-Fully, High Speed Internet
- Topography: Level
- Residential vegetation: Garden Space
Details
- Parcel number: 3810000837
- Zoning: R2
- Zoning description: Jurisdiction: County
- Special conditions: Standard
Construction
Type & style
- Home type: SingleFamily
- Architectural style: Contemporary,Multi Level
- Property subtype: Single Family Residence
Materials
- Cement/Concrete, Stone, Wood Siding, Wood Products
- Foundation: Poured Concrete
- Roof: Composition
Condition
- Very Good
- Year built: 2020
- Major remodel year: 2020
Utilities & green energy
- Electric: Company: Seattle City Light
- Sewer: Sewer Connected, Company: Skyway Water & Sewer
- Water: Public, Company: Skyway Water & Sewer
Community & HOA
Community
- Features: CCRs
- Security: Security System
- Subdivision: Lakeridge
HOA
- Services included: Common Area Maintenance
- HOA fee: $50 monthly
Location
- Region: Seattle
Financial & listing details
- Price per square foot: $302/sqft
- Tax assessed value: $1,138,000
- Annual tax amount: $13,078
- Date on market: 7/1/2026
- Cumulative days on market: 58 days
- Listing terms: Conventional,FHA,VA Loan
- Inclusions: Dishwasher(s), Dryer(s), Garbage Disposal, Microwave(s), Refrigerator(s), Stove(s)/Range(s), Washer(s)
Estimated market value
$1,078,600
$1.02M - $1.13M
$4,980/mo
Price history
| Date | Event | Price |
|---|---|---|
| 7/1/2026 | Listed for sale | $1,099,000-1.4%$302/sqft |
Source:  NWMLS as distributed by MLS GRID #2546869 Report a problem NWMLS as distributed by MLS GRID #2546869 Report a problem | ||
| 8/27/2020 | Sold | $1,115,000$307/sqft |
Source: NWMLS as distributed by MLS GRID #1625518 Report a problem | ||
Public tax history
| Year | Property taxes | Tax assessment |
|---|---|---|
| 2025 | $13,459 +2.9% | $1,138,000 -2.7% |
| 2024 | $13,079 -9.4% | $1,169,000 -4.7% |
| 2023 | $14,437 +3.6% | $1,227,000 -7.3% |
| 2022 | $13,931 +0.3% | $1,323,000 +17% |
| 2021 | $13,885 +8.2% | $1,131,000 +13.2% |
| 2020 | $12,835 +435.5% | $999,000 +425.8% |
| 2019 | $2,397 +94.4% | $190,000 +87.2% |
| 2018 | $1,233 | $101,500 |
Find assessor info on the county website
Monthly payment
Est. payment
Payment breakdown
Explore the cost of this home by adjusting the details. Changes won't be saved.Climate risks
Neighborhood: 98178
Nearby schools
GreatSchools rating
- 6/10Bryn Mawr Elementary SchoolGrades: K-5Distance: 0.3 mi
- 6/10Dimmitt Middle SchoolGrades: 6-8Distance: 0.3 mi
- 2/10Renton Senior High SchoolGrades: 9-12Distance: 1.4 mi
Schools provided by the listing agent
- Elementary: Bryn Mawr Elem
- Middle: Dimmitt Mid
- High: Renton Snr High
Source: NWMLS as distributed by MLS GRID. This data may not be complete. We recommend contacting the local school district to confirm school assignments for this home.
- $805,6005 bd3 ba2.8k sqft11830 78th Ave, Seattle, WA 98178Off Market
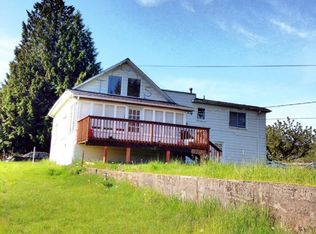
- $572,5713 bd3 ba1.6k sqft12003 79th Ave S, Seattle, WA 98178Sold
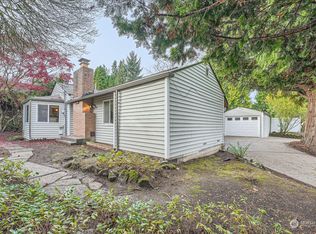
- $851,1004 bd3 ba2.5k sqft11824 79th Pl S, Seattle, WA 98178Off Market
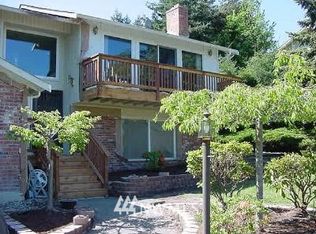
- $825,0004 bd3 ba2.6k sqft11813 79th Ave S, Seattle, WA 98178Sold
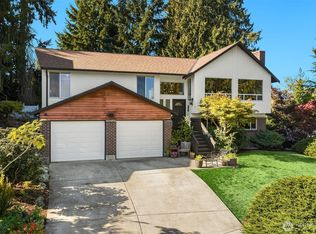
- $874,9004 bd3 ba2.8k sqft11802 79th Pl S, Seattle, WA 98178Off Market
- $900,0003 bd2 ba2.3k sqft7835 S 118th St, Seattle, WA 98178Sold
- $460,0003 bd1 ba1.4k sqft12016 79th Ave S, Seattle, WA 98178Sold
- $780,0004 bd3 ba2.4k sqft11847 78th Ave S, Seattle, WA 98178Sold
A local agent can set up tours, give advice and negotiate with sellers.
Similar homes
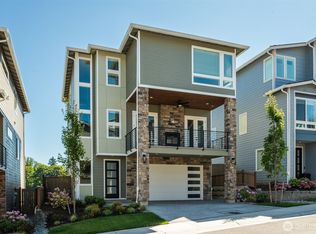
- $1,049,8885 bd5 ba3.1k sqft8221 S 121st Street, Seattle, WA 98178Active
 MLS ID #2407630, Charles Holmes. NWMLS as distributed by MLS GRID
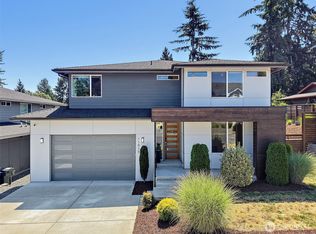
 - $998,9004 bd4 ba2.5k sqftSkyway Village, Seattle, WA 98178Active
 NWMLS as distributed by MLS GRID
 - $1,275,0005 bd3 ba2.8k sqftStewarts Highland Acre, Renton, WA 98056Active
 MLS ID #2563504, Sherry Hornsby. NWMLS as distributed by MLS GRID
 - $1,025,0005 bd4 ba3.2k sqftCrown Terrace, Kent, WA 98031Active
 MLS ID #2560168, Ronda Carlsen. NWMLS as distributed by MLS GRID
 - $999,9506 bd4 ba3.3k sqft8139 4th Avenue SW, Seattle, WA 98106ActiveMLS ID #2562644, Genevieve Stoll. NWMLS as distributed by MLS GRID
- $989,0005 bd4 ba3.2k sqft19042 123rd Avenue SE, Renton, WA 98058ActiveMLS ID #2533476, Jaime Jammerman. NWMLS as distributed by MLS GRID
- $1,099,0004 bd3 ba3.1k sqft13215 SE 262nd Street, Kent, WA 98042ActiveMLS ID #2562040, Yaryna Kosmin. NWMLS as distributed by MLS GRID
- $1,080,0005 bd4 ba3.3k sqft35404 55th Avenue S, Auburn, WA 98001ActiveMLS ID #2552734, Halle Perry. NWMLS as distributed by MLS GRID
- $1,199,8005 bd3 ba3.3k sqft10667 SE 170th Place, Renton, WA 98055ActiveMLS ID #2544754, Stephen Macdonald. NWMLS as distributed by MLS GRID
- $1,225,0006 bd4 ba3.8k sqftVilla Siena, Kent, WA 98042ActiveMLS ID #2493960, James Minkley. NWMLS as distributed by MLS GRID
- $869,2504 bd4 ba2.2k sqft7511 Dumar Way SW, Seattle, WA 98106ActiveMLS ID #2573355, Marvin Gaviria. NWMLS as distributed by MLS GRID
- $929,9505 bd3 ba2.8k sqft9633 S 209th Street, Kent, WA 98031ActiveMLS ID #2534164, Kyle Fox. NWMLS as distributed by MLS GRID
- $1,085,0004 bd3 ba3.6k sqftRiver Rock 4, Auburn, WA 98092ActiveMLS ID #2490195, Joe Perkins. NWMLS as distributed by MLS GRID
- $1,025,0007 bd4 ba3.4k sqft27120 117th SE, Kent, WA 98030ActiveMLS ID #2561934, Vaibhav Arya. NWMLS as distributed by MLS GRID
- $1,440,0005 bd4 ba3.5k sqftMeadow View, Renton, WA 98059ActiveMLS ID #2559957, Quoc Duong. NWMLS as distributed by MLS GRID
- $1,189,8004 bd3 ba3.1k sqft10668 SE 170th Place, Renton, WA 98055ActiveMLS ID #2528070, Stephen Macdonald. NWMLS as distributed by MLS GRID
- $965,0004 bd3 ba2.2k sqft13949 SE 183rd Street, Renton, WA 98058ActiveMLS ID #2563541, Christopher Seubert. NWMLS as distributed by MLS GRID
- $899,0006 bd4 ba3.1k sqft29219 13th Place S, Federal Way, WA 98003ActiveMLS ID #2563977, Amy Alpeza. NWMLS as distributed by MLS GRID
- $899,9004 bd4 ba2.6k sqft19105 123rd Avenue SE, Renton, WA 98058ActiveMLS ID #2562983, Alan Vu. NWMLS as distributed by MLS GRID
- $899,9504 bd3 ba2.5k sqft404 Edmonds Ave NE, Renton, WA 98056ActiveMLS ID #2557876, Andrew Wenzl. NWMLS as distributed by MLS GRID
