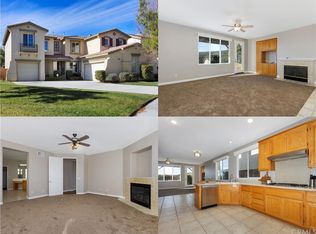
BACK ON THE MARKET!!! GORGEOUS CHAPMAN HEIGHTS HOME FEATURING 5 BEDROOMS, 4 FULL BATHS, A HUGE LOFT, 3,585 SF OF LIVING SPACE, OFFERING BREATHTAKING VIEWS! ENJOY THE BEAUTIFUL SUNSETS, CITY LIGHTS, MOUNTAIN VIEWS, AND SPECTACULAR 4TH OF JULY FIREWORKS FROM THIS HIGHLY SOUGHT AFTER YUCAIPA NEIGHBORHOOD. Immaculately maintained, the interior offers an inviting and open floor plan with high ceilings, plantation shutters, recessed lighting, vinyl plank flooring, carpeting, custom baseboards, and dual A/C units. 1 bedroom and 1 full bathroom downstairs, perfect for guests or multi-generational living. Formal Living Room and Dining Room, and the separate Great Room is open and spacious featuring custom built in cabinets, with space for a 65-inch TV, a ceiling fan, and a fireplace with stacked stone accents. The Chef's Kitchen offers white cabinetry, granite tile countertops, a center island with bar seating, and stainless-steel appliances including a double oven, gas cooktop, microwave, and dishwasher. There is also a large butler's pantry, and a convenient downstairs Laundry Room. Upstairs you'll find 3 more spacious secondary bedrooms, 2 additional full Baths, plus a huge multi-functional loft. The luxurious Primary Suite includes a double-door entry with a retreat area - perfect for an office or nursery, with built-in media niche, ceiling fans and massive walk-in closet! The updated Primary Bath has dual sinks, quartz countertops, a powder area, a custom Roman tub and separate walk-in shower. The attached garages are both finished. One is a 2-car garage, and the 2nd is a 1-car garage which could be used as a workshop, gym, studio, etc. Solar panels are a plus to assist with energy savings! The private backyard with covered patio is perfect to entertain and enjoy our cool summer evenings and enjoy the magnificent views! Don’t wait ~ Let’s Bring You Home Today!
Sold for $775,000
Listed by: KELLER WILLIAMS REALTY • BETTY GILES • Contact: 909-570-6043
Bought with: KELLER WILLIAMS REALTY
Tax assessed value
$775,000
11838 Ashland Way, Yucaipa, CA 92399
5beds
3,585sqft
Single Family Residence
Built in 2002
7,607 Square Feet Lot
$792,700 Zestimate®
$216/sqft
$3,826 Estimated rent
Home value
$792,700
$745,000 - $840,000
$3,826/mo
Zestimate® history
Owner options
List your home for rent
$3,826/mo
Rent Zestimate®
Find your next renter with Zillow Rental Manager. Plus, with online applications, you can quickly screen prospective tenants – for free.
$3,826/mo
Rent Zestimate®
Refinance and save
$4,957/mo
Est. payment
Refinancing to a lower rate could help reduce your monthly payments and save thousands over the life of the loan.
$4,957/mo
Est. payment
Explore your selling options
Work with a Zillow partner agent
Leverage their expertise and Zillow's premium Showcase listings to get your home seen by more buyers.
Get startedList with your own agent
Get your home in front of millions of buyers by listing it on Zillow.
Learn how to do itSell it yourself
Take full control of how buyers see your home on Zillow by listing For Sale by Owner (FSBO).
List your homeWhat's special
Zillow last checked:
Listing updated:
Listed by:
BETTY GILES DRE #01894981 909-890-6503,
KELLER WILLIAMS REALTY
Bought with:
Madeline Meighan, DRE #02049122
KELLER WILLIAMS REALTY
Gillian Ninan, DRE #01995804
KELLER WILLIAMS REALTY
Source: CRMLS,MLS#: EV24173991 Originating MLS: California Regional MLS
Originating MLS: California Regional MLSFacts & features
Interior
Bedrooms & bathrooms
- Bedrooms: 5
- Bathrooms: 4
- Full bathrooms: 4
- Main level bathrooms: 1
- Main level bedrooms: 1
Rooms
- Room types: Bedroom, Entry/Foyer, Family Room, Kitchen, Laundry, Loft, Living Room, Primary Bathroom, Primary Bedroom, Other
Primary bedroom
- Features: Primary Suite
Bedroom
- Features: Bedroom on Main Level
Bathroom
- Features: Bathroom Exhaust Fan, Bathtub, Closet, Dual Sinks, Enclosed Toilet, Full Bath on Main Level, Multiple Shower Heads, Quartz Counters, Soaking Tub, Separate Shower
Family room
- Features: Separate Family Room
Kitchen
- Features: Butler's Pantry, Granite Counters, Kitchen Island, Kitchen/Family Room Combo
Heating
- Central, Natural Gas
Cooling
- Central Air, Dual
Appliances
- Included: Convection Oven, Double Oven, Dishwasher, Electric Oven, Gas Cooktop, Disposal, Microwave, Water To Refrigerator, Water Heater
- Laundry: Washer Hookup, Gas Dryer Hookup, Inside, Laundry Room
Features
- Breakfast Bar, Breakfast Area, Ceiling Fan(s), Granite Counters, High Ceilings, Open Floorplan, Pantry, Recessed Lighting, Storage, Bedroom on Main Level, Loft, Primary Suite, Walk-In Closet(s)
- Flooring: Carpet, Tile, Vinyl
- Windows: Double Pane Windows, Plantation Shutters
- Has fireplace: Yes
- Fireplace features: Family Room, Gas
- Common walls with other units/homes: No Common Walls
Interior area
- Total interior livable area: 3,585 sqft
Property
Parking
- Total spaces: 6
- Parking features: Driveway, Garage
- Attached garage spaces: 3
- Uncovered spaces: 3
Features
- Levels: Two
- Stories: 2
- Entry location: Front Door
- Patio & porch: Concrete, Covered, Patio
- Pool features: None
- Fencing: Wood,Wrought Iron
- Has view: Yes
- View description: City Lights, Mountain(s), Neighborhood, Valley
Lot
- Size: 7,607 Square Feet
- Features: Back Yard, Front Yard, Lawn, Landscaped, Sprinklers Timer, Sprinkler System, Yard
Details
- Additional structures: Second Garage, Shed(s)
- Parcel number: 0303471680000
- Special conditions: Standard
Construction
Type & style
- Home type: SingleFamily
- Property subtype: Single Family Residence
Materials
- Roof: Tile
Condition
- Turnkey
- New construction: No
- Year built: 2002
Utilities & green energy
- Electric: Electricity - On Property
- Sewer: Public Sewer
- Water: Public
Community & HOA
Community
- Features: Biking, Curbs, Dog Park, Foothills, Golf, Gutter(s), Hiking, Park, Storm Drain(s), Street Lights, Suburban, Sidewalks
HOA
- Has HOA: Yes
- Amenities included: Dog Park, Maintenance Grounds, Picnic Area, Playground, Trail(s)
- HOA fee: $78 monthly
- HOA name: Chapman Heights Community Association
- HOA phone: 909-790-2231
Location
- Region: Yucaipa
Financial & listing details
- Price per square foot: $216/sqft
- Tax assessed value: $775,000
- Annual tax amount: $10,930
- Date on market: 8/22/2024
- Cumulative days on market: 165 days
- Listing terms: Cash,Conventional,VA Loan
- Inclusions: Smart Thermostat, Smart Doorbell, Smart Door Lock, TV Stand.
Price history
| Date | Event | Price |
|---|---|---|
| 11/5/2024 | Sold | $775,000-3%$216/sqft |
Source:  CRMLS #EV24173991 Report a problem CRMLS #EV24173991 Report a problem | ||
| 11/5/2024 | Pending sale | $799,000$223/sqft |
Source: CRMLS #EV24173991 Report a problem | ||
| 10/21/2024 | Listed for sale | $799,000$223/sqft |
Source: CRMLS #EV24173991 Report a problem | ||
| 10/4/2024 | Pending sale | $799,000$223/sqft |
Source: CRMLS #EV24173991 Report a problem | ||
| 8/22/2024 | Listed for sale | $799,000+46.6%$223/sqft |
Source: CRMLS #EV24173991 Report a problem | ||
| 7/10/2018 | Sold | $545,000$152/sqft |
Source: Public Record Report a problem | ||
| 5/24/2018 | Pending sale | $545,000$152/sqft |
Source: Coldwell Banker Kivett-Teeters Associates #EV18112727 Report a problem | ||
| 5/22/2018 | Listed for sale | $545,000+83.5%$152/sqft |
Source: Coldwell Banker Kivett-Teeters Associates #EV18112727 Report a problem | ||
| 3/13/2002 | Sold | $297,000$83/sqft |
Source: Public Record Report a problem | ||
Public tax history
| Year | Property taxes | Tax assessment |
|---|---|---|
| 2025 | $10,930 +22% | $775,000 +30% |
| 2024 | $8,962 -1% | $596,036 +2% |
| 2023 | $9,053 -0.6% | $584,349 +2% |
| 2022 | $9,112 +2.2% | $572,892 +2% |
| 2021 | $8,920 -0.8% | $561,659 +1% |
| 2020 | $8,991 +2.1% | $555,900 +2% |
| 2019 | $8,803 +36.4% | $545,000 +41.3% |
| 2018 | $6,453 +1.6% | $385,613 +2% |
| 2017 | $6,352 | $378,052 +2% |
| 2016 | $6,352 +0.1% | $370,639 +1.5% |
| 2015 | $6,345 0% | $365,071 +2% |
| 2014 | $6,346 | $357,920 +0.5% |
| 2013 | -- | $356,303 +2% |
| 2012 | -- | $349,316 +2% |
| 2011 | -- | $342,467 +0.8% |
| 2010 | -- | $339,907 -0.2% |
| 2009 | -- | $340,715 +2% |
| 2008 | -- | $334,034 +2% |
| 2007 | -- | $327,485 +2% |
| 2006 | -- | $321,064 +2% |
| 2005 | -- | $314,768 +2% |
| 2004 | -- | $308,596 +1.9% |
| 2003 | -- | $302,940 +427.3% |
| 2001 | -- | $57,448 +1066.2% |
| 2000 | -- | $4,926 |
Find assessor info on the county website
Neighborhood: 92399
Nearby homes
- $578,9003 bd2 ba2.5k sqft11830 Ashland Way, Yucaipa, CA 92399Off Market
- $720,7005 bd4 ba3.5k sqft11846 Ashland Way, Yucaipa, CA 92399Off Market
- $722,0005 bd3 ba3.2k sqft11856 Ashland Way, Yucaipa, CA 92399Off Market
- $621,5004 bd3 ba2.2k sqft11829 Greenbluff Way, Yucaipa, CA 92399Off Market
- $603,8003 bd2 ba3k sqft33068 Bradcliff Ct, Yucaipa, CA 92399Off Market
- $645,0003 bd3 ba2.1k sqft11839 Greenbluff Way, Yucaipa, CA 92399Sold
- $628,0004 bd3 ba2k sqft11849 Greenbluff Way, Yucaipa, CA 92399Sold
- $703,1004 bd3 ba3k sqft33071 Bradcliff Ct, Yucaipa, CA 92399Off Market
Nearby schools
GreatSchools rating
- 6/10Chapman Heights Elementary SchoolGrades: K-5Distance: 0.7 mi
- 5/10Park View Middle SchoolGrades: 6-8Distance: 2.4 mi
- 8/10Yucaipa High SchoolGrades: 9-12Distance: 0.2 mi
Get a cash offer in 3 minutes
Find out how much your home could sell for in as little as 3 minutes with a no-obligation cash offer.
Estimated market value
$792,700
Get a cash offer in 3 minutes
Find out how much your home could sell for in as little as 3 minutes with a no-obligation cash offer.
Estimated market value
$792,700
- California
- San Bernardino County
- Yucaipa
- 92399
- 11838 Ashland Way
Nearby cities
Nearby zip codes
Other Yucaipa Topics
