Welcome to your dream townhome tucked away in the highly sought-after community of Park Place. This spacious end unit features 3 bedrooms + den, 2 bathrooms, a 1.5 car garage (17' x 22'), and almost 1,900 square feet of living space. Centrally located in the heart of Wellington top-rated schools, and the WEF showgrounds & global dressage are only minutes away! This beautifully update townhome has a NEW roof (2020), NEW AC (2023), and NEW impact windows, sliders & garage door (2021, only a few exclusions). Upon arrival, you'll be welcomed by a meticulously landscaped entrance and a private paver patio. The covered and screened entryway also offers a seating area. As you step inside, you'll be greeted by a spacious foyer that flows seamlessly into the family room and kitchen. The oversized family room is open to the dining room and features impact sliding glass doors that open up to a secluded backyard sanctuary. Here you'll be able to unwind, soak up the sunshine, and embrace Florida living throughout the year on the sprawling open patio (27' x 14'). Back inside, the fully equipped kitchen has wood cabinetry, stainless steel appliances (NEW dishwasher), a pantry, and breakfast nook.
The master bedroom retreat offers a large walk-in closet, a secondary closet, impact sliding glass doors that provide access to the patio, and a completely renovated en-suite bathroom. All of the secondary bedrooms are a nice size and exceed the standard size found in most homes. The 2nd bedroom features sliding glass doors that lead to the front patio. Adjacent to the dining room is the den, which provides versatility with its custom built-ins, ideal for an office or 4th bedroom. It also has an impact sliding glass door that opens to the patio.
The guest bathroom has been updated, offers dual sinks, and a linen closet is conveniently located in the hallway along with a coat closet for additional storage. Additional interior features include tile floors throughout the living areas, vaulted ceilings, and a full-size washer (NEW) and dryer. A backyard fence can be added with HOA approval and the proper permits
Park Place is conveniently located off Forest Hill Blvd in Wellington Florida. The quarterly dues of $1366 include exterior building insurance, lawn care, access to the community pool, pressure washing (driveway and sidewalks) along with scheduled exterior painting. Students residing in Park Place are currently zoned to attend Elbridge Gale Elementary School, Emerald Cove Middle School, and Wellington High School.
The Wellington Library, Amphitheater, and Scott's Place are a short walk away. While the Mall at Wellington Green, restaurants, and entertainment are a short drive away. Additionally, the Florida Turnpike is only 6.9 miles away, Palm Beach International Airport is 13.8 miles away, and Florida's beautiful sandy beaches are just 15 miles away. With its prime location, updated features, and ample space, this one-story townhome is not just a home, but a sanctuary where you can truly unwind and enjoy the best that Florida living has to offer. Don't miss your chance to make it yours today!
Sold for $440,000
Street View
$440,000
11838 Donlin Drive, Wellington, FL 33414
4beds
1,880sqft
Townhouse
Built in 1981
4,151 Square Feet Lot
$486,800 Zestimate®
$234/sqft
$3,135 Estimated rent
Home value
$486,800
$458,000 - $521,000
$3,135/mo
Zestimate® history
Owner options
List your home for rent
$3,135/mo
Rent Zestimate®
Find your next renter with Zillow Rental Manager. Plus, with online applications, you can quickly screen prospective tenants – for free.
$3,135/mo
Rent Zestimate®
Refinance and save
$3,490/mo
Est. payment
Refinancing to a lower rate could help reduce your monthly payments and save thousands over the life of the loan.
$3,490/mo
Est. payment
Explore your selling options
Work with a Zillow partner agent
Leverage their expertise and Zillow's premium Showcase listings to get your home seen by more buyers.
Get startedList with your own agent
Get your home in front of millions of buyers by listing it on Zillow.
Learn how to do itSell it yourself
Take full control of how buyers see your home on Zillow by listing For Sale by Owner (FSBO).
List your homeWhat's special
Zillow last checked:
Listing updated:
Listed by:
Michelle L Gibson PA 561-312-9210,
Hansen R.E. Group; Inc.
Bought with:
Herald Meleqi, 3332392
Global Trust Realty LLC
Source: BeachesMLS,MLS#: R10986774 Originating MLS: BeachesMLS
Originating MLS: BeachesMLSFacts & features
Interior
Bedrooms & bathrooms
- Bedrooms: 4
- Bathrooms: 2
- Full bathrooms: 2
- Main level bathrooms: 2
- Main level bedrooms: 4
Primary bedroom
- Level: Main
- Area: 252
- Dimensions: 14 X 18
Bedroom 2
- Level: Main
- Area: 165
- Dimensions: 11 X 15
Bedroom 3
- Level: Main
- Area: 154
- Dimensions: 14 X 11
Bedroom 4
- Level: Main
- Area: 130
- Dimensions: 10 X 13
Dining room
- Level: Main
- Area: 154
- Dimensions: 11 X 14
Kitchen
- Level: Main
- Area: 171
- Dimensions: 19 X 9
Living room
- Level: Main
- Area: 308
- Dimensions: 14 X 22
Heating
- Central
Cooling
- Central Air, Ceiling Fan(s)
Appliances
- Included: Dryer, Dishwasher, Electric Range, Electric Water Heater, Disposal, Microwave, Refrigerator, Water Heater, Washer
- Laundry: Washer Hookup, Dryer Hookup, In Garage
Features
- Cathedral Ceiling(s), Dual Sinks, Entrance Foyer, Eat-in Kitchen, Family/Dining Room, Living/Dining Room, Main Level Primary, Pantry, Separate Shower, Vaulted Ceiling(s), Walk-In Closet(s)
- Flooring: Carpet, Ceramic Tile
- Windows: Blinds, Drapes
Interior area
- Total structure area: 2,353
- Total interior livable area: 1,880 sqft
Property
Parking
- Total spaces: 3.5
- Parking features: Attached, Garage, Garage Door Opener
- Attached garage spaces: 1.5
- Uncovered spaces: 2
Features
- Levels: One
- Stories: 1
- Entry location: Entry Level Living Area Y
- Patio & porch: Patio, Porch, Screened
- Exterior features: Outdoor Living Area, Porch
- Pool features: Association
- Has view: Yes
- View description: Garden
- Waterfront features: None
Lot
- Size: 4,151 Square Feet
- Features: Sprinklers Automatic, < 1/4 Acre
Details
- Parcel number: 73414411090000740
- Zoning: WELL_P
Construction
Type & style
- Home type: Townhouse
- Property subtype: Townhouse
Materials
- Stucco
- Roof: Composition,Shingle
Condition
- Resale
- New construction: No
- Year built: 1981
Utilities & green energy
- Electric: 3 Phase
- Sewer: Public Sewer
- Water: Public
- Utilities for property: Sewer Available, Water Available
Community & HOA
Community
- Features: Home Owners Association, Sidewalks
- Security: Smoke Detector(s)
- Subdivision: PARK PLACE OF WELLINGTON
HOA
- Has HOA: Yes
- Amenities included: Cabana, Pool, Sidewalks
- Services included: Common Areas, Insurance, Maintenance Grounds
- HOA fee: $455 monthly
- HOA phone: 561-567-9100
Location
- Region: Wellington
Financial & listing details
- Price per square foot: $234/sqft
- Tax assessed value: $367,462
- Annual tax amount: $3,086
- Date on market: 5/13/2024
- Cumulative days on market: 2 days
- Listing terms: Cash,Conventional,FHA,VA Loan
Price history
| Date | Event | Price |
|---|---|---|
| 7/1/2024 | Sold | $440,000-1.1%$234/sqft |
Source:  BeachesMLS #R10986774 Report a problem BeachesMLS #R10986774 Report a problem | ||
| 6/6/2024 | Pending sale | $445,000$237/sqft |
Source: BeachesMLS #RX-10986774 Report a problem | ||
| 5/13/2024 | Listed for sale | $445,000+204.8%$237/sqft |
Source: BeachesMLS #RX-10986774 Report a problem | ||
| 1/17/2013 | Listing removed | $146,000$78/sqft |
Source: Keyes Company Realtors #R3291162 Report a problem | ||
| 12/19/2012 | Listed for sale | $146,000+6.4%$78/sqft |
Source: Keyes Company Realtors #R3291162 Report a problem | ||
| 10/30/2012 | Sold | $137,255-6%$73/sqft |
Source: BeachesMLS #R3291162 Report a problem | ||
| 8/7/2012 | Price change | $146,000+0.7%$78/sqft |
Source: Keyes Real Estate, Mortgage, Title - Palm Beach Gardens #R3291162 Report a problem | ||
| 6/25/2012 | Listed for sale | $145,000-32.9%$77/sqft |
Source: Keyes Real Estate, Mortgage, Title - Palm Beach Gardens #R3291162 Report a problem | ||
| 6/13/2006 | Sold | $216,080+39.4%$115/sqft |
Source: Public Record Report a problem | ||
| 11/27/2002 | Sold | $155,000+32.1%$82/sqft |
Source: Public Record Report a problem | ||
| 8/30/2002 | Sold | $117,300+12.2%$62/sqft |
Source: Public Record Report a problem | ||
| 5/12/1995 | Sold | $104,500$56/sqft |
Source: Public Record Report a problem | ||
Public tax history
| Year | Property taxes | Tax assessment |
|---|---|---|
| 2025 | $6,805 +113.6% | $367,462 +109.2% |
| 2024 | $3,186 +3.2% | $175,686 +3% |
| 2023 | $3,086 +4.8% | $170,569 +3% |
| 2022 | $2,945 +2.8% | $165,601 +3% |
| 2021 | $2,866 +2.1% | $160,778 +1.4% |
| 2020 | $2,807 +1.6% | $158,558 +2.3% |
| 2019 | $2,765 | $154,993 +1.9% |
| 2018 | $2,765 +6.1% | $152,103 +2.1% |
| 2017 | $2,605 +0.3% | $148,975 +2.1% |
| 2016 | $2,597 -2.1% | $145,911 +0.7% |
| 2015 | $2,652 -0.8% | $144,897 +0.8% |
| 2014 | $2,672 -13.8% | $143,747 +16.2% |
| 2013 | $3,100 +6.2% | $123,747 +8.8% |
| 2012 | $2,918 -5.6% | $113,747 -4.6% |
| 2011 | $3,092 -0.6% | $119,247 |
| 2010 | $3,110 -1% | $119,247 -5.5% |
| 2009 | $3,140 -15.6% | $126,138 -26.8% |
| 2008 | $3,721 -23.1% | $172,288 -26.7% |
| 2007 | $4,839 +82.7% | $235,002 +74.2% |
| 2006 | $2,649 | $134,938 +3% |
| 2005 | -- | $131,008 +3% |
| 2004 | $1,309 +369.1% | $127,192 +1.9% |
| 2003 | $279 -83.7% | $124,820 +32% |
| 2002 | $1,716 +0.8% | $94,596 +1.6% |
| 2001 | $1,703 +4.9% | $93,106 +3% |
| 2000 | $1,624 +14.1% | $90,394 |
| 1999 | $1,423 | $90,394 |
Find assessor info on the county website
Neighborhood: 33414
Nearby homes
- $423,6003 bd3 ba1.7k sqft11842 Donlin Dr, Wellington, FL 33414Off Market
- $315,0002 bd2 ba1.5k sqft11846 Donlin Dr, Wellington, FL 33414Sold
- $509,7003 bd3 ba2k sqft11850 Donlin Dr, Wellington, FL 33414Off Market
- $375,3002 bd2 ba1.5k sqft11854 Donlin Dr, Wellington, FL 33414Off Market
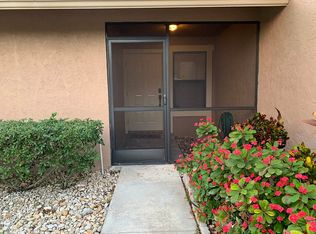
- $405,0004 bd3 ba2.2k sqft11834 Donlin Dr, Wellington, FL 33414Sold
- $--4 bd3 ba2.7k sqft11834 Donlin Dr FLOOR WELLINGT0N, Wellington, FL 33414Off Market
- $374,5002 bd2 ba1.7k sqft11830 Donlin Dr, Wellington, FL 33414Off Market
- $402,4003 bd2 ba2k sqft11882 Donlin Dr, Wellington, FL 33414Off Market
Nearby schools
GreatSchools rating
- 10/10Elbridge Gale Elementary SchoolGrades: PK-5Distance: 0.5 mi
- 8/10Emerald Cove Middle SchoolGrades: 6-8Distance: 2.3 mi
- 6/10Wellington High SchoolGrades: 9-12Distance: 2.2 mi
Schools provided by the listing agent
- Elementary: Elbridge Gale
- Middle: Emerald Cove
- High: Wellington
Source: BeachesMLS. This data may not be complete. We recommend contacting the local school district to confirm school assignments for this home.
Get a cash offer in 3 minutes
Find out how much your home could sell for in as little as 3 minutes with a no-obligation cash offer.
Estimated market value
$486,800
Get a cash offer in 3 minutes
Find out how much your home could sell for in as little as 3 minutes with a no-obligation cash offer.
Estimated market value
$486,800
- Florida
- Palm Beach County
- Wellington
- 33414
- 11838 Donlin Drive
Nearby cities
Nearby neighborhoods
Nearby zip codes
Other Wellington Topics
