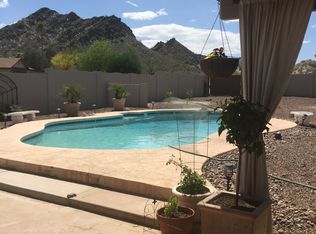
First time on the market! This move-in ready home on large mountain view lot offers the perfect balance of immediate comfort and long-term potential! You're welcomed by an extended driveway, a 2-car garage, and low-maintenance desert landscape. Inside, enjoy a fresh, modern aesthetic with brand-new paint and wood-look laminate flooring throughout the living areas and bedrooms. Discover a charming, functional 60s-style eat-in kitchen, complete with wood cabinetry and built-in appliances. The primary suite includes mirrored closet doors that enhance the sense of space and a private en-suite bathroom. Both bathrooms have been completely and beautifully remodeled, offering a contemporary feel. Venture outside to your expansive, private backyard with an open patio, an RV gate, and massive potential, perfect for your custom outdoor oasis. Because the lot backs to protected land, your mountain and sunset views will remain unobstructed forever. Located in the highly desirable Paradise Valley Unified School District and just moments from neighborhood amenities, this home is a rare find. Don't miss this opportunity!
Sold for $450,000
$450,000
11838 N 22ND Street, Phoenix, AZ 85028
3beds
1,290sqft
Single Family Residence
Built in 1968
9,016 Square Feet Lot
$448,600 Zestimate®
$349/sqft
$2,182 Estimated rent
Home value
$448,600
$413,000 - $489,000
$2,182/mo
Zestimate® history
Owner options
List your home for rent
$2,182/mo
Rent Zestimate®
Find your next renter with Zillow Rental Manager. Plus, with online applications, you can quickly screen prospective tenants – for free.
$2,182/mo
Rent Zestimate®
Refinance and save
$2,791/mo
Est. payment
Refinancing to a lower rate could help reduce your monthly payments and save thousands over the life of the loan.
$2,791/mo
Est. payment
Explore your selling options
Work with a Zillow partner agent
Leverage their expertise and Zillow's premium Showcase listings to get your home seen by more buyers.
Get startedList with your own agent
Get your home in front of millions of buyers by listing it on Zillow.
Learn how to do itSell it yourself
Take full control of how buyers see your home on Zillow by listing For Sale by Owner (FSBO).
List your homeWhat's special
Fresh modern aestheticRv gatePrimary suitePrivate en-suite bathroomBrand-new paintOpen patioMountain and sunset views
Zillow last checked:
Listing updated:
Listed by:
Mark Baer 480-286-1153,
Realty ONE Group
Bought with:
Eric Hunter, SA635145000
Compass
Source: ARMLS,MLS#: 7051447
Facts & features
Interior
Bedrooms & bathrooms
- Bedrooms: 3
- Bathrooms: 2
- Full bathrooms: 2
Heating
- Forced Air, Natural Gas
Cooling
- HVAC SEER Rating, Central Air
Appliances
- Included: Dryer, Washer, Refrigerator, Dishwasher, Disposal, Electric Oven, Electric Cooktop
- Laundry: In Garage, Inside
Features
- High Speed Internet, Eat-in Kitchen, No Interior Steps, 3/4 Bath Master Bdrm, Laminate Counters
- Flooring: Laminate, Linoleum, Tile
- Windows: Single Pane
- Has basement: No
- Has fireplace: No
Interior area
- Total structure area: 1,290
- Total interior livable area: 1,290 sqft
Property
Parking
- Total spaces: 6
- Parking features: Attached, RV Access/Parking, RV Gate, Garage Door Opener, Direct Access, Rear Vehicle Entry
- Attached garage spaces: 2
- Uncovered spaces: 4
Features
- Stories: 1
- Patio & porch: Patio
- Spa features: None
- Fencing: Block
- Has view: Yes
- View description: Mountain(s)
Lot
- Size: 9,016 Square Feet
- Features: East/West Exposure, Borders Preserve/Public Land, Alley, Desert Front, Dirt Back, Gravel/Stone Front
Details
- Parcel number: 16626176
Construction
Type & style
- Home type: SingleFamily
- Architectural style: Ranch
- Property subtype: Single Family Residence
Materials
- Painted, Block
- Roof: Composition
Condition
- Year built: 1968
Utilities & green energy
- Sewer: Public Sewer
- Water: City Water
Community & HOA
Community
- Subdivision: CLEARVIEW
HOA
- Has HOA: No
- Services included: No Fees
Location
- Region: Phoenix
Financial & listing details
- Price per square foot: $349/sqft
- Tax assessed value: $81,500
- Annual tax amount: $295
- Date on market: 8/4/2026
- Cumulative days on market: 2 days
- Listing terms: Cash,Conventional,FHA,VA Loan
- Ownership: Fee Simple
- Road surface type: Paved, Asphalt
Price history
| Date | Event | Price |
|---|---|---|
| 8/5/2026 | Sold | $450,000$349/sqft |
Source:  ARMLS #7051447 Report a problem ARMLS #7051447 Report a problem | ||
| 7/10/2026 | Pending sale | $450,000$349/sqft |
Source: ARMLS #7051447 Report a problem | ||
| 7/8/2026 | Listed for sale | $450,000$349/sqft |
Source: ARMLS #7051447 Report a problem | ||
Public tax history
| Year | Property taxes | Tax assessment |
|---|---|---|
| 2025 | $288 -9.5% | $8,150 |
| 2024 | $319 -5.2% | $8,150 |
| 2023 | $336 -10.2% | $8,150 |
| 2022 | $375 -10.8% | $8,150 |
| 2021 | $420 -2.4% | $8,150 |
| 2020 | $430 +15.7% | $8,150 |
| 2019 | $372 | $8,150 |
| 2018 | $372 -1.1% | $8,150 |
| 2017 | $376 -0.9% | $8,150 |
| 2016 | $379 +0.1% | $8,150 |
| 2015 | $379 | $8,150 |
| 2014 | -- | $8,150 |
| 2013 | -- | $8,150 |
| 2012 | -- | $8,150 |
| 2011 | -- | $8,150 |
| 2010 | -- | $8,150 |
| 2009 | -- | $8,150 |
| 2008 | -- | $8,150 |
| 2007 | -- | $8,150 |
| 2006 | -- | $8,150 |
| 2005 | -- | $8,150 |
| 2004 | -- | $8,150 |
| 2003 | -- | $8,150 |
| 2002 | -- | $8,150 |
Find assessor info on the county website
Neighborhood: Paradise Valley
Nearby homes
- $504,7003 bd1 ba1.5k sqft11844 N 22nd St, Phoenix, AZ 85028Off Market

- $673,1003 bd2 ba1.8k sqft11832 N 22nd St, Phoenix, AZ 85028Off Market
- $431,300-- bd2 ba1.2k sqft11848 N 22nd St, Phoenix, AZ 85028Off Market
- $408,300-- bd2 ba1.2k sqft11835 N 22nd St, Phoenix, AZ 85028Off Market
- $429,200-- bd2 ba1.7k sqft11829 N 22nd St, Phoenix, AZ 85028Off Market
- $565,0003 bd2 ba1.7k sqft11839 N 22nd St, Phoenix, AZ 85028Sold
- $483,1003 bd2 ba1.2k sqft2216 E Coghlan Pl, Phoenix, AZ 85028Off Market
- $447,200-- bd2 ba1.5k sqft12002 N 22nd St, Phoenix, AZ 85028Off Market
Nearby schools
GreatSchools rating
- 4/10Shea Middle SchoolGrades: 5-8Distance: 1 mi
- 9/10Shadow Mountain High SchoolGrades: 7-12Distance: 1.2 mi
- 7/10Mercury Mine Elementary SchoolGrades: PK-6Distance: 1.6 mi
Schools provided by the listing agent
- Elementary: Mercury Mine Elementary School
- Middle: Shea Middle School
- High: Shadow Mountain High School
- District: Paradise Valley Unified District
Source: ARMLS. This data may not be complete. We recommend contacting the local school district to confirm school assignments for this home.
Get a cash offer in 3 minutes
Find out how much your home could sell for in as little as 3 minutes with a no-obligation cash offer.
Estimated market value
$448,600
Get a cash offer in 3 minutes
Find out how much your home could sell for in as little as 3 minutes with a no-obligation cash offer.
Estimated market value
$448,600
- Arizona
- Maricopa County
- Phoenix
- 85028
- Paradise Valley
- 11838 N 22ND Street
