Skip main navigation
Closed
  • $821,800

    11838 N Churchill Way, Strongsville, OH 44149

    4beds
    5,026sqft
    Single Family Residence
    Built in 2007
    0.58 Acres Lot
    $821,800 Zestimate®
    $164/sqft
    $5,544 Estimated rent

    Home value

    $821,800

    $740,000 - $912,000

    $5,544/mo

    Zestimate® history
    Loading
    Loading...

    Owner options

    List your home for rent

    $5,544/mo

    Rent Zestimate®

    Find your next renter with Zillow Rental Manager. Plus, with online applications, you can quickly screen prospective tenants – for free.

    Learn more

    $5,544/mo

    Rent Zestimate®

    Refinance and save

    $5,239/mo

    Est. payment

    Refinancing to a lower rate could help reduce your monthly payments and save thousands over the life of the loan.

    See today's rates

    $5,239/mo

    Est. payment

    Explore your selling options

    Work with a Zillow partner agent

    Leverage their expertise and Zillow's premium Showcase listings to get your home seen by more buyers.

    Get started

    List with your own agent

    Get your home in front of millions of buyers by listing it on Zillow.

    Learn how to do it

    Sell it yourself

    Take full control of how buyers see your home on Zillow by listing For Sale by Owner (FSBO).

    List your home

    What's special

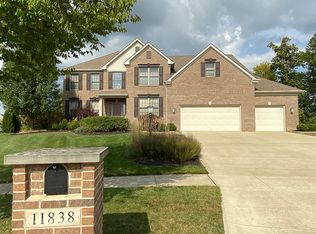
    Impressive & meticulously maintained cul de sac beauty in Westwood Farms. The 2007 built property offers extensive upgrades, spacious rooms, fin walk-out bsmnt & exceptional deck/yard space. The two story entry features hardwood flooring that runs through the fantastic 15x14 DR, built-in office nook, walk-in pantry, & a stunning 27X17 eat-in kitchen loaded w/maple cabinetry (dovetail drawers), oversized center isle, granite counters, all appliances & tiled back-splash. The kitchen extends to a vaulted sunroom & opens to a 29x19 Family Room w/cornered gas fireplace & back stairs to the 2nd level. A study w/built-in shelving is located just off the foyer behind French glass doors. Half bath & laundry/mud rm rounds out the main level. The second floor offers 4 large bedrooms incl a 20x16 vaulted master bedroom w/sitting nook, large walk-in closet, full private bath. Another bedroom offers an en-suite full bath & walk-in closet & 2 bedrooms share a jack-n-jill bath. This well appointed hom

    This property is not currently displayed as for sale or rent on Zillow. This may be different from what's on other websites or public sources.
    Zillow last checked:

    Listing updated:

    Listed by:

    Irene I Iammarino 440-821-4412,

    Howard Hanna

    Bought with:

    Deb Holmstrom, 2007003391

    BHHS Stouffer Realty, Inc.

    Source: MLS Now,MLS#: 4243538

    Facts & features

    Interior

    Bedrooms & bathrooms
    • Bedrooms: 4
    • Bathrooms: 5
    • Full bathrooms: 3
    • 1/2 bathrooms: 2
    • Main level bathrooms: 1
    Primary bedroom
    • Description: Flooring: Carpet
    • Level: Second
    • Dimensions: 20.00 x 16.00
    Bedroom
    • Description: Flooring: Carpet
    • Level: Second
    • Dimensions: 13.00 x 12.00
    Bedroom
    • Description: Flooring: Carpet
    • Level: Second
    • Dimensions: 14.00 x 12.00
    Bedroom
    • Description: Flooring: Carpet
    • Level: Second
    • Dimensions: 13.00 x 12.00
    Bonus room
    • Description: Flooring: Luxury Vinyl Tile
    • Level: Lower
    • Dimensions: 13.00 x 12.00
    Dining room
    • Description: Flooring: Wood
    • Level: First
    • Dimensions: 15.00 x 14.00
    Eat in kitchen
    • Description: Flooring: Wood
    • Level: First
    • Dimensions: 27.00 x 17.00
    Family room
    • Description: Flooring: Carpet
    • Features: Fireplace
    • Level: First
    • Dimensions: 26.00 x 19.00
    Laundry
    • Description: Flooring: Luxury Vinyl Tile
    • Level: First
    • Dimensions: 9.00 x 7.00
    Library
    • Description: Flooring: Carpet
    • Level: First
    • Dimensions: 13.00 x 12.00
    Media room
    • Description: Flooring: Carpet
    • Level: Lower
    • Dimensions: 25.00 x 18.00
    Pantry
    • Description: Flooring: Wood
    • Level: First
    Recreation
    • Description: Flooring: Laminate
    • Level: Lower
    • Dimensions: 20.00 x 19.00
    Sunroom
    • Description: Flooring: Ceramic Tile
    • Level: First
    • Dimensions: 11.00 x 11.00
    Heating
    • Forced Air, Fireplace(s), Gas
    Cooling
    • Central Air
    Appliances
    • Included: Dryer, Dishwasher, Microwave, Range, Refrigerator, Washer
    Features
    • Basement: Full,Finished,Walk-Out Access
    • Number of fireplaces: 1
    • Fireplace features: Gas
    Interior area
    • Total structure area: 5,026
    • Total interior livable area: 5,026 sqft
    • Finished area above ground: 4,026
    • Finished area below ground: 1,000

    Property

    Parking
    • Parking features: Attached, Garage, Garage Door Opener, Paved
    • Attached garage spaces: 3
    Features
    • Patio & porch: Deck
    • Pool features: Community
    Lot
    • Size: 0.58 Acres
    • Features: Cul-De-Sac, Irregular Lot
    Details
    • Parcel number: 39203157

    Construction

    Type & style
    • Home type: SingleFamily
    • Architectural style: Colonial
    • Property subtype: Single Family Residence
    Materials
    • Brick, Vinyl Siding
    • Roof: Asphalt,Fiberglass
    Condition
    • Year built: 2007
    Details
    • Warranty included: Yes

    Utilities & green energy

    • Sewer: Public Sewer
    • Water: Public

    Community & HOA

    Community
    • Features: Common Grounds/Area, Pool
    • Subdivision: Westwood Farms
    HOA
    • Has HOA: Yes
    • Services included: Insurance, Other, Recreation Facilities, Reserve Fund
    • HOA fee: $450 annually
    • HOA name: Westwood Farms
    Location
    • Region: Strongsville

    Financial & listing details

    • Price per square foot: $164/sqft
    • Annual tax amount: $13,474
    • Date on market: 6/21/2023
    • Cumulative days on market: 247 days
    • Listing agreement: Exclusive Right To Sell
    • Listing terms: Cash,Conventional

    Price history

    DateEventPrice
    2/12/2021Sold$485,000$96/sqft
    Source: MLS Now #4243538 Report a problem

    Public tax history

    Tax history is unavailable.

    Neighborhood: 44149

    Nearby schools

    GreatSchools rating
    Schools provided by the listing agent
    • District: Strongsville CSD - 1830

    Source: MLS Now. This data may not be complete. We recommend contacting the local school district to confirm school assignments for this home.

    Get a cash offer in 3 minutes
    Find out how much your home could sell for in as little as 3 minutes with a no-obligation cash offer.
    Estimated market value
    $821,800
    Get a cash offer in 3 minutes
    Find out how much your home could sell for in as little as 3 minutes with a no-obligation cash offer.
    Estimated market value
    $821,800