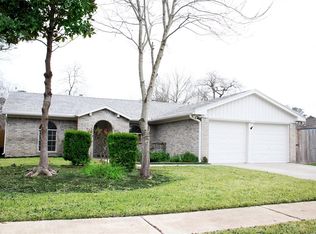
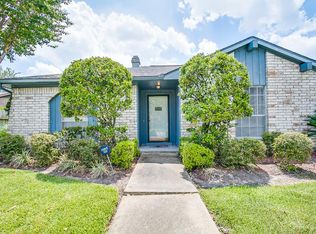
Gas log fireplaceOpen floor planHigh ceilingsCarpet in the bedroomsLarge low maintenance backyardTile flooring throughoutLots of cabinets
Beautiful 3 bedroom 2 bath home with open floor plan and high ceilings.! Roof was added in 2026. The A/C was installed in 2022. Tile flooring throughout and carpet in the bedrooms. Gas log fireplace & formal living room. Granite countertops in spacious kitchen w/ lots of cabinets. Large low maintenance backyard with no rear neighbors! Easy access to 59 and Beltway.
28 days
|
367
|
20
|
Zillow last checked:
Listing updated:
Listed by:
Mitchell HaynesTREC #0464798346-262-4558,
BuyBroker
Source: HAR,MLS#: 15864411
Facts & features
Interior
Bedrooms & bathrooms
Bedrooms: 3
Bathrooms: 2
Full bathrooms: 2
Rooms
Room types: Den, Utility Room
Primary bathroom
Features: Primary Bath: Shower Only
Heating
Natural Gas
Cooling
Electric
Appliances
Included: Disposal, Electric Oven, Electric Range, Dishwasher
Laundry: Electric Dryer Hookup, Gas Dryer Hookup, Washer Hookup
Features
All Bedrooms Down
Flooring: Carpet, Tile
Number of fireplaces: 1
Fireplace features: Free Standing
Interior area
Total structure area: 1,692
Total interior livable area: 1,692 sqft
Property
Parking
Total spaces: 2
Parking features: Attached
Attached garage spaces: 2
Features
Stories: 1
Lot
Size: 0.27 Acres
Features: Back Yard, Subdivided, 0 Up To 1/4 Acre
Details
Parcel number: 4950040282300907
Construction
Type & style
Home type: SingleFamily
Architectural style: Traditional
Property subtype: Single Family Residence
Materials
Brick, Vinyl Siding
Foundation: Slab
Roof: Composition
Condition
New construction: No
Year built: 1974
Utilities & green energy
Sewer: Public Sewer
Water: Public
Community & HOA
Community
Subdivision: Meadows Sec 4
Location
Region: Meadows Place
Financial & listing details
Price per square foot: $165/sqft
Tax assessed value: $222,915
Annual tax amount: $5,400
Date on market: 7/19/2026
Listing terms: Cash,Conventional,FHA,Owner Will Carry