Wow! Beautifully maintained one owner home with walkout basement & PREMIUM open space location! Outstanding floor plan with abundant windows &natural light! Main level features extended kitchen w/loads of 42-inch-tall cabinets, pantry closet & solid surface counters! Stainless steel appliance package including newer refrigerator &2-year-old gas range, microwave & dishwasher! Large dining area flows into comfy great room w/gas fireplace! Handy laundry room w/utility sink, cabinets &built in risers!
********************************************************************************************************************
Upper-level has elegant primary suite w/5-piece bath &sizable walk-in closet! Spacious secondary bedrooms! Full hall bath!
Bonus study/reading/office room +additional “loft” area!
*******************************************************************************************************************
Walk-out basement w/rough in plumbing! Lives like above ground square footage - ready to finish to suit your needs!
******************************************************************************************************************************
Remarkable subtle details: CAT5 & coaxial cable, ceiling fans and updated lighting, dry-walled garage. Newer furnaces, A/C, water-heater (2023) and appliances! Rear deck & concrete patio: the ideal spot for morning coffee! HOA responsible for front & back yard mowing, water for yard, snow removal on street (4+inches) & street sidewalk (2+inches), roofs, structure insurance, etc.!
************************************************************************************************************
One of the largest lots in the community! Best location you’ll find: End unit backing to wonderful open space (which means no neighbors directly behind). Walking/bike paths to neighborhood & Cherry Creek State Park! Tennis, basketball, pool & more! Easy access to I25, light rail, shopping and schools! Incredible value won’t last long!
Sold for $655,000
$655,000
11839 E Maplewood Avenue, Greenwood Village, CO 80111
3beds
2,903sqft
Townhouse
Built in 2005
3,920 Square Feet Lot
$582,500 Zestimate®
$226/sqft
$3,350 Estimated rent
Home value
$582,500
$553,000 - $612,000
$3,350/mo
Zestimate® history
Owner options
List your home for rent
$3,350/mo
Rent Zestimate®
Find your next renter with Zillow Rental Manager. Plus, with online applications, you can quickly screen prospective tenants – for free.
$3,350/mo
Rent Zestimate®
Refinance and save
$4,260/mo
Est. payment
Refinancing to a lower rate could help reduce your monthly payments and save thousands over the life of the loan.
$4,260/mo
Est. payment
Explore your selling options
Work with a Zillow partner agent
Leverage their expertise and Zillow's premium Showcase listings to get your home seen by more buyers.
Get startedList with your own agent
Get your home in front of millions of buyers by listing it on Zillow.
Learn how to do itSell it yourself
Take full control of how buyers see your home on Zillow by listing For Sale by Owner (FSBO).
List your homeWhat's special
Zillow last checked:
Listing updated:
Listed by:
Steve Rottler 303-743-9344 STEVE@STEVEROTTLER.COM,
RE/MAX Leaders
Bought with:
Sheila Hatcher, 100027549
Milehimodern
Source: REcolorado as distributed by MLS GRID,MLS#: 5615779
Facts & features
Interior
Bedrooms & bathrooms
- Bedrooms: 3
- Bathrooms: 3
- Full bathrooms: 2
- 1/2 bathrooms: 1
- Main level bathrooms: 1
Primary bedroom
- Description: Private Bath, Tiered Walk-In Closet.
- Level: Upper
- Area: 234 Square Feet
- Dimensions: 13 x 18
Bedroom
- Description: Bedroom 1.
- Level: Upper
- Area: 132 Square Feet
- Dimensions: 11 x 12
Bedroom
- Description: Bedroom 2.
- Level: Upper
- Area: 140 Square Feet
- Dimensions: 10 x 14
Primary bathroom
- Description: Five Piece Bath With Relaxing, Jetted Tub And Separate Shower.
- Level: Upper
Bathroom
- Description: Full Hall Bath With Separate Sink Area.
- Level: Upper
Bathroom
- Description: Main Floor Powder Room.
- Level: Main
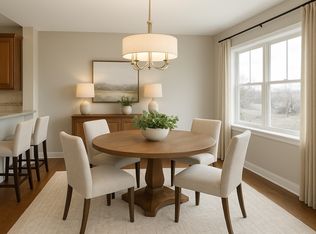
Dining room
- Description: Nice Eating Area With Deck Access!
- Level: Main
- Area: 91 Square Feet
- Dimensions: 7 x 13
Great room
- Description: Opens To Kitchen, Cozy Gas Fireplace.
- Level: Main
- Area: 238 Square Feet
- Dimensions: 14 x 17
Kitchen
- Description: 42" Cabinets, Newer Stainless Appliance Package.
- Level: Main
- Area: 108 Square Feet
- Dimensions: 9 x 12
Laundry
- Description: Utility Sink, Cabinets And Built-In Risers!
- Level: Main
- Area: 35 Square Feet
- Dimensions: 5 x 7
Loft
- Description: Two Areas For Study, Office Or Reading Nook. Primary Bedroom Could Be Expanded To Contain Reading Area.
- Level: Upper
- Area: 64 Square Feet
- Dimensions: 8 x 8
Heating
- Forced Air, Natural Gas
Cooling
- Central Air
Appliances
- Included: Dishwasher, Disposal, Gas Water Heater, Microwave, Oven, Refrigerator
- Laundry: In Unit
Features
- Ceiling Fan(s), Five Piece Bath, High Ceilings, Open Floorplan, Pantry, Primary Suite, Smoke Free, Solid Surface Counters, Walk-In Closet(s), Wired for Data
- Flooring: Carpet, Tile, Wood
- Windows: Double Pane Windows, Window Coverings, Window Treatments
- Basement: Bath/Stubbed,Full,Sump Pump,Unfinished,Walk-Out Access
- Number of fireplaces: 1
- Fireplace features: Gas, Great Room
- Common walls with other units/homes: End Unit,1 Common Wall
Interior area
- Total structure area: 2,903
- Total interior livable area: 2,903 sqft
- Finished area above ground: 2,071
- Finished area below ground: 0
Property
Parking
- Total spaces: 3
- Parking features: Dry Walled
- Attached garage spaces: 2
- Details: Reserved Spaces: 1
Features
- Levels: Two
- Stories: 2
- Entry location: Exterior Access
- Patio & porch: Deck, Patio
- Fencing: Full
Lot
- Size: 3,920 Square Feet
- Features: Landscaped, Master Planned, Open Space, Sprinklers In Front, Sprinklers In Rear
Details
- Parcel number: 034439871
- Special conditions: Standard
Construction
Type & style
- Home type: Townhouse
- Architectural style: Contemporary
- Property subtype: Townhouse
- Attached to another structure: Yes
Materials
- Frame, Stucco
- Foundation: Slab
- Roof: Composition
Condition
- Updated/Remodeled
- Year built: 2005
Details
- Builder name: D.R. Horton, Inc
Utilities & green energy
- Electric: 220 Volts
- Sewer: Public Sewer
- Water: Public
- Utilities for property: Cable Available, Electricity Connected, Natural Gas Available, Natural Gas Connected
Community & HOA
Community
- Security: Carbon Monoxide Detector(s), Smoke Detector(s)
- Subdivision: Windemere
HOA
- Has HOA: Yes
- Amenities included: Clubhouse, Pool, Spa/Hot Tub, Tennis Court(s)
- Services included: Insurance, Irrigation, Maintenance Structure
- HOA fee: $450 monthly
- HOA name: Windemere - Advanced HOA
- HOA phone: 303-482-2213
- Second HOA fee: $56 monthly
- Second HOA name: Cottonwood - Rowcal
- Second HOA phone: 719-579-9111
Location
- Region: Greenwood Village
Financial & listing details
- Price per square foot: $226/sqft
- Tax assessed value: $656,400
- Annual tax amount: $3,848
- Date on market: 8/9/2024
- Listing terms: Cash,Conventional,FHA,VA Loan
- Exclusions: Staging Items.
- Ownership: Individual
- Electric utility on property: Yes
- Road surface type: Paved
Price history
| Date | Event | Price |
|---|---|---|
| 8/30/2024 | Sold | $655,000-1.5%$226/sqft |
Source:  REcolorado as distributed by MLS GRID #5615779 Report a problem REcolorado as distributed by MLS GRID #5615779 Report a problem | ||
| 8/12/2024 | Pending sale | $664,900$229/sqft |
Source: REcolorado as distributed by MLS GRID #5615779 Report a problem | ||
| 8/9/2024 | Listed for sale | $664,900+80.3%$229/sqft |
Source: REcolorado as distributed by MLS GRID #5615779 Report a problem | ||
| 5/5/2005 | Sold | $368,804$127/sqft |
Source: Public Record Report a problem | ||
Public tax history
| Year | Property taxes | Tax assessment |
|---|---|---|
| 2025 | $4,337 +12.7% | $41,026 -2.4% |
| 2024 | $3,848 +19.7% | $42,036 -8.9% |
| 2023 | $3,214 +0.3% | $46,165 +39.7% |
| 2022 | $3,205 | $33,034 -2.8% |
| 2021 | -- | $33,984 +6.6% |
| 2020 | $3,035 -9.5% | $31,875 |
| 2019 | $3,352 | -- |
| 2018 | $3,352 +1% | $34,150 |
| 2017 | $3,319 | $34,150 +6.5% |
| 2016 | -- | $32,079 |
| 2015 | -- | $32,079 +19.4% |
| 2014 | $3,155 +8.4% | $26,865 +6.9% |
| 2013 | $2,911 | $25,120 |
| 2012 | -- | $25,120 |
| 2011 | $3,042 +2.9% | $25,120 -6% |
| 2010 | $2,955 +2.1% | $26,720 +0.1% |
| 2009 | $2,895 | $26,680 +1.9% |
| 2008 | -- | $26,180 |
| 2007 | -- | $26,180 +0.7% |
| 2006 | -- | $26,005 +436.3% |
| 2005 | -- | $4,849 |
Find assessor info on the county website
Neighborhood: 80111
Nearby homes
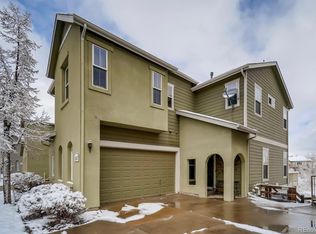
- $604,8004 bd4 ba2.5k sqft11843 E Maplewood Ave, Greenwood Village, CO 80111Off Market
- $713,7004 bd4 ba2.5k sqft11843 E Maplewood Ave, Englewood, CO 80111Off Market
- $744,0004 bd5 ba3.2k sqft11835 E Maplewood Ave, Greenwood Village, CO 80111Off Market
- $700,2003 bd5 ba3.3k sqft11847 E Maplewood Ave, Greenwood Village, CO 80111Off Market
- $---- bd-- ba-- sqft11847 E Maplewood Ave, Englewood, CO 80111Off Market
- $556,5002 bd3 ba2.5k sqft11831 E Maplewood Ave, Greenwood Village, CO 80111Off Market
- $595,0003 bd3 ba2.8k sqft11851 E Maplewood Ave, Greenwood Village, CO 80111Off Market
- $624,9003 bd2 ba2k sqft11825 E Maplewood Ave, Greenwood Village, CO 80111Off Market
Nearby schools
GreatSchools rating
- 8/10Cottonwood Creek Elementary SchoolGrades: PK-5Distance: 0.6 mi
- 8/10Campus Middle SchoolGrades: 6-8Distance: 2.3 mi
- 8/10Cherry Creek High SchoolGrades: 9-12Distance: 2.3 mi
Schools provided by the listing agent
- Elementary: Cottonwood Creek
- Middle: Campus
- High: Cherry Creek
- District: Cherry Creek 5
Source: REcolorado as distributed by MLS GRID. This data may not be complete. We recommend contacting the local school district to confirm school assignments for this home.
Get a cash offer in 3 minutes
Find out how much your home could sell for in as little as 3 minutes with a no-obligation cash offer.
Estimated market value
$582,500
Get a cash offer in 3 minutes
Find out how much your home could sell for in as little as 3 minutes with a no-obligation cash offer.
Estimated market value
$582,500
- Colorado
- Arapahoe County
- Greenwood Village
- 80111
- 11839 E Maplewood Avenue
Nearby cities
Nearby zip codes
Other Greenwood Village Topics
- Apartments for Rent in 80111
- Houses for Sale in 80111
- Houses for Rent in 80111
- 80111 Real Estate
- Greenwood Village Condos
- Houses for Sale in Greenwood Village
- Newest Listings in Greenwood Village
- Greenwood Village Home Values
- Greenwood Village Real Estate Agents
- Greenwood Village Refinance
- Greenwood Village Mortgage Rates
