This beautifully updated 2-bedroom, 2-bathroom home is ideally situated just minutes from UTSA, The Shops at La Cantera, top-rated schools, popular restaurants, and premier shopping destinations. With easy access to I-10 and Loop 1604, commuting is a breeze. Inside, you'll find a bright and inviting space featuring high ceilings and abundant natural light. The remodeled kitchen boasts brand-new cabinetry, elegant marble countertops, a modern sink with new faucets, and stylish recessed lighting. Freshly painted interiors and new flooring create a warm and welcoming ambiance throughout. The spacious primary suite offers a renovated double vanity, a generous walk-in closet, and a relaxing retreat. Additional updates include a newer HVAC system, roof, water heater, and ceiling fans. Enjoy outdoor living on the expansive covered patio-perfect for entertaining or unwinding. Plus, the large two-car garage provides ample storage and convenience. Don't miss this move-in-ready gem in an unbeatable location-schedule your showing today!
Sold
Price Unknown
11839 gallery view, San Antonio, TX 78249
2beds
1,385sqft
Townhouse
Built in 1981
4,965 Square Feet Lot
$227,100 Zestimate®
$--/sqft
$1,519 Estimated rent
Home value
$227,100
$211,000 - $245,000
$1,519/mo
Zestimate® history
Owner options
List your home for rent
$1,519/mo
Rent Zestimate®
Find your next renter with Zillow Rental Manager. Plus, with online applications, you can quickly screen prospective tenants – for free.
$1,519/mo
Rent Zestimate®
Refinance and save
Refinancing to a lower rate could help reduce your monthly payments and save thousands over the life of the loan.
Explore your selling options
Work with a Zillow partner agent
Leverage their expertise and Zillow's premium Showcase listings to get your home seen by more buyers.
Get startedList with your own agent
Get your home in front of millions of buyers by listing it on Zillow.
Learn how to do itSell it yourself
Take full control of how buyers see your home on Zillow by listing For Sale by Owner (FSBO).
List your homeWhat's special
High ceilingsNew flooringAbundant natural lightGenerous walk-in closetElegant marble countertopsExpansive covered patioFreshly painted interiors
Zillow last checked:
Listing updated:
Listed by:
Ayhan Oruc TREC #616978 (210) 287-7246,
Skylight Realty Group, LLC
Source: LERA MLS,MLS#: 1849280
Facts & features
Interior
Bedrooms & bathrooms
- Bedrooms: 2
- Bathrooms: 2
- Full bathrooms: 2
Primary bedroom
- Features: Walk-In Closet(s), Ceiling Fan(s), Full Bath
- Area: 182
- Dimensions: 14 x 13
Bedroom 2
- Area: 144
- Dimensions: 12 x 12
Primary bathroom
- Features: Tub Only, Double Vanity
- Area: 100
- Dimensions: 10 x 10
Dining room
- Area: 120
- Dimensions: 12 x 10
Kitchen
- Area: 120
- Dimensions: 10 x 12
Living room
- Area: 288
- Dimensions: 18 x 16
Heating
- Central, Electric
Cooling
- Central Air
Appliances
- Included: Range, Refrigerator, Dishwasher
- Laundry: Main Level, Washer Hookup, Dryer Connection
Features
- One Living Area, Eat-in Kitchen, Breakfast Bar, Utility Room Inside, High Ceilings, Open Floorplan, High Speed Internet, Walk-In Closet(s), Master Downstairs, Ceiling Fan(s)
- Flooring: Vinyl
- Windows: Double Pane Windows
- Has basement: No
- Number of fireplaces: 1
- Fireplace features: One
Interior area
- Total structure area: 1,385
- Total interior livable area: 1,385 sqft
Property
Parking
- Total spaces: 2
- Parking features: Two Car Garage, Garage Door Opener
- Garage spaces: 2
Features
- Levels: One
- Stories: 1
- Patio & porch: Patio, Covered
- Pool features: None
- Fencing: Privacy
Lot
- Size: 4,965 Square Feet
- Residential vegetation: Mature Trees
Details
- Parcel number: 168430300060
Construction
Type & style
- Home type: Townhouse
- Architectural style: Contemporary
- Property subtype: Townhouse
Materials
- Brick, Siding
- Foundation: Slab
- Roof: Composition
Condition
- Pre-Owned
- New construction: No
- Year built: 1981
Details
- Warranty included: Yes
Utilities & green energy
- Electric: CPS Energy
- Sewer: SAWS, Sewer System
- Water: SAWS, Water System
- Utilities for property: Cable Available
Community & HOA
Community
- Features: Other, City Bus, School Bus
- Security: Smoke Detector(s)
- Subdivision: Tanglewood
Location
- Region: San Antonio
Financial & listing details
- Annual tax amount: $4,800
- Date on market: 3/13/2025
- Cumulative days on market: 171 days
- Listing terms: Conventional,FHA,VA Loan,Cash
Price history
| Date | Event | Price |
|---|---|---|
| 4/24/2025 | Sold | -- |
Source:  LERA MLS #1849280 Report a problem LERA MLS #1849280 Report a problem | ||
| 4/12/2025 | Pending sale | $234,900$170/sqft |
Source: LERA MLS #1849280 Report a problem | ||
| 4/3/2025 | Contingent | $234,900$170/sqft |
Source: LERA MLS #1849280 Report a problem | ||
| 3/22/2025 | Price change | $234,900-2.1%$170/sqft |
Source: LERA MLS #1849280 Report a problem | ||
| 3/13/2025 | Listed for sale | $239,900+11.6%$173/sqft |
Source: LERA MLS #1849280 Report a problem | ||
| 12/27/2024 | Listing removed | $214,900$155/sqft |
Source: LERA MLS #1802096 Report a problem | ||
| 10/31/2024 | Price change | $214,900-4.4%$155/sqft |
Source: LERA MLS #1802096 Report a problem | ||
| 10/3/2024 | Price change | $224,900-2.2%$162/sqft |
Source: LERA MLS #1802096 Report a problem | ||
| 8/18/2024 | Listed for sale | $229,900$166/sqft |
Source: LERA MLS #1802096 Report a problem | ||
Public tax history
Tax history is unavailable.
Neighborhood: Tanglewood
Nearby homes
- $--2 bd2 ba1.3k sqft11839 Gallery View St, San Antonio, TX 78249Sold
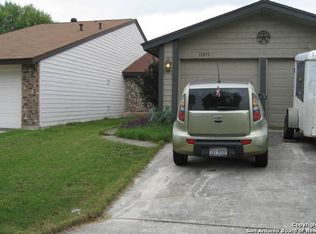
- $247,3003 bd2 ba1.6k sqft11835 Gallery View St, San Antonio, TX 78249Off Market
- $212,3002 bd2 ba1.8k sqft11843 Gallery View St, San Antonio, TX 78249Off Market

- $211,4002 bd2 ba1.5k sqft11847 Gallery View St, San Antonio, TX 78249Off Market
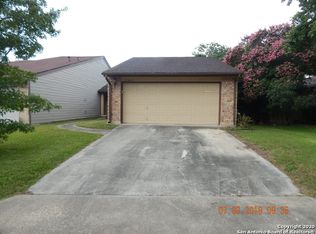
- $253,2003 bd2 ba1.7k sqft11831 Gallery View St, San Antonio, TX 78249Off Market
- $219,7002 bd2 ba1.5k sqft11818 Burning Bend St, San Antonio, TX 78249Off Market
- $234,5003 bd2 ba1.6k sqft11826 Burning Bend St, San Antonio, TX 78249Off Market
- $236,4003 bd2 ba1.7k sqft11814 Burning Bend St, San Antonio, TX 78249Off Market
- $268,0003 bd2 ba1.7k sqft11827 Gallery View St, San Antonio, TX 78249Off Market
Nearby schools
GreatSchools rating
- 5/10Boone Elementary SchoolGrades: PK-5Distance: 0.5 mi
- 7/10Rawlinson Middle SchoolGrades: 6-8Distance: 2.3 mi
- 6/10Clark High SchoolGrades: 9-12Distance: 2 mi
Schools provided by the listing agent
- Elementary: Boone
- Middle: Rawlinson
- High: Clark
- District: Northside
Source: LERA MLS. This data may not be complete. We recommend contacting the local school district to confirm school assignments for this home.
Get a cash offer in 3 minutes
Find out how much your home could sell for in as little as 3 minutes with a no-obligation cash offer.
Estimated market value
$227,100
Get a cash offer in 3 minutes
Find out how much your home could sell for in as little as 3 minutes with a no-obligation cash offer.
Estimated market value
$227,100
- Texas
- Bexar County
- San Antonio
- 78249
- Tanglewood
- 11839 gallery view
Nearby cities
Nearby neighborhoods
Nearby zip codes
Other San Antonio Topics
