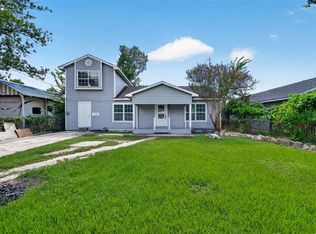
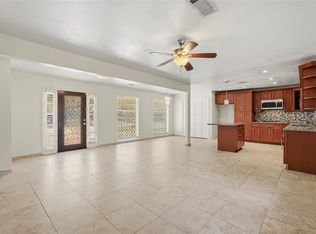
Welcome to 11839 Shady Meadow St! This beautifully renovated 3-bedroom, 1.5-bath home offers a bright, open layout with modern finishes and an inviting feel throughout. The kitchen opens seamlessly into the dining and living areas, creating a comfortable space for everyday living and entertaining. Enjoy a beautifully updated kitchen with new cabinetry, countertops, appliances, and abundant built-in pantry storage. Thoughtful updates continue throughout the home, including refreshed bathrooms, new flooring, windows, plumbing, electrical, and a recently replaced roof. With its stylish finishes, functional layout, and major improvements already completed, this home is truly move-in ready. Schedule your showing and come see it for yourself!
Pending
Price cut: $5.9K (10/8)
$229,000
11839 Shady Meadow St, Houston, TX 77039
3beds
1,054sqft
Single Family Residence
Built in 1967
6,599 Square Feet Lot
$224,900 Zestimate®
$217/sqft
$-- HOA
What's special
Modern finishesStylish finishesNew flooringInviting feel throughoutBeautifully updated kitchenRefreshed bathroomsNew cabinetry
- 30 days
- 265
- 31
Zillow last checked:
Listing updated:
Listed by:
Erika Manzano TREC #0855856 832-860-3392,
Keller Williams Realty The Woodlands
Source: HAR,MLS#: 16548522
Facts & features
Interior
Bedrooms & bathrooms
- Bedrooms: 3
- Bathrooms: 2
- Full bathrooms: 1
- 1/2 bathrooms: 1
Primary bedroom
- Level: First
- Area: 176
- Dimensions: 16 x 11
Bedroom
- Level: First
- Area: 130
- Dimensions: 13 x 10
Bedroom
- Level: First
- Area: 90
- Dimensions: 9 x 10
Other
- Level: First
- Area: 56
- Dimensions: 8 x 7
Breakfast
- Level: First
- Area: 56
- Dimensions: 7 x 8
Dining room
- Level: First
- Area: 88
- Dimensions: 11 x 8
Family room
- Level: First
- Area: 140
- Dimensions: 10 x 14
Kitchen
- Level: First
- Area: 72
- Dimensions: 8 x 9
Primary bath
- Level: First
- Area: 32
- Dimensions: 8 x 4
Heating
- Natural Gas
Cooling
- Electric
Appliances
- Included: Refrigerator, Electric Oven, Microwave, Electric Range
- Laundry: Electric Dryer Hookup, Washer Hookup
Features
- Flooring: Laminate, Tile
Interior area
- Total structure area: 1,054
- Total interior livable area: 1,054 sqft
Property
Parking
- Total spaces: 2
- Parking features: Attached
- Attached garage spaces: 2
Features
- Stories: 1
- Fencing: Back Yard
Lot
- Size: 6,599 Square Feet
- Features: Subdivided, 0 Up To 1/4 Acre
Details
- Parcel number: 0993760000010
Construction
Type & style
- Home type: SingleFamily
- Architectural style: Traditional
- Property subtype: Single Family Residence
Materials
- Brick, Cement Siding
- Foundation: Slab
- Roof: Composition
Condition
- New construction: No
- Year built: 1967
Utilities & green energy
- Water: Public, Water District
Community & HOA
Community
- Subdivision: High Meadows Sec 03
Location
- Region: Houston
Financial & listing details
- Price per square foot: $217/sqft
- Tax assessed value: $147,120
- Annual tax amount: $3,918
- Date on market: 9/18/2026
Estimated market value
$224,900
$214,000 - $236,000
$1,627/mo
Price history
| Date | Event | Price |
|---|---|---|
| 10/15/2026 | Pending sale | $229,000$217/sqft |
Source:  HAR #16548522 Report a problem | ||
| 10/8/2026 | Price change | $229,000-2.5%$217/sqft |
Source: HAR #16548522 Report a problem | ||
| 9/18/2026 | Listed for sale | $234,900$223/sqft |
Source: HAR #16548522 Report a problem | ||
| 7/15/1996 | Sold | -- |
Source: Public Record Report a problem | ||
Public tax history
| Year | Property taxes | Tax assessment |
|---|---|---|
| 2025 | $1,354 -6.8% | $147,120 -8.7% |
| 2024 | $1,452 +19.9% | $161,156 +5.6% |
| 2023 | $1,210 +15% | $152,586 +14.1% |
| 2022 | $1,053 | $133,725 +11.1% |
| 2021 | -- | $120,372 +28.8% |
| 2020 | $849 -7.9% | $93,426 -6.3% |
| 2019 | $922 -59.7% | $99,744 +42.5% |
| 2018 | $2,286 | $70,000 |
| 2017 | $2,286 +0.5% | $70,000 -10.1% |
| 2016 | $2,276 +226.9% | $77,848 +11.7% |
| 2015 | $696 | $69,714 +12.3% |
| 2014 | $696 | $62,060 +26.8% |
| 2013 | -- | $48,925 -15.2% |
| 2012 | -- | $57,690 -11.1% |
| 2011 | -- | $64,876 |
| 2010 | -- | $64,876 -12.4% |
| 2009 | -- | $74,051 -11.6% |
| 2008 | -- | $83,796 |
| 2007 | -- | $83,796 -2.5% |
| 2006 | -- | $85,902 +62.1% |
| 2005 | -- | $53,000 -34.2% |
| 2004 | -- | $80,600 +0.5% |
| 2003 | -- | $80,200 +11.5% |
| 2002 | -- | $71,900 +66.8% |
| 2001 | -- | $43,100 -25% |
| 2000 | -- | $57,500 |
Find assessor info on the county website
Monthly payment
Est. payment
Payment breakdown
Explore the cost of this home by adjusting the details. Changes won't be saved.Climate risks
Neighborhood: 77039
Nearby schools
Schools provided by the listing agent
- Elementary: Stephens Elementary School (Aldine)
- Middle: Mead Middle School
- High: Macarthur High School (Aldine)
Source: HAR. This data may not be complete. We recommend contacting the local school district to confirm school assignments for this home.
Similar homes
- $250,0003 bd2 ba1k sqft3607 Charriton Dr, Houston, TX 77039For Sale
 MLS ID #6329096, Patricia Brand, Keller Williams Memorial. HAR
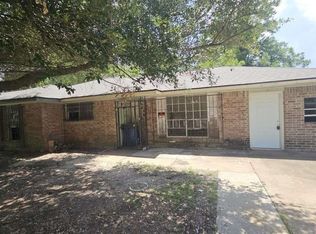
- $220,0003 bd1 ba1k sqft4430 Shelton Rd, Houston, TX 77093For Sale
 MLS ID #37140659, Liliana Lagou, Ameri Choice Realty, LLC. HAR
- $234,9994 bd2 ba1.4k sqft5111 Debeney Dr, Houston, TX 77039For Sale
 MLS ID #55310084, Eliseo Garza, Real Broker, LLC. HAR
- $217,9994 bd2 ba1.2k sqft4502 Charriton Dr, Houston, TX 77039For Sale
 MLS ID #4315337, Chet Polniazek, 1st Texas Realty Services. HAR
