ASSUMABLE 3.125% LOAN ON MORTGAGE BALANCE! Welcome to this spectacular home located in Kingsfield where you will find affordable living with NO CDDs and LOW HOA fees. Why buy new when you can move right into a SALT-WATER POOL HOME that has practically NEW everything! Adding a pool to a new build costs 10s of thousands of dollars but yours is ready and waiting! Worry-free living can be yours wih a NEW ROOF in December 2022, NEW AC in June 2025, NEW STAINLESS-STEEL APPLIANCES, new low-flow toilets and new carpet throughout the upstairs and on the stairs. Designer touches feature granite countertops in the kitchen and both bathrooms, new DuraLux Performance luxury vinyl flooring, new designer blinds, new 5 ¼ “ baseboards, new LED lighting and all new modern ceiling fans throughout. The home has recently been painted inside and out. Step into your dream home that has the perfect setting with a POND VIEW and immaculate landscaping with a recently upgraded sprinkler system. The spacious saltwater pool awaits under a NEWLY SCREENED LANAI and there's a new pool pump (2025) to keep you swimming long into the future! A NEW FENCE AND A DOG RUN WERE INSTALLED IN 2024. This home is light, open and bright and provides a seamless entertainment flow from inside to poolside fun. Inside you will find a spacious downstairs consisting of a cozy flex room (dining, tv, playroom, office), family room and updated kitchen with professionally painted white cabinets. There is a half bath in the hallway to accommodate guests. The PRIMARY SUITE IS LOCATED ON THE MAIN FLOOR and features French doors leading to the pool, a walk-in closet and an ensuite bathroom. The upstairs is a private haven with a large bonus room -that could be a playroom, common area for the two bedrooms, billiards room or tv room - two generous sized bedrooms and a full bath with a tub and shower. The garage is just as nice as the inside with new epoxy flooring and built-in cabinets that opens this area up to multiple uses – workshop, she-shed, man cave. Kingsfield is a family-friendly community with a community pool, playground and basketball court. Don’t miss out on this one-of-a-kind home that needs absolutely nothing! Buyers/Buyer's agent to verify all measurements.
Sold for $425,000
$425,000
11839 Shrewsbury Ln, Parrish, FL 34219
3beds
2,024sqft
Single Family Residence
Built in 2000
7,492 Square Feet Lot
$418,600 Zestimate®
$210/sqft
$2,727 Estimated rent
Home value
$418,600
$385,000 - $456,000
$2,727/mo
Zestimate® history
Owner options
List your home for rent
$2,727/mo
Rent Zestimate®
Find your next renter with Zillow Rental Manager. Plus, with online applications, you can quickly screen prospective tenants – for free.
$2,727/mo
Rent Zestimate®
Refinance and save
$2,921/mo
Est. payment
Refinancing to a lower rate could help reduce your monthly payments and save thousands over the life of the loan.
$2,921/mo
Est. payment
Explore your selling options
Work with a Zillow partner agent
Leverage their expertise and Zillow's premium Showcase listings to get your home seen by more buyers.
Get startedList with your own agent
Get your home in front of millions of buyers by listing it on Zillow.
Learn how to do itSell it yourself
Take full control of how buyers see your home on Zillow by listing For Sale by Owner (FSBO).
List your homeWhat's special
Modern ceiling fansScreened lanaiSalt-water poolPond viewGenerous sized bedroomsNew roofGranite countertops
Zillow last checked:
Listing updated:
Listed by:
Ann Burke 910-273-5145,
COLDWELL BANKER REALTY 941-739-6777
Bought with:
Ann Burke, 3295149
COLDWELL BANKER REALTY
Source: Stellar MLS,MLS#: A4656475 Originating MLS: Sarasota - Manatee
Originating MLS: Sarasota - Manatee
Facts & features
Interior
Bedrooms & bathrooms
- Bedrooms: 3
- Bathrooms: 3
- Full bathrooms: 2
- 1/2 bathrooms: 1
Primary bedroom
- Features: Ceiling Fan(s), En Suite Bathroom, Walk-In Closet(s)
- Level: First
- Area: 195 Square Feet
- Dimensions: 13x15
Bedroom 2
- Features: Ceiling Fan(s), Built-in Closet
- Level: Second
- Area: 120 Square Feet
- Dimensions: 10x12
Bedroom 3
- Features: Built-in Closet
- Level: Second
- Area: 120 Square Feet
- Dimensions: 10x12
Bathroom 1
- Features: Dual Sinks, Exhaust Fan, Granite Counters, Shower No Tub, Linen Closet
- Level: First
- Area: 81 Square Feet
- Dimensions: 9x9
Bathroom 2
- Features: Exhaust Fan, Granite Counters, Tub With Shower, Linen Closet
- Level: Second
Bonus room
- Features: No Closet
- Level: Second
- Area: 238 Square Feet
- Dimensions: 14x17
Dinette
- Level: First
- Area: 54 Square Feet
- Dimensions: 6x9
Dining room
- Level: First
- Area: 90 Square Feet
- Dimensions: 9x10
Kitchen
- Level: First
- Area: 80 Square Feet
- Dimensions: 8x10
Living room
- Level: Third
- Area: 225 Square Feet
- Dimensions: 15x15
Heating
- Heat Pump
Cooling
- Central Air
Appliances
- Included: Dishwasher, Disposal, Electric Water Heater, Microwave, Range, Refrigerator
- Laundry: Electric Dryer Hookup, Laundry Room, Washer Hookup
Features
- Ceiling Fan(s), Eating Space In Kitchen, Kitchen/Family Room Combo, Open Floorplan, Primary Bedroom Main Floor, Solid Wood Cabinets, Split Bedroom, Stone Counters, Thermostat, Walk-In Closet(s)
- Flooring: Carpet, Luxury Vinyl
- Doors: French Doors
- Has fireplace: No
Interior area
- Total structure area: 2,480
- Total interior livable area: 2,024 sqft
Property
Parking
- Total spaces: 2
- Parking features: Garage Door Opener
- Attached garage spaces: 2
Features
- Levels: Two
- Stories: 2
- Patio & porch: Enclosed, Front Porch, Rear Porch, Screened
- Exterior features: Irrigation System, Sidewalk, Sprinkler Metered
- Has private pool: Yes
- Pool features: Child Safety Fence, Gunite, In Ground, Lighting, Salt Water, Screen Enclosure
- Has view: Yes
- View description: Pool, Water, Pond
- Has water view: Yes
- Water view: Water,Pond
Lot
- Size: 7,492 Square Feet
- Features: Landscaped, Level, Sidewalk
- Residential vegetation: Mature Landscaping, Trees/Landscaped
Details
- Parcel number: 503608309
- Zoning: PDR
- Special conditions: None
Construction
Type & style
- Home type: SingleFamily
- Architectural style: Custom
- Property subtype: Single Family Residence
Materials
- Block, Stucco
- Foundation: Slab
- Roof: Shingle
Condition
- New construction: No
- Year built: 2000
Utilities & green energy
- Sewer: Public Sewer
- Water: Public
- Utilities for property: Cable Available, Electricity Connected, Sewer Connected, Sprinkler Meter, Street Lights, Water Connected
Green energy
- Water conservation: Low-Flow Fixtures
Community & HOA
Community
- Features: Deed Restrictions, Playground, Pool, Sidewalks
- Pet fee: $0 monthly
- Subdivision: KINGSFIELD PH II
HOA
- Has HOA: Yes
- Amenities included: Playground, Pool
- Services included: Community Pool, Manager, Pool Maintenance, Recreational Facilities
- HOA fee: $75 monthly
- HOA name: Gulf Coast Community Management/Lisa Taylor
- HOA phone: 941-870-5600
Location
- Region: Parrish
Financial & listing details
- Price per square foot: $210/sqft
- Tax assessed value: $329,842
- Annual tax amount: $3,278
- Date on market: 6/24/2025
- Cumulative days on market: 67 days
- Listing terms: Assumable,Cash,Conventional
- Ownership: Fee Simple
- Total actual rent: 0
- Electric utility on property: Yes
- Road surface type: Paved
Price history
| Date | Event | Price |
|---|---|---|
| 11/5/2025 | Sold | $425,000-5.6%$210/sqft |
Source:  Stellar MLS #A4656475 Report a problem Stellar MLS #A4656475 Report a problem | ||
| 8/30/2025 | Pending sale | $450,000$222/sqft |
Source: Stellar MLS #A4656475 Report a problem | ||
| 8/20/2025 | Price change | $450,000-4.1%$222/sqft |
Source: Stellar MLS #A4656475 Report a problem | ||
| 6/24/2025 | Listed for sale | $469,000+5.4%$232/sqft |
Source: Stellar MLS #A4656475 Report a problem | ||
| 5/3/2024 | Sold | $445,000-1.1%$220/sqft |
Source: Stellar MLS #U8229692 Report a problem | ||
| 3/13/2024 | Pending sale | $449,990$222/sqft |
Source: Stellar MLS #U8229692 Report a problem | ||
| 2/13/2024 | Listed for sale | $449,990-4.2%$222/sqft |
Source: Stellar MLS #U8229692 Report a problem | ||
| 12/30/2023 | Listing removed | -- |
Source: Stellar MLS #A4575133 Report a problem | ||
| 11/22/2023 | Price change | $469,900-2.1%$232/sqft |
Source: Stellar MLS #A4575133 Report a problem | ||
| 11/3/2023 | Price change | $479,900-1.1%$237/sqft |
Source: Stellar MLS #A4575133 Report a problem | ||
| 10/6/2023 | Price change | $485,000-1%$240/sqft |
Source: Stellar MLS #A4575133 Report a problem | ||
| 9/8/2023 | Price change | $489,900-1%$242/sqft |
Source: Stellar MLS #A4575133 Report a problem | ||
| 8/14/2023 | Price change | $495,000-0.6%$245/sqft |
Source: Stellar MLS #A4575133 Report a problem | ||
| 7/1/2023 | Listed for sale | $498,000+107.5%$246/sqft |
Source: Stellar MLS #A4575133 Report a problem | ||
| 8/6/2019 | Sold | $240,000-4%$119/sqft |
Source: Public Record Report a problem | ||
| 12/22/2016 | Listing removed | $249,900$123/sqft |
Source: ROEM REALTY LLC #A4162431 Report a problem | ||
| 11/21/2016 | Pending sale | $249,900$123/sqft |
Source: ROEM REALTY LLC #A4162431 Report a problem | ||
| 11/18/2016 | Price change | $249,900-5%$123/sqft |
Source: ROEM REALTY LLC #A4162431 Report a problem | ||
| 10/4/2016 | Price change | $263,000-6%$130/sqft |
Source: ROEM REALTY LLC #A4162431 Report a problem | ||
| 9/23/2016 | Price change | $279,900-3.4%$138/sqft |
Source: ROEM REALTY LLC #A4162431 Report a problem | ||
| 9/9/2016 | Price change | $289,900-3.3%$143/sqft |
Source: ROEM REALTY LLC #A4162431 Report a problem | ||
| 8/19/2016 | Listed for sale | $299,900+80.7%$148/sqft |
Source: ROEM REALTY LLC #A4162431 Report a problem | ||
| 12/12/2002 | Sold | $166,000+32%$82/sqft |
Source: Public Record Report a problem | ||
| 3/8/2000 | Sold | $125,800$62/sqft |
Source: Public Record Report a problem | ||
Public tax history
| Year | Property taxes | Tax assessment |
|---|---|---|
| 2025 | $4,750 +44.9% | $329,842 +27.6% |
| 2024 | $3,279 +1.7% | $258,401 +3% |
| 2023 | $3,226 +3% | $250,875 +3% |
| 2022 | $3,132 +0.2% | $243,568 +3% |
| 2021 | $3,127 +3.1% | $236,474 +1.4% |
| 2020 | $3,034 -12.5% | $233,209 +4.5% |
| 2019 | $3,469 | $223,259 +76.2% |
| 2018 | $3,469 | $126,688 +2.1% |
| 2017 | -- | $124,082 +2.1% |
| 2016 | $1,398 | $121,530 +0.7% |
| 2015 | $1,398 | $120,685 +0.8% |
| 2014 | $1,398 +0.5% | $119,727 +1.5% |
| 2013 | $1,391 +139014% | $117,958 +1.7% |
| 2012 | $1 | $115,986 -6.9% |
| 2011 | $1 | $124,528 -2.3% |
| 2010 | -- | $127,503 -20.1% |
| 2009 | $2,031 -3.1% | $159,597 +0.1% |
| 2008 | $2,097 +5.3% | $159,438 +3% |
| 2007 | $1,991 -4.7% | $154,794 +2.5% |
| 2006 | $2,090 +0.4% | $151,019 +3% |
| 2005 | $2,083 +14.1% | $146,620 +12.7% |
| 2004 | $1,826 +0.6% | $130,087 +1.9% |
| 2003 | $1,816 +21.6% | $127,661 +17.1% |
| 2002 | $1,493 +3.6% | $108,992 +1.6% |
| 2001 | $1,441 +210.1% | $107,276 +312.6% |
| 2000 | $465 | $26,000 |
Find assessor info on the county website
Neighborhood: 34219
Nearby homes
- $396,2003 bd2 ba2.1k sqft11843 Shrewsbury Ln, Parrish, FL 34219Off Market
- $415,0003 bd2 ba2.1k sqft11835 Shrewsbury Ln, Parrish, FL 34219Sold

- $364,6004 bd2 ba2.1k sqft11831 Shrewsbury Ln, Parrish, FL 34219Off Market
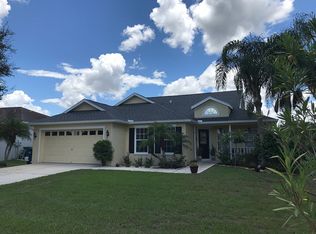
- $282,1003 bd2 ba1k sqft11847 Shrewsbury Ln, Parrish, FL 34219Off Market
- $323,3003 bd2 ba1.5k sqft11838 Shrewsbury Ln, Parrish, FL 34219Off Market
- $312,7003 bd2 ba1.5k sqft11834 Shrewsbury Ln, Parrish, FL 34219Off Market
- $355,3003 bd2 ba2k sqft11842 Shrewsbury Ln, Parrish, FL 34219Off Market
- $292,3003 bd2 ba1.1k sqft11851 Shrewsbury Ln, Parrish, FL 34219Off Market
Nearby schools
GreatSchools rating
- 8/10Annie Lucy Williams Elementary SchoolGrades: PK-5Distance: 0.7 mi
- 5/10Buffalo Creek Middle SchoolGrades: 6-8Distance: 3.9 mi
- 5/10Parrish Community High SchoolGrades: 9-12Distance: 2.4 mi
Schools provided by the listing agent
- Elementary: Annie Lucy Williams Elementary
- Middle: Buffalo Creek Middle
- High: Parrish Community High
Source: Stellar MLS. This data may not be complete. We recommend contacting the local school district to confirm school assignments for this home.
Get a cash offer in 3 minutes
Find out how much your home could sell for in as little as 3 minutes with a no-obligation cash offer.
Estimated market value
$418,600
Get a cash offer in 3 minutes
Find out how much your home could sell for in as little as 3 minutes with a no-obligation cash offer.
Estimated market value
$418,600
- Florida
- Manatee County
- Parrish
- 34219
- 11839 Shrewsbury Ln
Nearby cities
Nearby zip codes
Other Parrish Topics
